2133 Snover Avenue, North Port, FL 34286
For Sale $314,000

Request Club Info by Email
Calculate Your Payment
Like this listing?
Contact the Listing Agent directly:
Listing Agent: Trish Lohela
Agent Phone:
321-610-5940
Agent Email:
mlssw@holidaybuilders.com
Share Property
Save Property
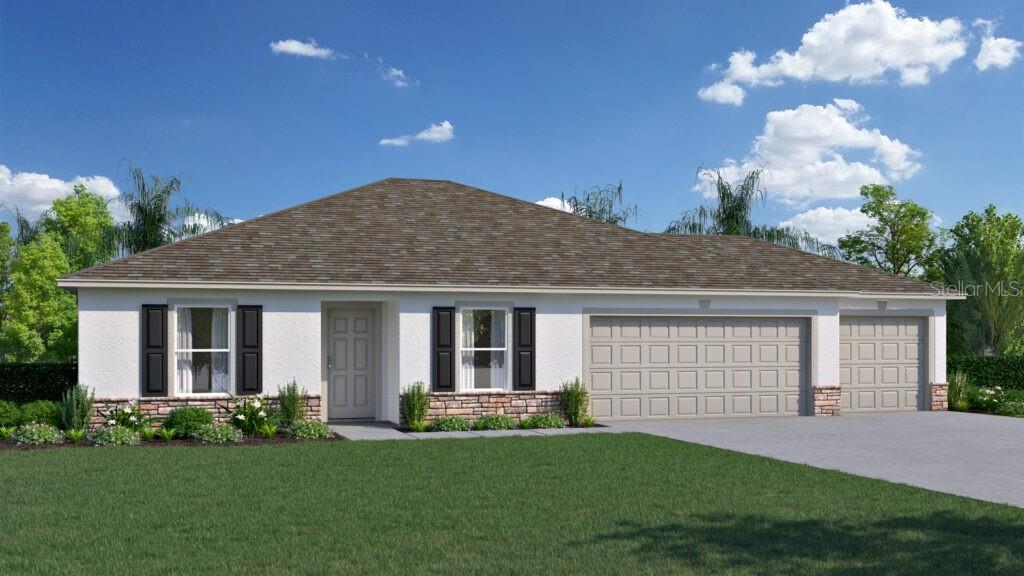
Under Construction. 3 CAR GARAGE! STONE FRONT ELEVATION! Welcome to the Alexander, a floorplan from our Value collection with three bedrooms, den, two full bathrooms, a three-car garage, and 1,552 square feet of living space. This home includes tile floors throughout the main living areas and comes equipped with quartz countertops plus a rear covered lanai. As you enter through the covered entryway, you’ll step into a spacious foyer that seamlessly leads into the Great Room, creating a warm and inviting atmosphere. This thoughtfully designed home features two bedrooms situated on one side, while the Owners’ Suite is nestled in the back corner, offering optimal privacy and tranquility. The kitchen is a true highlight of the Alexander, boasting ample space and a layout that provides a full view into the Great Room, perfect for entertaining and staying connected with loved ones. Additionally, a separate dining room and living room flank the front of the home, adding an extra touch of elegance and versatility to the floorplan. You’ll also appreciate the convenience of a three-car garage, providing ample space for vehicles and storage. Built with CBS construction, this home incorporates energy-smart features throughout. These including a digital thermostat, energy-efficient A/C system, roof vents/soffits for attic ventilation and dual pane windows. This home includes a 1-year transferable builder warranty and a 10-year structural warranty.
Open Floorplan
Split Bedroom
Taxes: $753.00
Tax Year: 2025
Hurricane Shutters
Dishwasher
Electric Water Heater
Microwave
Range
Trees/Woods
Building Description: Traditional
MLS Area: 34286 - North Port/Venice
Total Square Footage: 2,272
Price per Square Feet: $202.32
Water: Well
Construction: Block
Date Listed: 2026-09-16 00:00:00
Furnished: Unfurnished
Parking: Driveway
Garage Description: Y
Garage Spaces: 3
Attached Garage: Y
Flooring: Carpet, Tile
Roof: Shingle
Heating: Central, Electric
Cooling: Central Air
Laundry: Inside
Pets: Yes
Sewer: Septic Tank
Lot Desc.: Paved
Parcel ID: 0981046409
Listing Courtesy Of: Holiday Builders Gulf Coast
mlssw@holidaybuilders.com
Under Construction. 3 CAR GARAGE! STONE FRONT ELEVATION! Welcome to the Alexander, a floorplan from our Value collection with three bedrooms, den, two full bathrooms, a three-car garage, and 1,552 square feet of living space. This home includes tile floors throughout the main living areas and comes equipped with quartz countertops plus a rear covered lanai. As you enter through the covered entryway, you’ll step into a spacious foyer that seamlessly leads into the Great Room, creating a warm and inviting atmosphere. This thoughtfully designed home features two bedrooms situated on one side, while the Owners’ Suite is nestled in the back corner, offering optimal privacy and tranquility. The kitchen is a true highlight of the Alexander, boasting ample space and a layout that provides a full view into the Great Room, perfect for entertaining and staying connected with loved ones. Additionally, a separate dining room and living room flank the front of the home, adding an extra touch of elegance and versatility to the floorplan. You’ll also appreciate the convenience of a three-car garage, providing ample space for vehicles and storage. Built with CBS construction, this home incorporates energy-smart features throughout. These including a digital thermostat, energy-efficient A/C system, roof vents/soffits for attic ventilation and dual pane windows. This home includes a 1-year transferable builder warranty and a 10-year structural warranty.
Property Details
Price: $314,000
Sq Ft: 1,552
($202 per
sqft)
Bedrooms: 3
Bathrooms: 2
City: North Port
County: Sarasota
Type: Single Family
Development: Port Charlotte Subdivision 8
Acres: 0.2300
Year Built: 2026
Listing Number: C7530844
Status Code: A-Active
Taxes: $753.00
Tax Year: 2025
Garage:
3
/
Y
Furnishings: Unfurnished
Pets Allowed: Yes
Interior Features:
Open Floorplan
Split Bedroom
Financial Information:
Taxes: $753.00
Tax Year: 2025
Exterior Features:
Hurricane Shutters
Equipment:
Dishwasher
Electric Water Heater
Microwave
Range
View:
Trees/Woods
Additional Information:
Building Description: Traditional
MLS Area: 34286 - North Port/Venice
Total Square Footage: 2,272
Price per Square Feet: $202.32
Water: Well
Construction: Block
Date Listed: 2026-09-16 00:00:00
Furnished: Unfurnished
Parking: Driveway
Garage Description: Y
Garage Spaces: 3
Attached Garage: Y
Flooring: Carpet, Tile
Roof: Shingle
Heating: Central, Electric
Cooling: Central Air
Laundry: Inside
Pets: Yes
Sewer: Septic Tank
Lot Desc.: Paved
Parcel ID: 0981046409
Map of 2133 Snover Avenue, North Port, FL 34286
Listing Courtesy Of: Holiday Builders Gulf Coast
mlssw@holidaybuilders.com