2130 Pine Oak Trail, Sanford, FL 32773
For Sale $265,000


Request Club Info by Email
Calculate Your Payment
Like this listing?
Contact the Listing Agent directly:
Listing Agent: Kelly Carr
Agent Phone:
407-221-8432
Agent Email:
landcomber@aol.com
Share Property
Save Property
View Virtual Tour
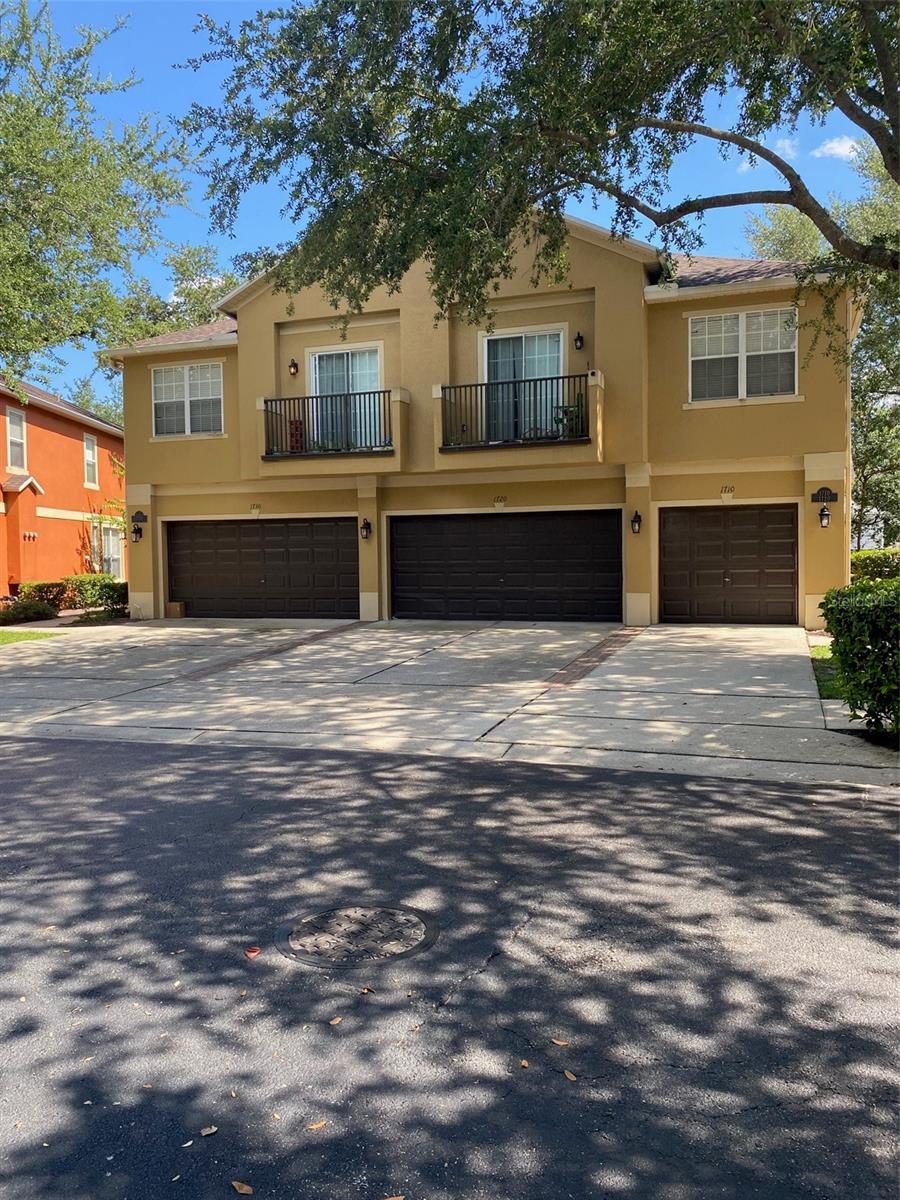
Short Sale. Welcome home to Magnolia Club — a place where comfort, convenience, and community come together. This charming 3-bedroom, 2.5-bath, two-story townhome offers a bright and open first-floor layout that’s perfect for everyday living and easy entertaining. The spacious eat-in kitchen features 42" cabinets, stainless steel appliances, and plenty of room to gather around the table. A convenient half bath is also located downstairs. Thoughtful updates bring peace of mind, including a newer water heater (2021), A/C (2017), updated ceiling fans and light fixtures (2017), and a brand-new roof being installed by the HOA. Upstairs, the inviting master suite offers a walk-in closet and a roomy bathroom with double vanities and a walk-in shower. The additional bedrooms are surprisingly spacious, giving everyone room to relax. An indoor laundry room provides excellent storage and keeps daily tasks simple. Magnolia Club is a gated community with wonderful amenities — enjoy sunny afternoons at the community pool or let little ones play at the neighborhood playground. With quick access to SR-417 and I-4, plus nearby shopping, dining, and Sanford International Airport, this location makes Central Florida living incredibly convenient. Come see why this townhome feels like the perfect place to settle in
Ceiling Fans(s)
High Ceilings
Kitchen/Family Room Combo
Living Room/Dining Room Combo
Open Floorplan
Walk-In Closet(s)
Taxes: $4,572.00
Tax Year: 2025
Association Fee: $337.00
Association Fee Frequency: Monthly
Sidewalk
Dishwasher
Disposal
Dryer
Electric Water Heater
Microwave
Range
Refrigerator
Washer
MLS Area: 32773 - Sanford
Total Square Footage: 1,530
Price per Square Feet: $173.20
Water: Public
Construction: Concrete, Stucco
Date Listed: 2026-06-25 00:00:00
Furnished: Unfurnished
Garage Description: Y
Garage Spaces: 2
Attached Garage: Y
Flooring: Carpet, Ceramic Tile
Roof: Shingle
Heating: Central, Electric
Cooling: Central Air
Fireplace: Y
Laundry: Inside, Laundry Room
Pets: Cats Ok, Dogs Ok
Sewer: Public Sewer
Parcel ID: 18-20-31-509-00
Listing Courtesy Of: Cfrp Realty Llc
landcomber@aol.com
Short Sale. Welcome home to Magnolia Club — a place where comfort, convenience, and community come together. This charming 3-bedroom, 2.5-bath, two-story townhome offers a bright and open first-floor layout that’s perfect for everyday living and easy entertaining. The spacious eat-in kitchen features 42" cabinets, stainless steel appliances, and plenty of room to gather around the table. A convenient half bath is also located downstairs. Thoughtful updates bring peace of mind, including a newer water heater (2021), A/C (2017), updated ceiling fans and light fixtures (2017), and a brand-new roof being installed by the HOA. Upstairs, the inviting master suite offers a walk-in closet and a roomy bathroom with double vanities and a walk-in shower. The additional bedrooms are surprisingly spacious, giving everyone room to relax. An indoor laundry room provides excellent storage and keeps daily tasks simple. Magnolia Club is a gated community with wonderful amenities — enjoy sunny afternoons at the community pool or let little ones play at the neighborhood playground. With quick access to SR-417 and I-4, plus nearby shopping, dining, and Sanford International Airport, this location makes Central Florida living incredibly convenient. Come see why this townhome feels like the perfect place to settle in
Property Details
Price: $265,000
Sq Ft: 1,530
($173 per
sqft)
Bedrooms: 3
Bathrooms: 2
Partial Baths: 1
City: Sanford
County: Seminole
Type: Townhouse
Development: Magnolia Club
Acres: 0.0300
Virtual Tour/Floorplan: View
Year Built: 2005
Listing Number: O6419227
Status Code: A-Active
Taxes: $4,572.00
Tax Year: 2025
Garage:
2
/
Y
Furnishings: Unfurnished
Pets Allowed: Cats OK, Dogs OK
Total Recurring Fees: $337
Total Recurring Fee Frequency: 0.00
Interior Features:
Ceiling Fans(s)
High Ceilings
Kitchen/Family Room Combo
Living Room/Dining Room Combo
Open Floorplan
Walk-In Closet(s)
Financial Information:
Taxes: $4,572.00
Tax Year: 2025
Association Fee: $337.00
Association Fee Frequency: Monthly
Exterior Features:
Sidewalk
Equipment:
Dishwasher
Disposal
Dryer
Electric Water Heater
Microwave
Range
Refrigerator
Washer
Additional Information:
MLS Area: 32773 - Sanford
Total Square Footage: 1,530
Price per Square Feet: $173.20
Water: Public
Construction: Concrete, Stucco
Date Listed: 2026-06-25 00:00:00
Furnished: Unfurnished
Garage Description: Y
Garage Spaces: 2
Attached Garage: Y
Flooring: Carpet, Ceramic Tile
Roof: Shingle
Heating: Central, Electric
Cooling: Central Air
Fireplace: Y
Laundry: Inside, Laundry Room
Pets: Cats Ok, Dogs Ok
Sewer: Public Sewer
Parcel ID: 18-20-31-509-00
Map of 2130 Pine Oak Trail, Sanford, FL 32773
Listing Courtesy Of: Cfrp Realty Llc
landcomber@aol.com