2130 10Th Street Ne, Ocala, FL 34470
For Sale $290,000


Request Club Info by Email
Calculate Your Payment
Like this listing?
Contact the Listing Agent directly:
Listing Agent: Javier Rodriguez
Agent Phone:
352-804-3738
Agent Email:
javrod0114@gmail.com
Share Property
Save Property
View Virtual Tour
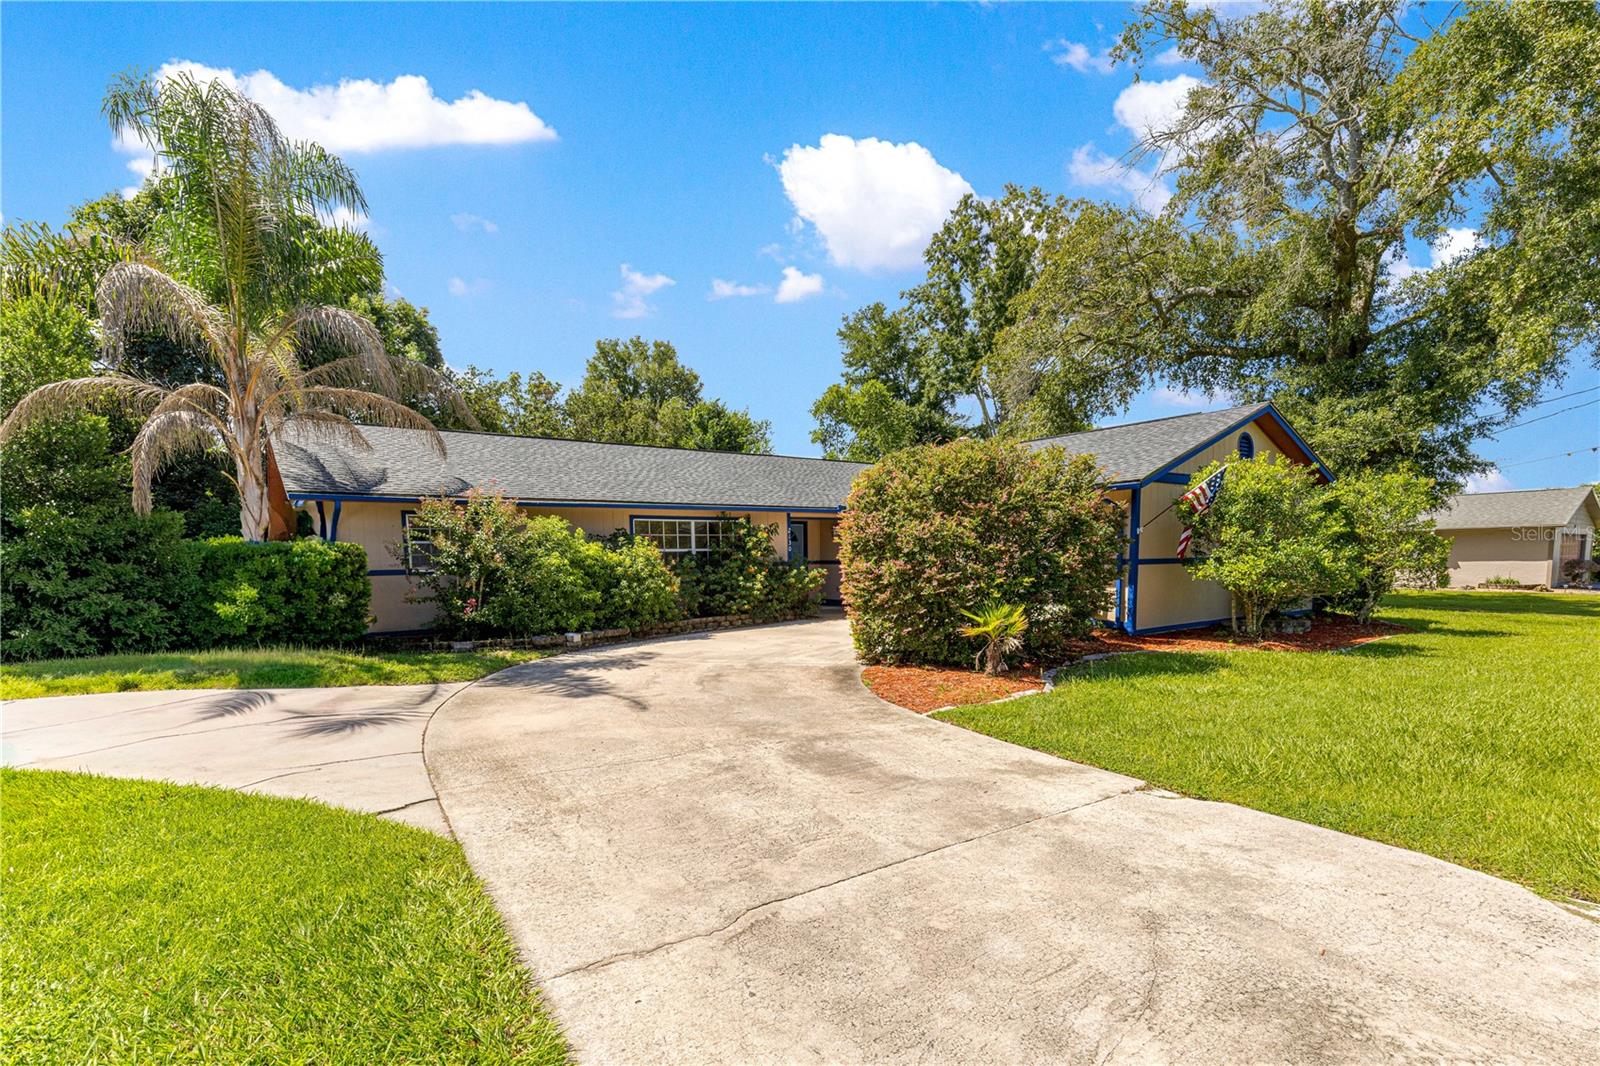
Welcome to this charming 3-bedroom, 2-bath home featuring a 2-car garage, private pool, and fully fenced backyard. The backyard offers a great space for relaxing or entertaining guests, with plenty of room around the pool and ample parking for family and friends. Inside, you’ll find a cozy gas fireplace that is hooked up and ready to enjoy, along with an enclosed space that can be used as a home office, playroom, or extra living space. The roof and truss were replaced in 2023, and the garage door was also replaced that year. Fort King Middle School is less than 5 minutes from the home, while Tuscawilla Park is only 10 minutes away and offers a great place to play and enjoy the outdoors. Publix is within a 15-minute drive, and downtown Ocala is also nearby, offering plenty of restaurants, shopping, and nightlife. With its comfortable layout, inviting outdoor space, recent updates, and convenient location, this home is ready for its new owners.
Ceiling Fans(s)
Open Floorplan
Solid Surface Counters
Taxes: $3,476.33
Tax Year: 2025
Dishwasher
Range
Range Hood
Refrigerator
Elementary School: Wyomina Park Elementary School
Middle School: Fort King Middle School
Junior High: Fort King Middle School
High School: Vanguard High School
MLS Area: 34470 - Ocala
Total Square Footage: 3,045
Price per Square Feet: $175.12
Total Floors: 1
Water: Public
Construction: Wood Siding
Date Listed: 2026-09-14 00:00:00
Pool: Y
Pool Description: In Ground
Furnished: Unfurnished
Garage Description: Y
Garage Spaces: 2
Attached Garage: Y
Flooring: Ceramic Tile, Luxury Vinyl, Wood
Roof: Shingle
Heating: Central
Cooling: Central Air
Fireplace: Y
Laundry: Electric Dryer Hookup, In Garage, Washer Hookup
Sewer: Public Sewer
Parcel ID: 2830-013-003
Listing Courtesy Of: Re/Max Premier Realty
javrod0114@gmail.com
Welcome to this charming 3-bedroom, 2-bath home featuring a 2-car garage, private pool, and fully fenced backyard. The backyard offers a great space for relaxing or entertaining guests, with plenty of room around the pool and ample parking for family and friends. Inside, you’ll find a cozy gas fireplace that is hooked up and ready to enjoy, along with an enclosed space that can be used as a home office, playroom, or extra living space. The roof and truss were replaced in 2023, and the garage door was also replaced that year. Fort King Middle School is less than 5 minutes from the home, while Tuscawilla Park is only 10 minutes away and offers a great place to play and enjoy the outdoors. Publix is within a 15-minute drive, and downtown Ocala is also nearby, offering plenty of restaurants, shopping, and nightlife. With its comfortable layout, inviting outdoor space, recent updates, and convenient location, this home is ready for its new owners.
Property Details
Price: $290,000
Sq Ft: 1,656
($175 per
sqft)
Bedrooms: 3
Bathrooms: 2
City: Ocala
County: Marion
Type: Single Family
Development: Heritage Hills
Subdivision: Heritage Hills Rep
Acres: 0.2800
Virtual Tour/Floorplan: View
Year Built: 1973
Listing Number: OM732259
Status Code: A-Active
Taxes: $3,476.33
Tax Year: 2025
Garage:
2
/
Y
Furnishings: Unfurnished
Interior Features:
Ceiling Fans(s)
Open Floorplan
Solid Surface Counters
Financial Information:
Taxes: $3,476.33
Tax Year: 2025
Equipment:
Dishwasher
Range
Range Hood
Refrigerator
School Information:
Elementary School: Wyomina Park Elementary School
Middle School: Fort King Middle School
Junior High: Fort King Middle School
High School: Vanguard High School
Additional Information:
MLS Area: 34470 - Ocala
Total Square Footage: 3,045
Price per Square Feet: $175.12
Total Floors: 1
Water: Public
Construction: Wood Siding
Date Listed: 2026-09-14 00:00:00
Pool: Y
Pool Description: In Ground
Furnished: Unfurnished
Garage Description: Y
Garage Spaces: 2
Attached Garage: Y
Flooring: Ceramic Tile, Luxury Vinyl, Wood
Roof: Shingle
Heating: Central
Cooling: Central Air
Fireplace: Y
Laundry: Electric Dryer Hookup, In Garage, Washer Hookup
Sewer: Public Sewer
Parcel ID: 2830-013-003
Map of 2130 10Th Street Ne, Ocala, FL 34470
Listing Courtesy Of: Re/Max Premier Realty
javrod0114@gmail.com