213 Riverbend Road, Ormond Beach, FL 32174
For Sale $594,500


Request Club Info by Email
Calculate Your Payment
Like this listing?
Contact the Listing Agent directly:
Listing Agent: Gregory Simony
Agent Phone:
248-839-2687
Agent Email:
care2tri@gmail.com
Share Property
Save Property
View Virtual Tour
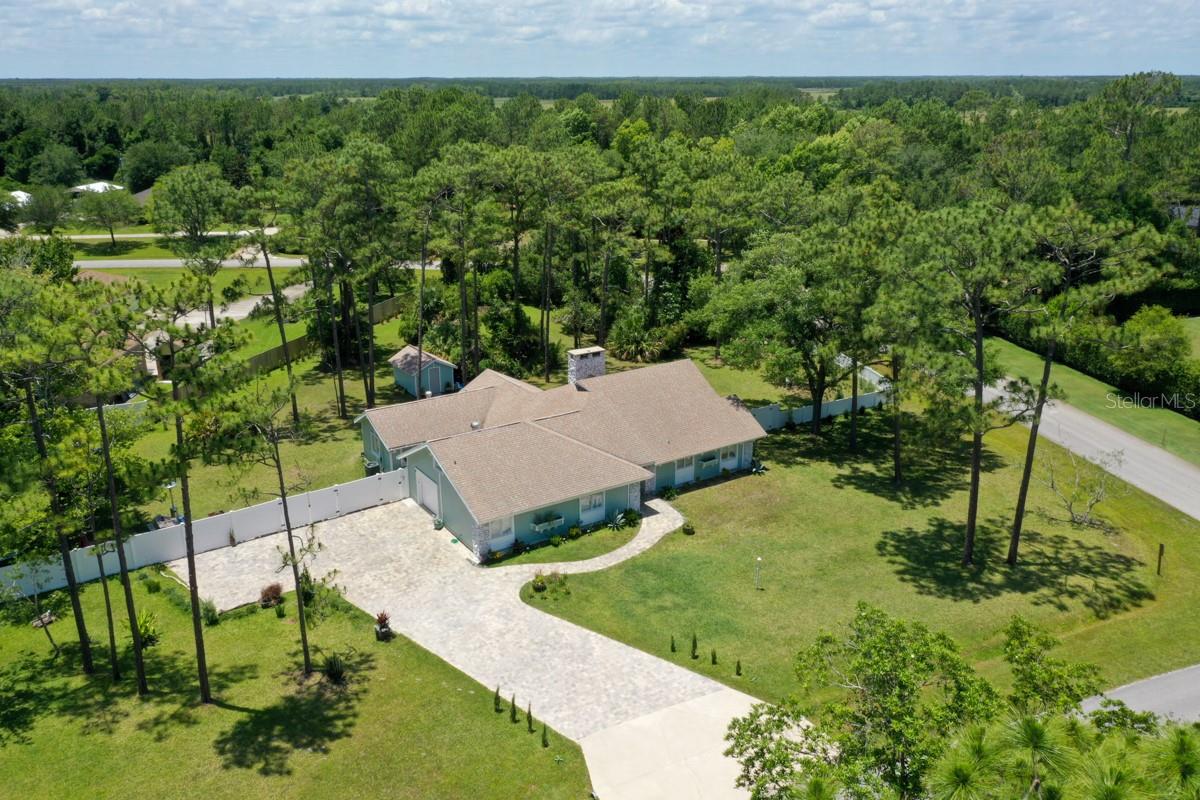
Renovated Modern Contemporary Estate on 1.05 Acres — Priced Below Recent Appraisals — Close to Town & Beach! Beautifully renovated and custom-designed modern estate on a high-and-dry 1.05-acre lot just minutes from town and the beach. Priced well below recent appraised values, this home presents an exceptional opportunity for buyers seeking space, style, and location. Bring your RV, boat, or golf cart — there’s plenty of parking for all your toys! Features include vaulted cedar-beamed ceilings, a grand fireplace, and an open-concept living area perfect for entertaining. The chef’s kitchen offers new taupe cabinetry, Level 5 quartz countertops, a large island, farmhouse sink, custom pantry, and a coffee/wine bar area. The split floor plan provides privacy, with a luxurious primary suite featuring a marble-finish bath, dual quartz vanity, walk-in shower, and 72” soaking tub. Additional highlights include two newer A/C units, LED lighting, fresh paint, and newer carpet. Outside, enjoy a massive brick-paver driveway, vinyl-fenced backyard with three gates (including double entry), storage shed, new water system, and ample room to build a dream detached garage, workshop, or additional structure. Situated on a high-and-dry lot with excellent elevation and drainage Located in Riverbend Acres, a unique community of 1–5 acre homes, this property offers convenient access to I-95, Publix, AdventHealth, Tanger Outlets, and is just 5.7 miles to the beach.
Attic Ventilator
Cathedral Ceiling(s)
Ceiling Fans(s)
Eat-in Kitchen
High Ceilings
Kitchen/Family Room Combo
Open Floorplan
Primary Bedroom Main Floor
Split Bedroom
Stone Counters
Thermostat
Vaulted Ceiling(s)
Window Treatments
Taxes: $4,548.88
Tax Year: 2023
Association Fee: $100.00
Association Fee Frequency: Annually
Lighting
Private Mailbox
Rain Gutters
Storage
Dishwasher
Disposal
Electric Water Heater
Microwave
Range
Range Hood
Refrigerator
Water Softener
Trees/Woods
Elementary School: Pathways Elem
Middle School: David C Hinson Sr Middle
Junior High: David C Hinson Sr Middle
High School: Mainland High School
Building Description: Contemporary
MLS Area: 32174 - Ormond Beach
Total Square Footage: 2,907
Price per Square Feet: $243.45
Total Floors: 1
Water: Well
Construction: Sip (Structurally Insulated Panel), Frame
Date Listed: 2024-07-10 00:00:00
Windows: Skylight(S), Blinds, Wood Frames
Parking: Boat, Driveway, Electric Vehicle Charging Station(S), Garage Door Opener, Garage Faces Side, Golf Cart Parking, Guest, Oversized, Parking Pad
Garage Description: Y
Garage Spaces: 1
Attached Garage: Y
Flooring: Carpet, Laminate, Tile, Wood
Roof: Shingle
Heating: Central
Cooling: Central Air, Zoned, Attic Fan
Fireplace: Y
Laundry: Inside
Pets: Yes
Sewer: Septic Tank
Lot Desc.: Landscaped, Oversized Lot, Private, Paved
Parcel ID: 36143101020010
Listing Courtesy Of: Destination Vacation Florida,
care2tri@gmail.com
Renovated Modern Contemporary Estate on 1.05 Acres — Priced Below Recent Appraisals — Close to Town & Beach! Beautifully renovated and custom-designed modern estate on a high-and-dry 1.05-acre lot just minutes from town and the beach. Priced well below recent appraised values, this home presents an exceptional opportunity for buyers seeking space, style, and location. Bring your RV, boat, or golf cart — there’s plenty of parking for all your toys! Features include vaulted cedar-beamed ceilings, a grand fireplace, and an open-concept living area perfect for entertaining. The chef’s kitchen offers new taupe cabinetry, Level 5 quartz countertops, a large island, farmhouse sink, custom pantry, and a coffee/wine bar area. The split floor plan provides privacy, with a luxurious primary suite featuring a marble-finish bath, dual quartz vanity, walk-in shower, and 72” soaking tub. Additional highlights include two newer A/C units, LED lighting, fresh paint, and newer carpet. Outside, enjoy a massive brick-paver driveway, vinyl-fenced backyard with three gates (including double entry), storage shed, new water system, and ample room to build a dream detached garage, workshop, or additional structure. Situated on a high-and-dry lot with excellent elevation and drainage Located in Riverbend Acres, a unique community of 1–5 acre homes, this property offers convenient access to I-95, Publix, AdventHealth, Tanger Outlets, and is just 5.7 miles to the beach.
Property Details
Price: $594,500
Sq Ft: 2,442
($243 per
sqft)
Bedrooms: 3
Bathrooms: 2
City: Ormond Beach
County: Volusia
Type: Single Family
Development: Riverbend Acres
Subdivision: Riverbend Acres Unit 01
Acres: 1.0500
Virtual Tour/Floorplan: View
Year Built: 1981
Listing Number: R4908083
Status Code: A-Active
Taxes: $4,548.88
Tax Year: 2023
Garage:
1
/
Y
Pets Allowed: Yes
Total Recurring Fees: $8
Total Recurring Fee Frequency: 0.00
Interior Features:
Attic Ventilator
Cathedral Ceiling(s)
Ceiling Fans(s)
Eat-in Kitchen
High Ceilings
Kitchen/Family Room Combo
Open Floorplan
Primary Bedroom Main Floor
Split Bedroom
Stone Counters
Thermostat
Vaulted Ceiling(s)
Window Treatments
Financial Information:
Taxes: $4,548.88
Tax Year: 2023
Association Fee: $100.00
Association Fee Frequency: Annually
Exterior Features:
Lighting
Private Mailbox
Rain Gutters
Storage
Equipment:
Dishwasher
Disposal
Electric Water Heater
Microwave
Range
Range Hood
Refrigerator
Water Softener
View:
Trees/Woods
School Information:
Elementary School: Pathways Elem
Middle School: David C Hinson Sr Middle
Junior High: David C Hinson Sr Middle
High School: Mainland High School
Additional Information:
Building Description: Contemporary
MLS Area: 32174 - Ormond Beach
Total Square Footage: 2,907
Price per Square Feet: $243.45
Total Floors: 1
Water: Well
Construction: Sip (Structurally Insulated Panel), Frame
Date Listed: 2024-07-10 00:00:00
Windows: Skylight(S), Blinds, Wood Frames
Parking: Boat, Driveway, Electric Vehicle Charging Station(S), Garage Door Opener, Garage Faces Side, Golf Cart Parking, Guest, Oversized, Parking Pad
Garage Description: Y
Garage Spaces: 1
Attached Garage: Y
Flooring: Carpet, Laminate, Tile, Wood
Roof: Shingle
Heating: Central
Cooling: Central Air, Zoned, Attic Fan
Fireplace: Y
Laundry: Inside
Pets: Yes
Sewer: Septic Tank
Lot Desc.: Landscaped, Oversized Lot, Private, Paved
Parcel ID: 36143101020010
Map of 213 Riverbend Road, Ormond Beach, FL 32174
Listing Courtesy Of: Destination Vacation Florida,
care2tri@gmail.com