21239 Wynyard Avenue, Port Charlotte, FL 33954
For Sale $339,900


Request Club Info by Email
Calculate Your Payment
Like this listing?
Contact the Listing Agent directly:
Listing Agent: Dakota DuBois
Agent Phone:
813-437-3506
Agent Email:
isc-44-tpa@maronda.com
Share Property
Save Property
View Virtual Tour
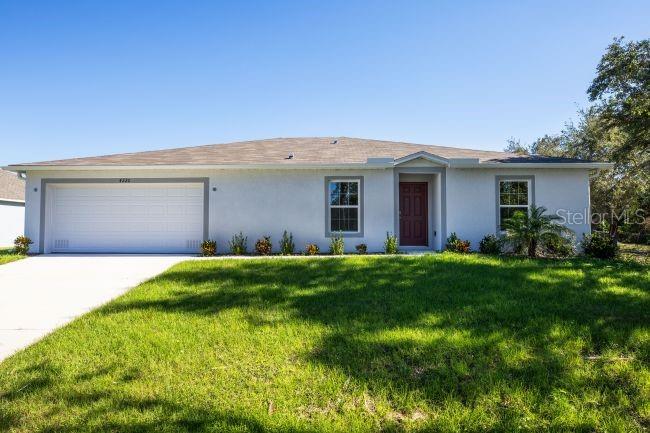
Pre-Construction. To be built. Welcome to The Iris floor plan in Port Charlotte, where thoughtful design, refined finishes, and spacious living come together in a beautifully appointed home. With more than 2,000 square feet of living space, the home makes a striking first impression with a covered front entry leading into a light-filled foyer and thoughtfully designed interior. Just off the foyer, a private den provides a versatile space for a home office or personal studio. The open-concept layout continues into the spacious great room, creating a seamless connection with the kitchen and dining areas. The kitchen serves as the centerpiece of the home, featuring stylish cabinetry, a walk-in pantry, stainless steel appliances, and an oversized island with bar seating. Sleek ceramic tile flooring extends throughout the entire home, creating a clean, cohesive look. Sliding glass doors lead from the main living area to an extended screened-in aluminum patio, extending the living space outdoors for year-round enjoyment of Florida's sunshine. The split-bedroom design creates a private retreat within the primary suite, complete with a spacious bedroom, oversized walk-in closet, and well-appointed bath featuring dual vanities and a walk-in shower. Three additional bedrooms provide flexible living space and are complemented by a secondary bath with an extended vanity and deep soaking tub with shower combination. A dedicated laundry room with upper and lower cabinets is conveniently located off the two-car garage, providing valuable storage and functionality. Modern technology is integrated throughout the home with a Smart Home Package featuring a Ring Video Doorbell, Smart Thermostat, Keyless Entry Smart Door Lock, and DEAKO Smart Switches. Additional highlights include professional landscaping, hurricane shutters, architectural shingles, and a full builder warranty. Port Charlotte's Gulf Coast setting along the Peace River and Charlotte Harbor adds to the appeal, with beautiful beaches, boating, golf, dining, live music, and festivals contributing to the area's vibrant atmosphere. With its spacious layout, modern finishes, indoor-outdoor living, and thoughtful details throughout, The Iris brings together comfort, style, and functionality in one exceptional design. Schedule your private tour today. We can’t wait to welcome you home!
Eat-in Kitchen
High Ceilings
Open Floorplan
Primary Bedroom Main Floor
Smart Home
Split Bedroom
Thermostat
Walk-In Closet(s)
Taxes: $582.00
Tax Year: 2025
Hurricane Shutters
Dishwasher
Disposal
Electric Water Heater
Microwave
Range
Elementary School: Peace River Elementary
Middle School: Port Charlotte Middle
Junior High: Port Charlotte Middle
High School: Port Charlotte High
Building Description: Florida
MLS Area: 33954 - Port Charlotte
Total Square Footage: 2,475
Price per Square Feet: $165.64
Water: Public
Construction: Block, Stucco
Date Listed: 2026-09-03 00:00:00
Furnished: Unfurnished
Windows: Insulated Windows
Parking: Driveway, Garage Door Opener
Garage Description: Y
Garage Spaces: 2
Attached Garage: Y
Flooring: Ceramic Tile
Roof: Shingle
Heating: Central, Electric
Cooling: Central Air
Security: Security System
Laundry: Electric Dryer Hookup, Laundry Room, Washer Hookup
Pets: Yes
Sewer: Public Sewer
Parcel ID: 402203331003
Listing Courtesy Of: New Home Star Florida Llc
isc-44-tpa@maronda.com
Pre-Construction. To be built. Welcome to The Iris floor plan in Port Charlotte, where thoughtful design, refined finishes, and spacious living come together in a beautifully appointed home. With more than 2,000 square feet of living space, the home makes a striking first impression with a covered front entry leading into a light-filled foyer and thoughtfully designed interior. Just off the foyer, a private den provides a versatile space for a home office or personal studio. The open-concept layout continues into the spacious great room, creating a seamless connection with the kitchen and dining areas. The kitchen serves as the centerpiece of the home, featuring stylish cabinetry, a walk-in pantry, stainless steel appliances, and an oversized island with bar seating. Sleek ceramic tile flooring extends throughout the entire home, creating a clean, cohesive look. Sliding glass doors lead from the main living area to an extended screened-in aluminum patio, extending the living space outdoors for year-round enjoyment of Florida's sunshine. The split-bedroom design creates a private retreat within the primary suite, complete with a spacious bedroom, oversized walk-in closet, and well-appointed bath featuring dual vanities and a walk-in shower. Three additional bedrooms provide flexible living space and are complemented by a secondary bath with an extended vanity and deep soaking tub with shower combination. A dedicated laundry room with upper and lower cabinets is conveniently located off the two-car garage, providing valuable storage and functionality. Modern technology is integrated throughout the home with a Smart Home Package featuring a Ring Video Doorbell, Smart Thermostat, Keyless Entry Smart Door Lock, and DEAKO Smart Switches. Additional highlights include professional landscaping, hurricane shutters, architectural shingles, and a full builder warranty. Port Charlotte's Gulf Coast setting along the Peace River and Charlotte Harbor adds to the appeal, with beautiful beaches, boating, golf, dining, live music, and festivals contributing to the area's vibrant atmosphere. With its spacious layout, modern finishes, indoor-outdoor living, and thoughtful details throughout, The Iris brings together comfort, style, and functionality in one exceptional design. Schedule your private tour today. We can’t wait to welcome you home!
Property Details
Price: $339,900
Sq Ft: 2,052
($166 per
sqft)
Bedrooms: 4
Bathrooms: 2
City: Port Charlotte
County: Charlotte
Type: Single Family
Development: Not Assigned
Subdivision: Port Charlotte Sub 033
Acres: 0.2300
Virtual Tour/Floorplan: View
Year Built: 2027
Listing Number: O6438973
Status Code: A-Active
Taxes: $582.00
Tax Year: 2025
Garage:
2
/
Y
Furnishings: Unfurnished
Pets Allowed: Yes
Interior Features:
Eat-in Kitchen
High Ceilings
Open Floorplan
Primary Bedroom Main Floor
Smart Home
Split Bedroom
Thermostat
Walk-In Closet(s)
Financial Information:
Taxes: $582.00
Tax Year: 2025
Exterior Features:
Hurricane Shutters
Equipment:
Dishwasher
Disposal
Electric Water Heater
Microwave
Range
School Information:
Elementary School: Peace River Elementary
Middle School: Port Charlotte Middle
Junior High: Port Charlotte Middle
High School: Port Charlotte High
Additional Information:
Building Description: Florida
MLS Area: 33954 - Port Charlotte
Total Square Footage: 2,475
Price per Square Feet: $165.64
Water: Public
Construction: Block, Stucco
Date Listed: 2026-09-03 00:00:00
Furnished: Unfurnished
Windows: Insulated Windows
Parking: Driveway, Garage Door Opener
Garage Description: Y
Garage Spaces: 2
Attached Garage: Y
Flooring: Ceramic Tile
Roof: Shingle
Heating: Central, Electric
Cooling: Central Air
Security: Security System
Laundry: Electric Dryer Hookup, Laundry Room, Washer Hookup
Pets: Yes
Sewer: Public Sewer
Parcel ID: 402203331003
Map of 21239 Wynyard Avenue, Port Charlotte, FL 33954
Listing Courtesy Of: New Home Star Florida Llc
isc-44-tpa@maronda.com