2122 Long Spur, Odessa, FL 33556
Active Under Contract $499,000


Request Club Info by Email
Calculate Your Payment
Like this listing?
Contact the Listing Agent directly:
Listing Agent: Annie Rocks, PA
Agent Phone:
727-777-3264
Agent Email:
annie@therocksrealty.com
Share Property
Save Property
View Virtual Tour
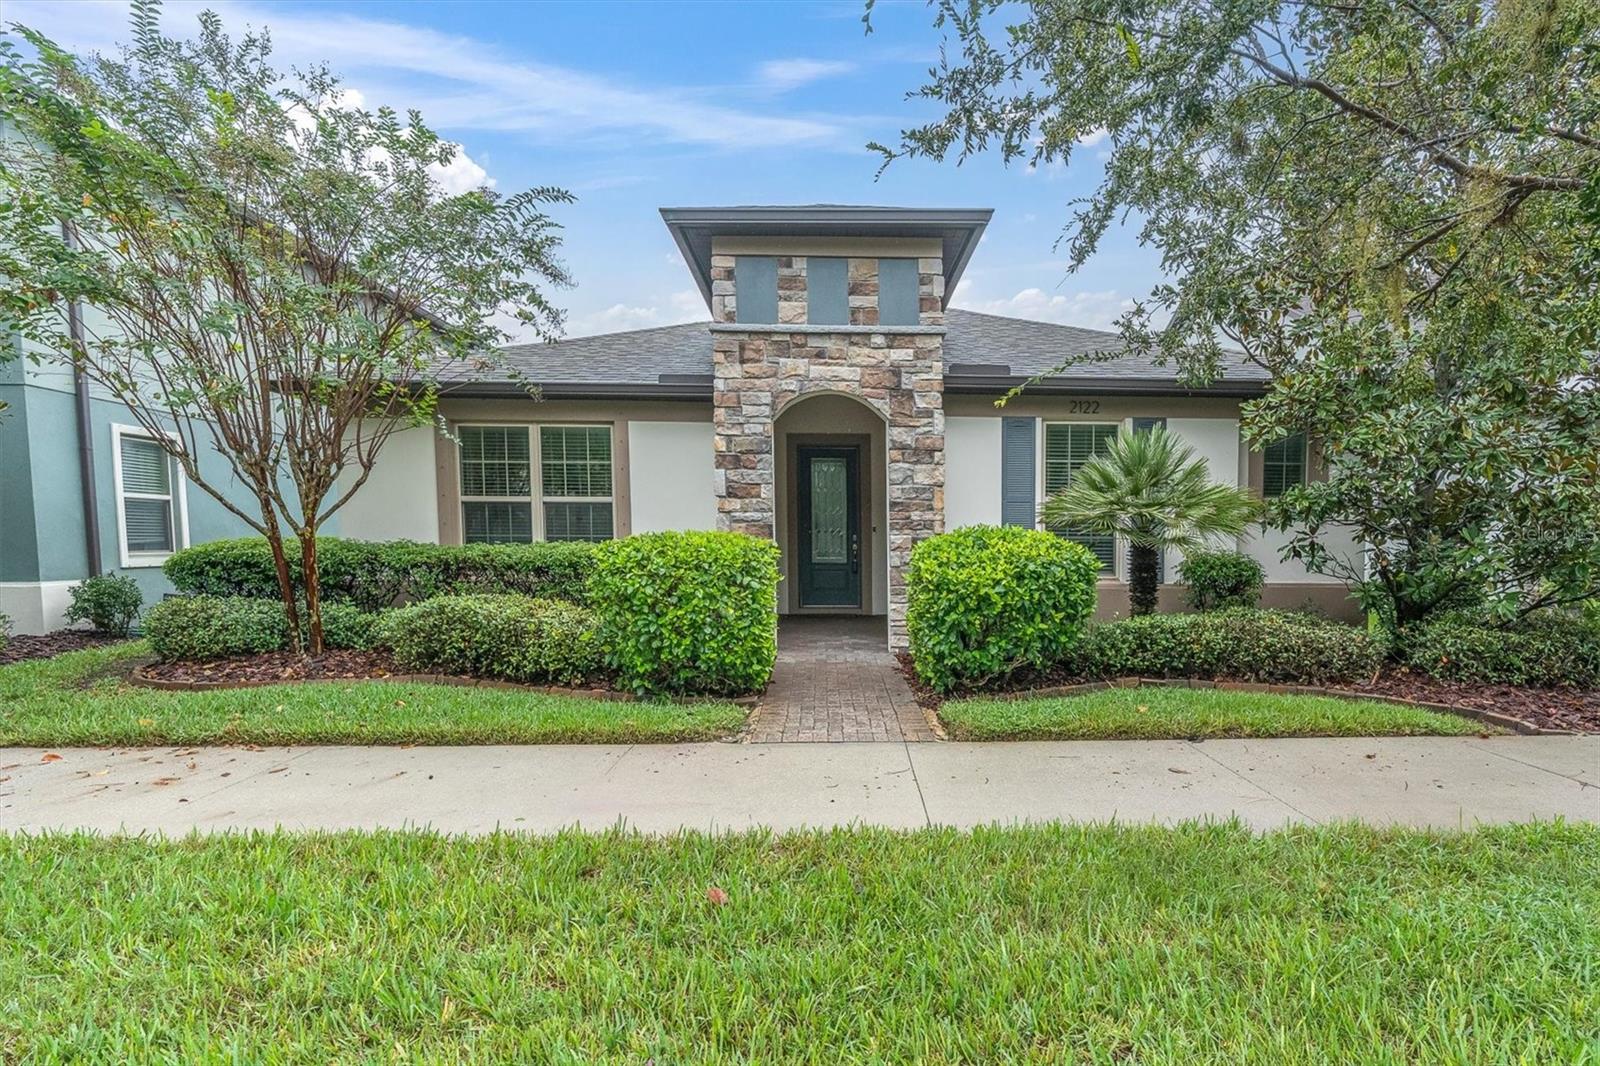
Under contract-accepting backup offers. Virtually Staged. Virtually Staged. BEAUTIFULLY UPDATED STARKEY RANCH HOME WITH $35,000 IN RECENT IMPROVEMENTS! Built in 2018 with solid concrete-block construction, this spacious 3-bedroom, 2-bath Pulte Arbordale offers 2,006 square feet. Craftsman-inspired architecture, attractive stone accents, professionally designed landscaping, and a welcoming front porch create beautiful curb appeal. The paver driveway and walkways have been professionally pressure washed and sealed, complementing the home's freshly painted exterior. Fresh neutral interior paint, high ceilings, 8-foot doors, and coordinated lighting and fixtures. NO CARPET ANYWHERE! All three bedrooms feature newly installed, high-end, wide-plank luxury vinyl plank flooring, while beautiful porcelain tile extends throughout the main living areas, kitchen, bathrooms, and dedicated laundry room. Open-concept great room flows naturally into the dining areas and beautifully appointed kitchen, providing an inviting setting. The kitchen features upgraded soft greige cabinetry, granite countertops, a generous center island with seating, stainless steel appliances, decorative stone backsplash, and coordinated nickel-finish hardware and lighting. Large windows and sliding glass doors bring in abundant natural light and connect the interior to the outdoor living spaces. The primary suite offers abundant natural light, TWO walk-in closets, and an en-suite bathroom with an expansive dual-sink vanity, walk-in shower, and linen closet. Two additional bedrooms offer flexibility for guests, hobbies, or workspace, while the secondary bathroom includes a tub and shower combination and dual-sink vanity. DEDICATED PLANNING CENTER with built-in granite workspace and cabinetry provides an ideal place for working from home, organizing daily activities. The interior laundry room features additional cabinetry for storage and organization. Enjoy Florida living on the covered and screened rear lanai, complete with upgraded epoxy flooring, an included natural gas grill, and views of the beautifully landscaped backyard. Mature hedges and thoughtfully designed plantings create an appealing sense of privacy. Attached TWO-CAR GARAGE also features durable epoxy flooring. Recent improvements include a newly installed shingle roof, replacing the original roof following premature shingle granule loss, along with fresh interior and exterior paint, upgraded bedroom flooring, and beautifully maintained outdoor surfaces. Additional features include a tankless NATURAL GAS water heater, whole-house water softening system, energy-efficient insulated windows, hurricane shutters, smart-home features, in-wall pest control system, reclaimed-water irrigation, an HVAC UV light, and whole-home surge protection. Located in FLOOD ZONE X, the property has experienced NO STORM DAMAGE. Living in STARKEY RANCH means enjoying an exceptional community lifestyle surrounded by beautiful natural spaces and extensive recreational amenities. Residents enjoy multiple community swimming pools, tennis courts, playgrounds, dog parks, and approximately 22 miles of walking and biking trails. 80-acre Starkey Ranch District Park, Starkey Ranch Theatre Library Cultural Center. Starkey Ranch K-8 School, Shopping, dining, medical facilities, and major roadways are nearby, providing easy access throughout the Tampa Bay area.
Built-in Features
Ceiling Fans(s)
Eat-in Kitchen
High Ceilings
In Wall Pest System
Open Floorplan
Primary Bedroom Main Floor
Smart Home
Solid Wood Cabinets
Split Bedroom
Stone Counters
Thermostat
Walk-In Closet(s)
Clubhouse
Fence Restrictions
Park
Playground
Pool
Trail(s)
Vehicle Restrictions
Taxes: $5,394.00
Tax Year: 2025
Association Fee: $85.00
Association Fee Frequency: Annually
Hurricane Shutters
Lighting
Outdoor Grill
Private Entrance
Rain Gutters
Sidewalk
Convection Oven
Dishwasher
Disposal
Dryer
Exhaust Fan
Gas Water Heater
Microwave
Range
Refrigerator
Tankless Water Heater
Touchless Faucet
Washer
Water Filtration System
Water Purifier
Water Softener
Garden
Elementary School: Starkey Ranch K-8
Middle School: Starkey Ranch K-8
Junior High: Starkey Ranch K-8
High School: River Ridge High-Po
Building Description: Craftsman
MLS Area: 33556 - Odessa
Total Square Footage: 2,705
Price per Square Feet: $248.75
Water: Public
Construction: Block, Stone, Stucco
Date Listed: 2026-10-08 00:00:00
Furnished: Unfurnished
Windows: Double Pane Windows, Energy Star Qualified Windows, Insulated Windows, Low-Emissivity Windows, Window Treatments
Parking: Covered, Driveway, Garage Door Opener
Garage Description: Y
Attached Garage: Y
Flooring: Luxury Vinyl, Tile
Roof: Shingle
Heating: Central, Electric
Cooling: Central Air
Security: Smoke Detector(S)
Laundry: Gas Dryer Hookup, Inside, Laundry Room, Washer Hookup
Pets: Yes
Sewer: Public Sewer
Lot Desc.: Cleared, In County, Landscaped, Level, Sidewalk, Paved
Parcel ID: 28-26-17-0100-0
Amenities: Clubhouse, Fence Restrictions, Park, Playground, Pool, Trail(S), Vehicle Restrictions
Listing Courtesy Of: Rocks Realty
annie@therocksrealty.com
Under contract-accepting backup offers. Virtually Staged. Virtually Staged. BEAUTIFULLY UPDATED STARKEY RANCH HOME WITH $35,000 IN RECENT IMPROVEMENTS! Built in 2018 with solid concrete-block construction, this spacious 3-bedroom, 2-bath Pulte Arbordale offers 2,006 square feet. Craftsman-inspired architecture, attractive stone accents, professionally designed landscaping, and a welcoming front porch create beautiful curb appeal. The paver driveway and walkways have been professionally pressure washed and sealed, complementing the home's freshly painted exterior. Fresh neutral interior paint, high ceilings, 8-foot doors, and coordinated lighting and fixtures. NO CARPET ANYWHERE! All three bedrooms feature newly installed, high-end, wide-plank luxury vinyl plank flooring, while beautiful porcelain tile extends throughout the main living areas, kitchen, bathrooms, and dedicated laundry room. Open-concept great room flows naturally into the dining areas and beautifully appointed kitchen, providing an inviting setting. The kitchen features upgraded soft greige cabinetry, granite countertops, a generous center island with seating, stainless steel appliances, decorative stone backsplash, and coordinated nickel-finish hardware and lighting. Large windows and sliding glass doors bring in abundant natural light and connect the interior to the outdoor living spaces. The primary suite offers abundant natural light, TWO walk-in closets, and an en-suite bathroom with an expansive dual-sink vanity, walk-in shower, and linen closet. Two additional bedrooms offer flexibility for guests, hobbies, or workspace, while the secondary bathroom includes a tub and shower combination and dual-sink vanity. DEDICATED PLANNING CENTER with built-in granite workspace and cabinetry provides an ideal place for working from home, organizing daily activities. The interior laundry room features additional cabinetry for storage and organization. Enjoy Florida living on the covered and screened rear lanai, complete with upgraded epoxy flooring, an included natural gas grill, and views of the beautifully landscaped backyard. Mature hedges and thoughtfully designed plantings create an appealing sense of privacy. Attached TWO-CAR GARAGE also features durable epoxy flooring. Recent improvements include a newly installed shingle roof, replacing the original roof following premature shingle granule loss, along with fresh interior and exterior paint, upgraded bedroom flooring, and beautifully maintained outdoor surfaces. Additional features include a tankless NATURAL GAS water heater, whole-house water softening system, energy-efficient insulated windows, hurricane shutters, smart-home features, in-wall pest control system, reclaimed-water irrigation, an HVAC UV light, and whole-home surge protection. Located in FLOOD ZONE X, the property has experienced NO STORM DAMAGE. Living in STARKEY RANCH means enjoying an exceptional community lifestyle surrounded by beautiful natural spaces and extensive recreational amenities. Residents enjoy multiple community swimming pools, tennis courts, playgrounds, dog parks, and approximately 22 miles of walking and biking trails. 80-acre Starkey Ranch District Park, Starkey Ranch Theatre Library Cultural Center. Starkey Ranch K-8 School, Shopping, dining, medical facilities, and major roadways are nearby, providing easy access throughout the Tampa Bay area.
Property Details
Price: $499,000
Sq Ft: 2,006
($249 per
sqft)
Bedrooms: 3
Bathrooms: 2
City: Odessa
County: Pasco
Type: Single Family
Development: Starkey Ranch Village 2 Phase
Acres: 0.1300
Virtual Tour/Floorplan: View
Year Built: 2018
Listing Number: W7890196
Status Code: Active Under Contract
Taxes: $5,394.00
Tax Year: 2025
Garage:
Y
Furnishings: Unfurnished
Pets Allowed: Yes
Total Recurring Fees: $7
Total Recurring Fee Frequency: 0.00
Interior Features:
Built-in Features
Ceiling Fans(s)
Eat-in Kitchen
High Ceilings
In Wall Pest System
Open Floorplan
Primary Bedroom Main Floor
Smart Home
Solid Wood Cabinets
Split Bedroom
Stone Counters
Thermostat
Walk-In Closet(s)
Amenities:
Clubhouse
Fence Restrictions
Park
Playground
Pool
Trail(s)
Vehicle Restrictions
Financial Information:
Taxes: $5,394.00
Tax Year: 2025
Association Fee: $85.00
Association Fee Frequency: Annually
Exterior Features:
Hurricane Shutters
Lighting
Outdoor Grill
Private Entrance
Rain Gutters
Sidewalk
Equipment:
Convection Oven
Dishwasher
Disposal
Dryer
Exhaust Fan
Gas Water Heater
Microwave
Range
Refrigerator
Tankless Water Heater
Touchless Faucet
Washer
Water Filtration System
Water Purifier
Water Softener
View:
Garden
School Information:
Elementary School: Starkey Ranch K-8
Middle School: Starkey Ranch K-8
Junior High: Starkey Ranch K-8
High School: River Ridge High-Po
Additional Information:
Building Description: Craftsman
MLS Area: 33556 - Odessa
Total Square Footage: 2,705
Price per Square Feet: $248.75
Water: Public
Construction: Block, Stone, Stucco
Date Listed: 2026-10-08 00:00:00
Furnished: Unfurnished
Windows: Double Pane Windows, Energy Star Qualified Windows, Insulated Windows, Low-Emissivity Windows, Window Treatments
Parking: Covered, Driveway, Garage Door Opener
Garage Description: Y
Attached Garage: Y
Flooring: Luxury Vinyl, Tile
Roof: Shingle
Heating: Central, Electric
Cooling: Central Air
Security: Smoke Detector(S)
Laundry: Gas Dryer Hookup, Inside, Laundry Room, Washer Hookup
Pets: Yes
Sewer: Public Sewer
Lot Desc.: Cleared, In County, Landscaped, Level, Sidewalk, Paved
Parcel ID: 28-26-17-0100-0
Amenities: Clubhouse, Fence Restrictions, Park, Playground, Pool, Trail(S), Vehicle Restrictions
Map of 2122 Long Spur, Odessa, FL 33556
Listing Courtesy Of: Rocks Realty
annie@therocksrealty.com