2121 Kaley Avenue E #1, Orlando, FL 32806
Pending $425,000


Request Club Info by Email
Calculate Your Payment
Like this listing?
Contact the Listing Agent directly:
Listing Agent: Arturo Matamoros
Agent Phone:
407-928-5889
Agent Email:
arturo@arturohomes.com
Share Property
Save Property
View Virtual Tour
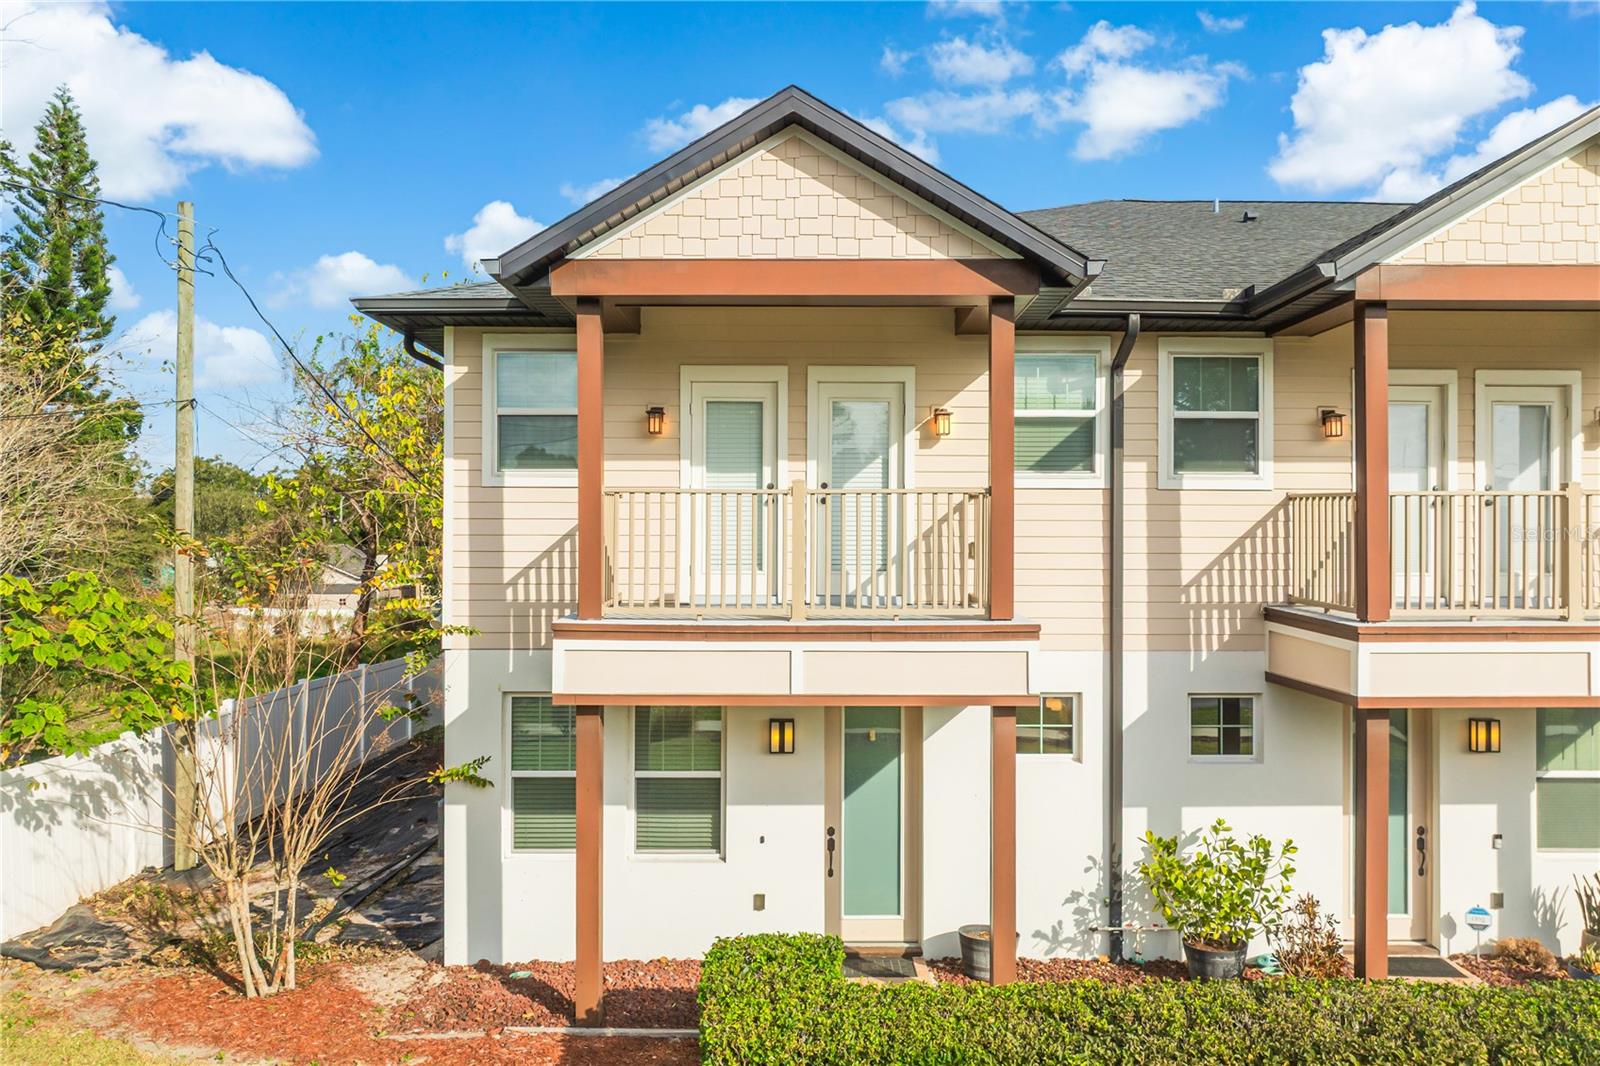
Do you ever wish that city-living came with more space, storage, and your own attached 2-car garage? This 3-Bedroom, 2.5 Bathroom corner lot condo in Orlando, FL delivers just that, and more. Enjoy the ease of low-maintenance living without sacrificing room to grow, entertain, or unwind. With 2,000 square feet, two private balconies, a flexible den space and an attached garage, this home offers a rare balance of comfort and convenience in a highly connected location. — The layout is designed for modern routines. The main level features wood-look tile flooring and an open living area that flows effortlessly into an open kitchen with granite-countertops and a large island, ideal for casual dinners and hosting friends. A versatile den also provides the ideal area for a work space, wellness, or just a separate room to unwind. — Upstairs, the split floor plan layout provides separation and privacy, with two private balconies that extend your living space outdoors, creating perfect spots for morning coffee, evening wind-downs, or just a breath of fresh air between busy days. An attached two-car garage adds everyday practicality with extra room for storing bikes, workout equipment, and anything you don’t want taking up your living space. — Well-maintained common areas support a lock-and-leave lifestyle and this location elevates it all. Enjoy a short walk to the Hourglass District, easy access to SoDo District and Downtown Orlando. Take advantage of nearby lakes and parks for outdoor downtime. Orlando International Airport is approximately 15 minutes away, with world-renowned theme parks reachable in 20 to 30 minutes. This is city-living designed just for you. Schedule your personal showing today and see what all the fuss is about!
Ceiling Fans(s)
Thermostat
Walk-In Closet(s)
Taxes: $4,715.00
Tax Year: 2024
Association Fee Frequency: Monthly
Balcony
Sidewalk
Dishwasher
Microwave
Range
Refrigerator
Middle School: Lake Como School K-8
Junior High: Lake Como School K-8
High School: Boone High
MLS Area: 32806 - Orlando/Delaney Park/Crystal Lake
Total Square Footage: 2,000
Price per Square Feet: $212.50
Total Floors: 2
Water: Public
Construction: Block, Stucco
Date Listed: 2026-01-29 00:00:00
Furnished: Unfurnished
Garage Description: Y
Garage Spaces: 2
Attached Garage: Y
Flooring: Carpet, Tile
Roof: Shingle
Heating: Central
Cooling: Central Air
Security: Security System
Laundry: Electric Dryer Hookup, Laundry Closet, Washer Hookup
Pets: Breed Restrictions
Sewer: Septic Tank
Parcel ID: 06-23-30-1620-0
Listing Courtesy Of: Exp Realty Llc
arturo@arturohomes.com
Do you ever wish that city-living came with more space, storage, and your own attached 2-car garage? This 3-Bedroom, 2.5 Bathroom corner lot condo in Orlando, FL delivers just that, and more. Enjoy the ease of low-maintenance living without sacrificing room to grow, entertain, or unwind. With 2,000 square feet, two private balconies, a flexible den space and an attached garage, this home offers a rare balance of comfort and convenience in a highly connected location. — The layout is designed for modern routines. The main level features wood-look tile flooring and an open living area that flows effortlessly into an open kitchen with granite-countertops and a large island, ideal for casual dinners and hosting friends. A versatile den also provides the ideal area for a work space, wellness, or just a separate room to unwind. — Upstairs, the split floor plan layout provides separation and privacy, with two private balconies that extend your living space outdoors, creating perfect spots for morning coffee, evening wind-downs, or just a breath of fresh air between busy days. An attached two-car garage adds everyday practicality with extra room for storing bikes, workout equipment, and anything you don’t want taking up your living space. — Well-maintained common areas support a lock-and-leave lifestyle and this location elevates it all. Enjoy a short walk to the Hourglass District, easy access to SoDo District and Downtown Orlando. Take advantage of nearby lakes and parks for outdoor downtime. Orlando International Airport is approximately 15 minutes away, with world-renowned theme parks reachable in 20 to 30 minutes. This is city-living designed just for you. Schedule your personal showing today and see what all the fuss is about!
Property Details
Price: $425,000
Sq Ft: 2,000
($213 per
sqft)
Bedrooms: 3
Bathrooms: 2
Partial Baths: 1
City: Orlando
County: Orange
Type: Condo
Development: Cobblestone Walk
Subdivision: Cobblestone Walk/Kaley Ph 2
Acres: 0.0300
Virtual Tour/Floorplan: View
Year Built: 2017
Listing Number: O6378106
Status Code: Pending
Taxes: $4,715.00
Tax Year: 2024
Garage:
2
/
Y
Furnishings: Unfurnished
Pets Allowed: Breed Restrictions
Total Recurring Fees: $375
Total Recurring Fee Frequency: 0.00
Interior Features:
Ceiling Fans(s)
Thermostat
Walk-In Closet(s)
Financial Information:
Taxes: $4,715.00
Tax Year: 2024
Association Fee Frequency: Monthly
Exterior Features:
Balcony
Sidewalk
Equipment:
Dishwasher
Microwave
Range
Refrigerator
School Information:
Middle School: Lake Como School K-8
Junior High: Lake Como School K-8
High School: Boone High
Additional Information:
MLS Area: 32806 - Orlando/Delaney Park/Crystal Lake
Total Square Footage: 2,000
Price per Square Feet: $212.50
Total Floors: 2
Water: Public
Construction: Block, Stucco
Date Listed: 2026-01-29 00:00:00
Furnished: Unfurnished
Garage Description: Y
Garage Spaces: 2
Attached Garage: Y
Flooring: Carpet, Tile
Roof: Shingle
Heating: Central
Cooling: Central Air
Security: Security System
Laundry: Electric Dryer Hookup, Laundry Closet, Washer Hookup
Pets: Breed Restrictions
Sewer: Septic Tank
Parcel ID: 06-23-30-1620-0
Map of 2121 Kaley Avenue E #1, Orlando, FL 32806
Listing Courtesy Of: Exp Realty Llc
arturo@arturohomes.com