2120 41St Avenue Se, Ocala, FL 34471
Active Under Contract $624,900


Request Club Info by Email
Calculate Your Payment
Like this listing?
Contact the Listing Agent directly:
Listing Agent: Jamie Pozo
Agent Phone:
352-512-1001
Agent Email:
jamiepozo@yahoo.com
Share Property
Save Property
View Virtual Tour
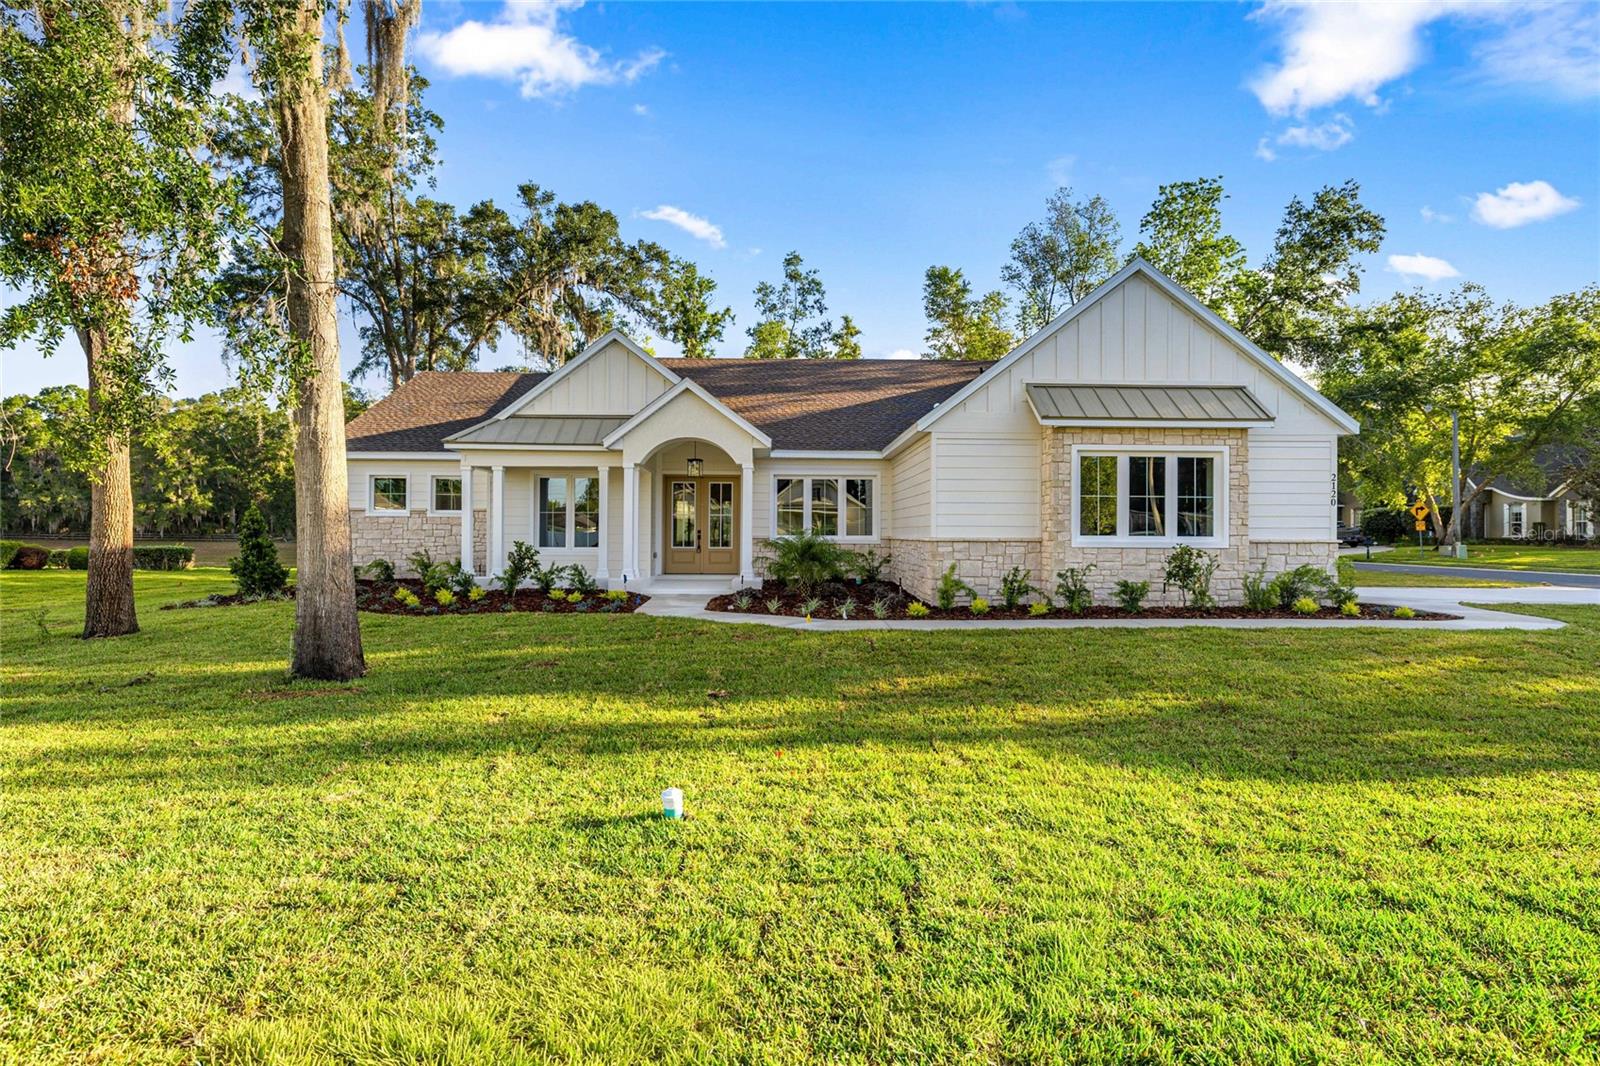
Under contract-accepting backup offers. Have you dreamed of living in Southeast Ocala while enjoying the convenience and peace of mind of new construction? This beautifully designed 4-bedroom, 3-bath fully fenced home offers the perfect blend of luxury, functionality, and timeless style. Featuring durable Hardie board siding and stone exterior. You are welcomed in with soaring 10-foot ceilings and elegant 11-foot tray ceilings. Every detail has been thoughtfully curated, gourmet kitchen with a 36-inch cooktop and hood, KitchenAid appliances, pot filler , and an oversized luxury dolomite island and countertops—perfect for entertaining and everyday living. No quality spared with Delta plumbing fixtures throughout .The desirable triple-split floor plan provides both privacy and flexibility, while abundant storage can be found throughout the home, including a large walk-in pantry plus an additional pantry/storage room. Oversized 16-foot upgraded vinyl sliders open to a spacious back patio, and upgraded casement windows allow for a fresh breeze. The private owner’s suite is designed as a retreat, featuring expansive his-and-hers walk-in closets and a spa-inspired bathroom complete with a soaking tub, Delta fixtures, a floor-to-ceiling tiled shower, a 10-foot vanity, and a large linen closet. With more space and storage than you could imagine, plus the added confidence of a 10-year home warranty, this exceptional Southeast Ocala home truly checks every box. Call today to schedule your private showing!
Ceiling Fans(s)
L Dining
Open Floorplan
Walk-In Closet(s)
Taxes: $998.22
Tax Year: 2025
Association Fee: $400.00
Association Fee Frequency: Annually
Other
Sliding Doors
Cooktop
Dishwasher
Microwave
Range
Range Hood
Refrigerator
Elementary School: Maplewood Elementary School-M
Middle School: Osceola Middle School
Junior High: Osceola Middle School
High School: Forest High School
MLS Area: 34471 - Ocala
Total Square Footage: 3,662
Price per Square Feet: $239.06
Construction: Block
Date Listed: 2026-05-08 00:00:00
Furnished: Unfurnished
Garage Description: Y
Garage Spaces: 2
Attached Garage: Y
Flooring: Tile
Roof: Shingle
Heating: Central, Electric
Cooling: Central Air
Laundry: Inside
Pets: No
Parcel ID: 29638-002-20
Listing Courtesy Of: Real Estate Connect Llc
jamiepozo@yahoo.com
Under contract-accepting backup offers. Have you dreamed of living in Southeast Ocala while enjoying the convenience and peace of mind of new construction? This beautifully designed 4-bedroom, 3-bath fully fenced home offers the perfect blend of luxury, functionality, and timeless style. Featuring durable Hardie board siding and stone exterior. You are welcomed in with soaring 10-foot ceilings and elegant 11-foot tray ceilings. Every detail has been thoughtfully curated, gourmet kitchen with a 36-inch cooktop and hood, KitchenAid appliances, pot filler , and an oversized luxury dolomite island and countertops—perfect for entertaining and everyday living. No quality spared with Delta plumbing fixtures throughout .The desirable triple-split floor plan provides both privacy and flexibility, while abundant storage can be found throughout the home, including a large walk-in pantry plus an additional pantry/storage room. Oversized 16-foot upgraded vinyl sliders open to a spacious back patio, and upgraded casement windows allow for a fresh breeze. The private owner’s suite is designed as a retreat, featuring expansive his-and-hers walk-in closets and a spa-inspired bathroom complete with a soaking tub, Delta fixtures, a floor-to-ceiling tiled shower, a 10-foot vanity, and a large linen closet. With more space and storage than you could imagine, plus the added confidence of a 10-year home warranty, this exceptional Southeast Ocala home truly checks every box. Call today to schedule your private showing!
Property Details
Price: $624,900
Sq Ft: 2,614
($239 per
sqft)
Bedrooms: 4
Bathrooms: 3
City: Ocala
County: Marion
Type: Single Family
Development: Summerset Estate
Acres: 0.3600
Virtual Tour/Floorplan: View
Year Built: 2026
Listing Number: OM724031
Status Code: Active Under Contract
Taxes: $998.22
Tax Year: 2025
Garage:
2
/
Y
Furnishings: Unfurnished
Pets Allowed: No
Total Recurring Fees: $33
Total Recurring Fee Frequency: 0.00
Interior Features:
Ceiling Fans(s)
L Dining
Open Floorplan
Walk-In Closet(s)
Financial Information:
Taxes: $998.22
Tax Year: 2025
Association Fee: $400.00
Association Fee Frequency: Annually
Exterior Features:
Other
Sliding Doors
Equipment:
Cooktop
Dishwasher
Microwave
Range
Range Hood
Refrigerator
School Information:
Elementary School: Maplewood Elementary School-M
Middle School: Osceola Middle School
Junior High: Osceola Middle School
High School: Forest High School
Additional Information:
MLS Area: 34471 - Ocala
Total Square Footage: 3,662
Price per Square Feet: $239.06
Construction: Block
Date Listed: 2026-05-08 00:00:00
Furnished: Unfurnished
Garage Description: Y
Garage Spaces: 2
Attached Garage: Y
Flooring: Tile
Roof: Shingle
Heating: Central, Electric
Cooling: Central Air
Laundry: Inside
Pets: No
Parcel ID: 29638-002-20
Map of 2120 41St Avenue Se, Ocala, FL 34471
Listing Courtesy Of: Real Estate Connect Llc
jamiepozo@yahoo.com