2117 Lake Waters Place, Lutz, FL 33558
For Sale $410,000


Request Club Info by Email
Calculate Your Payment
Like this listing?
Contact the Listing Agent directly:
Listing Agent: David Garofalo
Agent Phone:
941-302-1464
Agent Email:
djgarofalo911@gmail.com
Share Property
Save Property
View Virtual Tour
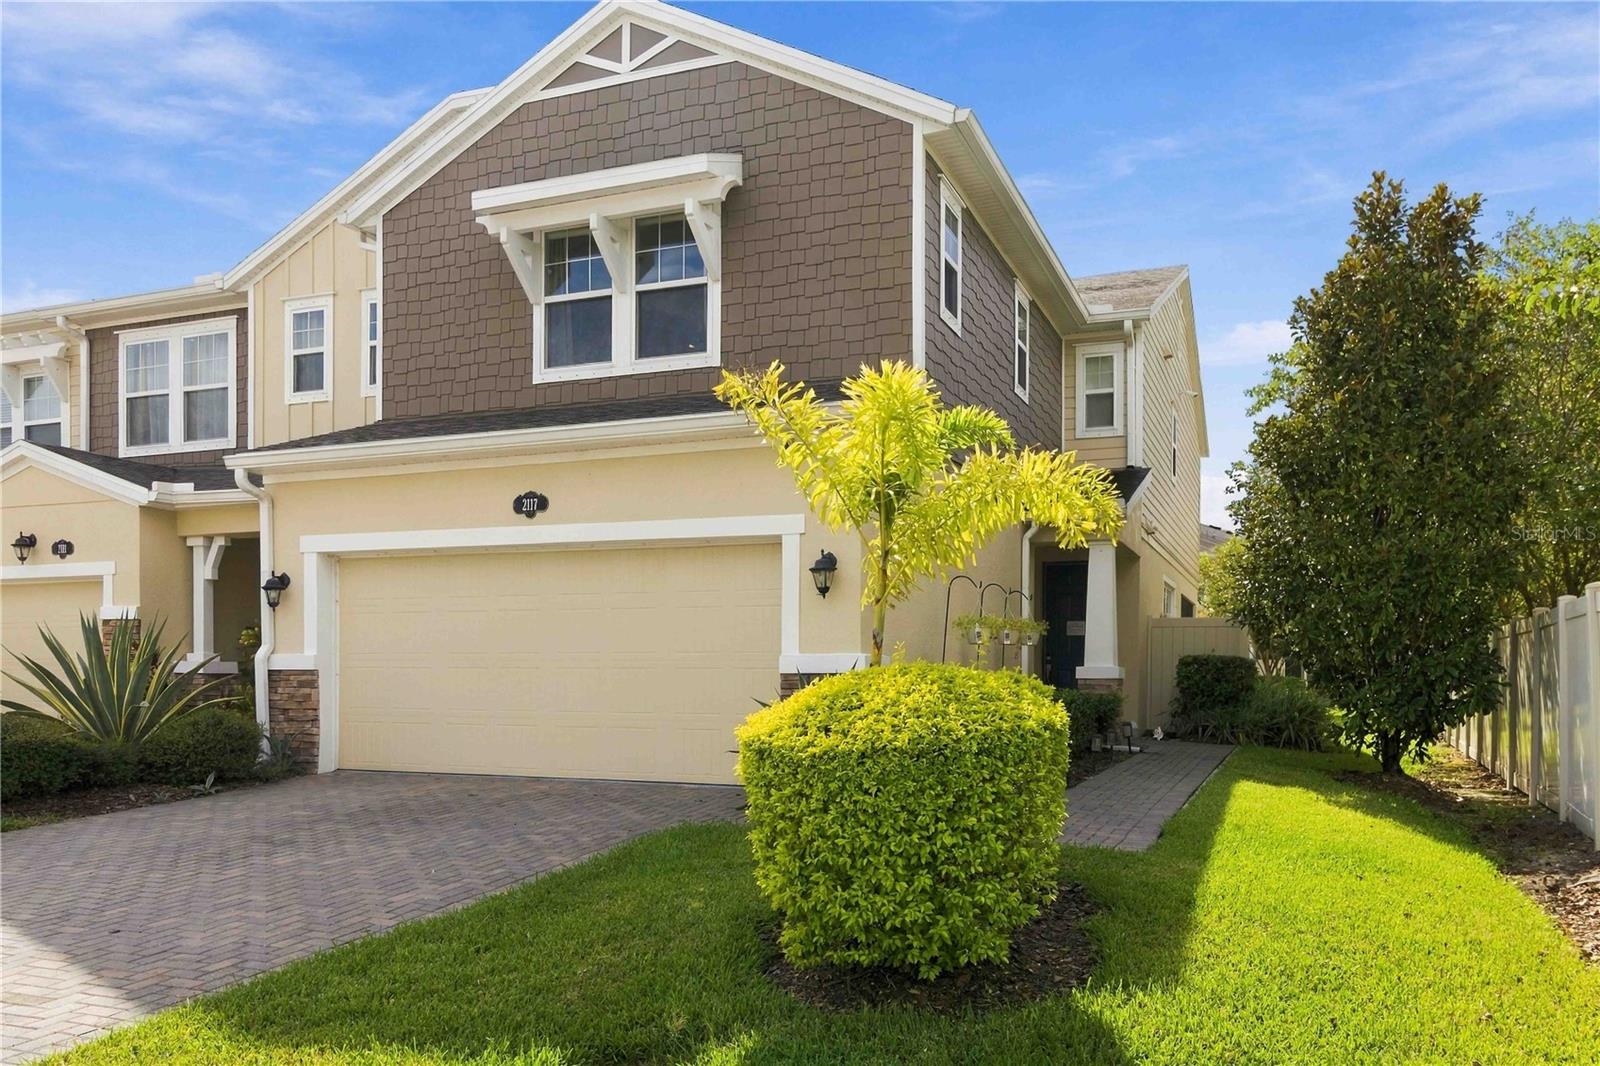
FORMER BUILDERS MODEL!!! Welcome to this beautifully appointed 4-bedroom, 3-bathroom 2 car garage townhome offering 2,098 square feet of living space in the desirable Long Lake Ranch community. Built in 2016 as the community's former builder model, this Craftsman-style home was thoughtfully appointed with premium finishes, custom touches, and carefully selected upgrades that continue to distinguish it from standard homes in the neighborhood. It features an open floor plan with wood-look porcelain tile, crown molding, decorative wall accents, and an upgraded kitchen complete with stainless steel appliances, gray granite countertops, and 42-inch painted cabinetry. The spacious primary suite provides a relaxing retreat with decorative accent walls and a spa-inspired ensuite bathroom featuring painted cabinetry, a glass-enclosed walk-in shower, and a separate garden tub. With four bedrooms, three full bathrooms, and a two-car attached garage, this home is thoughtfully designed to accommodate a variety of lifestyles, offering ample space for family living, guest accommodations, remote work, or hobbies. A beautiful lake view adds to the home's appeal, creating a peaceful and picturesque backdrop that can be enjoyed from many of the living areas and contributes to a serene atmosphere for everyday living. Enjoy the lifestyle that Long Lake Ranch has to offer, with resort-style amenities including two community pools, tennis and pickleball courts, basketball, playgrounds, a dog park, walking trails, and access to the community lake and boat dock. Conveniently located in Lutz near the Veterans Expressway with quick access to downtown Tampa, shopping, dining, and highly sought-after area schools, this townhome combines comfortable Florida living with an amenity-rich community setting. Do not miss this opportunity! Make this your Home by 12/31/2026 and you can take advantage of the potential increased Homestead Exemption being voted on in November.
Built-in Features
Ceiling Fans(s)
Crown Molding
Eat-in Kitchen
High Ceilings
Kitchen/Family Room Combo
Open Floorplan
Smart Home
Stone Counters
Thermostat
Walk-In Closet(s)
Taxes: $6,607.00
Tax Year: 2025
Association Fee: $327.99
Association Fee Frequency: Monthly
Hurricane Shutters
Rain Gutters
Convection Oven
Cooktop
Dishwasher
Disposal
Dryer
Electric Water Heater
Exhaust Fan
Freezer
Ice Maker
Kitchen Reverse Osmosis System
Microwave
Refrigerator
Washer
Water Filtration System
Water Purifier
Water Softener
Water
Elementary School: Oakstead Elementary-Po
Middle School: Charles S. Rushe Middle-Po
Junior High: Charles S. Rushe Middle-Po
High School: Sunlake High School-Po
Building Description: Craftsman
MLS Area: 33558 - Lutz
Total Square Footage: 2,497
Price per Square Feet: $195.42
Water: Public
Construction: Block, Stucco, Frame
Date Listed: 2026-10-05 00:00:00
Furnished: Partially
Windows: Double Pane Windows, Energy Star Qualified Windows, Storm Window(S)
Parking: Driveway
Garage Description: Y
Garage Spaces: 2
Attached Garage: Y
Flooring: Ceramic Tile, Wood
Roof: Shingle
Heating: Central, Electric
Cooling: Central Air, Other
Security: Smoke Detector(S)
Laundry: Electric Dryer Hookup, Laundry Room, Upper Level, Washer Hookup
Pets: Yes
Sewer: Public Sewer
Parcel ID: 28-26-18-0070-0
Listing Courtesy Of: Lpt Realty, Llc
djgarofalo911@gmail.com
FORMER BUILDERS MODEL!!! Welcome to this beautifully appointed 4-bedroom, 3-bathroom 2 car garage townhome offering 2,098 square feet of living space in the desirable Long Lake Ranch community. Built in 2016 as the community's former builder model, this Craftsman-style home was thoughtfully appointed with premium finishes, custom touches, and carefully selected upgrades that continue to distinguish it from standard homes in the neighborhood. It features an open floor plan with wood-look porcelain tile, crown molding, decorative wall accents, and an upgraded kitchen complete with stainless steel appliances, gray granite countertops, and 42-inch painted cabinetry. The spacious primary suite provides a relaxing retreat with decorative accent walls and a spa-inspired ensuite bathroom featuring painted cabinetry, a glass-enclosed walk-in shower, and a separate garden tub. With four bedrooms, three full bathrooms, and a two-car attached garage, this home is thoughtfully designed to accommodate a variety of lifestyles, offering ample space for family living, guest accommodations, remote work, or hobbies. A beautiful lake view adds to the home's appeal, creating a peaceful and picturesque backdrop that can be enjoyed from many of the living areas and contributes to a serene atmosphere for everyday living. Enjoy the lifestyle that Long Lake Ranch has to offer, with resort-style amenities including two community pools, tennis and pickleball courts, basketball, playgrounds, a dog park, walking trails, and access to the community lake and boat dock. Conveniently located in Lutz near the Veterans Expressway with quick access to downtown Tampa, shopping, dining, and highly sought-after area schools, this townhome combines comfortable Florida living with an amenity-rich community setting. Do not miss this opportunity! Make this your Home by 12/31/2026 and you can take advantage of the potential increased Homestead Exemption being voted on in November.
Property Details
Price: $410,000
Sq Ft: 2,098
($195 per
sqft)
Bedrooms: 4
Bathrooms: 3
City: Lutz
County: Pasco
Type: Townhouse
Development: Long Lake Ranch Village
Subdivision: Long Lake Ranch Village 6
Acres: 0.1000
Virtual Tour/Floorplan: View
Year Built: 2016
Listing Number: A4707790
Status Code: A-Active
Taxes: $6,607.00
Tax Year: 2025
Garage:
2
/
Y
Furnishings: Partially
Pets Allowed: Yes
Total Recurring Fees: $328
Total Recurring Fee Frequency: 0.00
Interior Features:
Built-in Features
Ceiling Fans(s)
Crown Molding
Eat-in Kitchen
High Ceilings
Kitchen/Family Room Combo
Open Floorplan
Smart Home
Stone Counters
Thermostat
Walk-In Closet(s)
Financial Information:
Taxes: $6,607.00
Tax Year: 2025
Association Fee: $327.99
Association Fee Frequency: Monthly
Exterior Features:
Hurricane Shutters
Rain Gutters
Equipment:
Convection Oven
Cooktop
Dishwasher
Disposal
Dryer
Electric Water Heater
Exhaust Fan
Freezer
Ice Maker
Kitchen Reverse Osmosis System
Microwave
Refrigerator
Washer
Water Filtration System
Water Purifier
Water Softener
View:
Water
School Information:
Elementary School: Oakstead Elementary-Po
Middle School: Charles S. Rushe Middle-Po
Junior High: Charles S. Rushe Middle-Po
High School: Sunlake High School-Po
Additional Information:
Building Description: Craftsman
MLS Area: 33558 - Lutz
Total Square Footage: 2,497
Price per Square Feet: $195.42
Water: Public
Construction: Block, Stucco, Frame
Date Listed: 2026-10-05 00:00:00
Furnished: Partially
Windows: Double Pane Windows, Energy Star Qualified Windows, Storm Window(S)
Parking: Driveway
Garage Description: Y
Garage Spaces: 2
Attached Garage: Y
Flooring: Ceramic Tile, Wood
Roof: Shingle
Heating: Central, Electric
Cooling: Central Air, Other
Security: Smoke Detector(S)
Laundry: Electric Dryer Hookup, Laundry Room, Upper Level, Washer Hookup
Pets: Yes
Sewer: Public Sewer
Parcel ID: 28-26-18-0070-0
Map of 2117 Lake Waters Place, Lutz, FL 33558
Listing Courtesy Of: Lpt Realty, Llc
djgarofalo911@gmail.com