2113 Stonebridge Way, Clermont, FL 34711
For Sale $340,000


Request Club Info by Email
Calculate Your Payment
Like this listing?
Contact the Listing Agent directly:
Listing Agent: Jessica Stone
Agent Phone:
407-484-2879
Agent Email:
jessicastonesells@gmail.com
Share Property
Save Property
View Virtual Tour
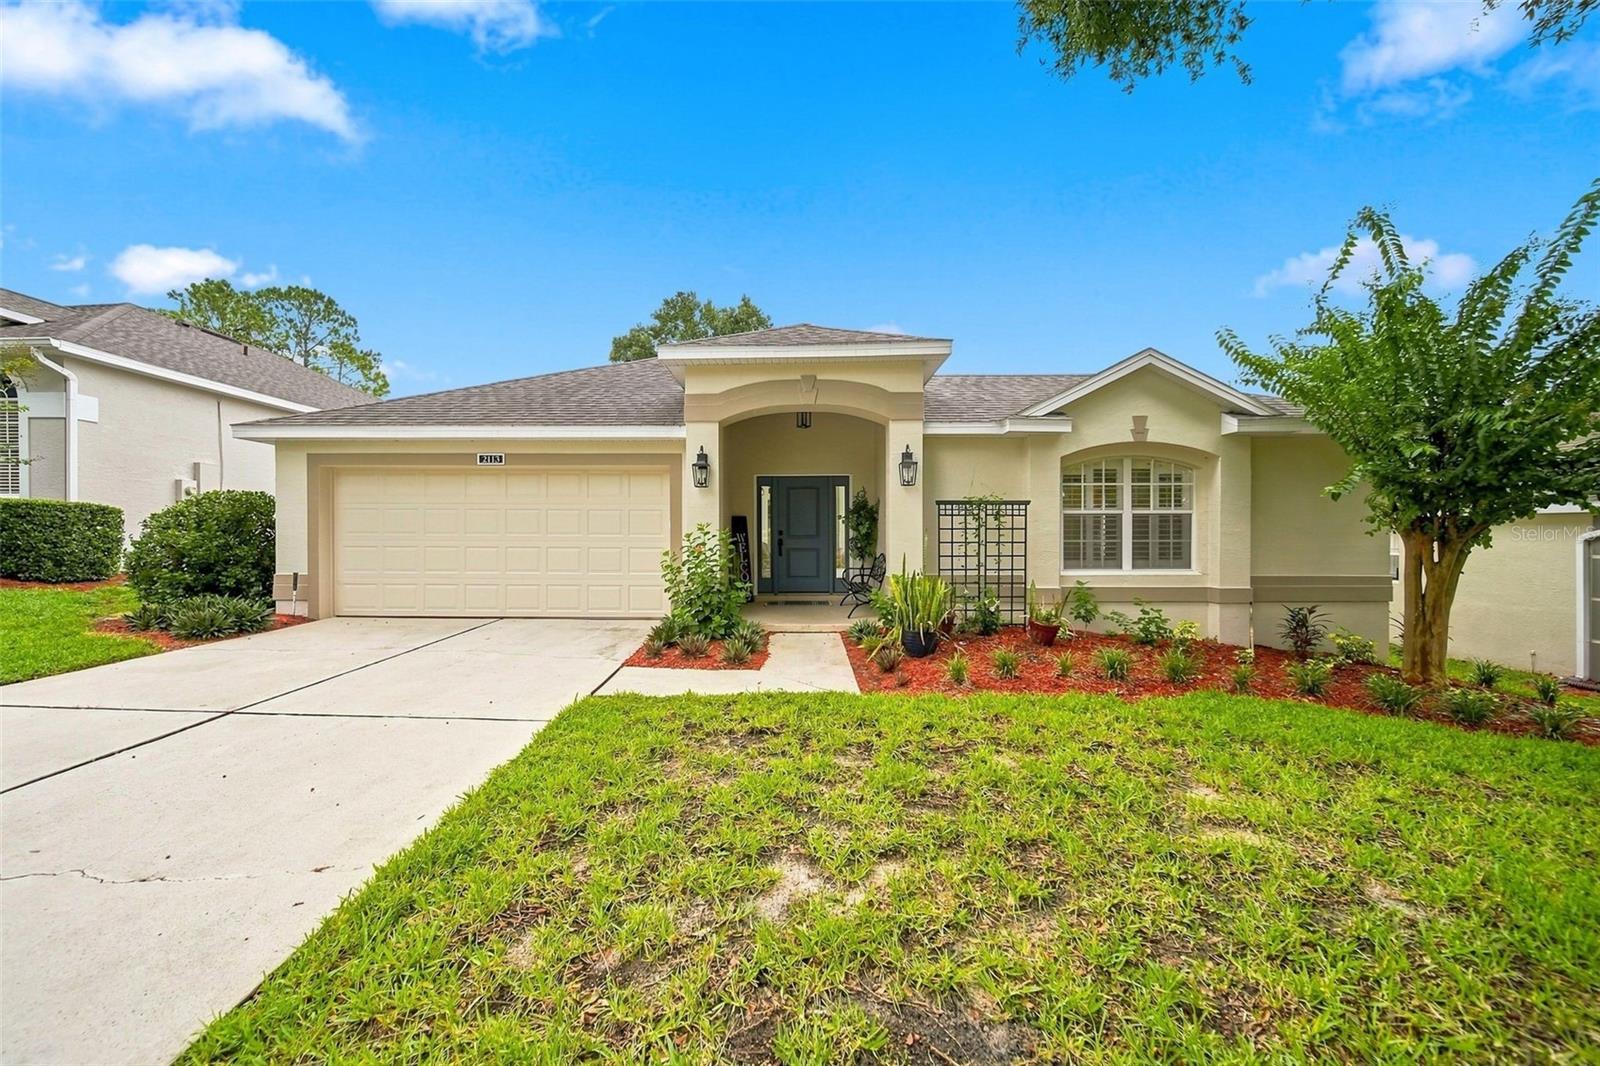
Courtyard home with golf course frontage in the guard-gated, 55+ Kings Ridge community! This open floor plan centers around a private screened courtyard with a swim spa and covered patio, with access through sliding doors from the kitchen, primary suite, and private guest suite providing easy indoor-outdoor living. The living/dining room combination features additional sliders to the rear screened lanai overlooking the Kings Ridge golf course and offers access to a separate study/den. The spacious primary suite enjoys views of both the golf course and courtyard and includes a walk-in closet and en-suite bath. The kitchen features dinette space, a closet pantry, breakfast bar, granite counters, and access through the laundry room to the garage. Across the courtyard, the private guest suite is ideal for visitors or an in-law suite, complete with its own entrance, walk-in closet, and en-suite bath. Additional upgrades include a new front door, new garage door mechanics, and plantation shutters throughout. Kings Ridge offers two golf courses, multiple pools, fitness facilities, tennis, pickleball, clubhouse amenities, and an active social calendar. Enjoy the convenience of golf-cart living with access to all the community amenities, Publix, Starbucks, dining, ice cream, and more. Experience easy Florida living and all that Kings Ridge has to offer!
Ceiling Fans(s)
Eat-in Kitchen
Living Room/Dining Room Combo
Primary Bedroom Main Floor
Split Bedroom
Thermostat
Walk-In Closet(s)
Clubhouse
Fitness Center
Gated
Golf Course
Pool
Recreation Facilities
Shuffleboard Court
Tennis Court(s)
Taxes: $4,285.57
Tax Year: 2025
Association Fee: $238.00
Association Fee: $230.00
Association Fee Frequency: Monthly
Association Fee Frequency: Monthly
Courtyard
Rain Gutters
Dishwasher
Disposal
Dryer
Electric Water Heater
Microwave
Range
Refrigerator
Washer
Golf Course
Building Description: Patio Home
MLS Area: 34711 - Clermont
Total Square Footage: 3,107
Price per Square Feet: $197.44
Total Floors: 1
Water: Public
Construction: Block, Stucco
Date Listed: 2026-09-11 00:00:00
Private Spa: Y
Furnished: Unfurnished
Windows: Blinds
Parking: Driveway, Garage Door Opener, Ground Level
Garage Description: Y
Garage Spaces: 2
Attached Garage: Y
Flooring: Carpet, Ceramic Tile, Hardwood
Roof: Shingle
Heating: Central, Electric
Cooling: Central Air
Laundry: Inside, Laundry Room
55+ Community: Y
Pets: Yes
Sewer: Public Sewer
Lot Desc.: Landscaped, Level, On Golf Course, Paved
Parcel ID: 04-23-26-0800-0
Amenities: Clubhouse, Fitness Center, Gated, Golf Course, Pool, Recreation Facilities, Shuffleboard Court, Tennis Court(S)
Listing Courtesy Of: Century 21 Carioti
jessicastonesells@gmail.com
Courtyard home with golf course frontage in the guard-gated, 55+ Kings Ridge community! This open floor plan centers around a private screened courtyard with a swim spa and covered patio, with access through sliding doors from the kitchen, primary suite, and private guest suite providing easy indoor-outdoor living. The living/dining room combination features additional sliders to the rear screened lanai overlooking the Kings Ridge golf course and offers access to a separate study/den. The spacious primary suite enjoys views of both the golf course and courtyard and includes a walk-in closet and en-suite bath. The kitchen features dinette space, a closet pantry, breakfast bar, granite counters, and access through the laundry room to the garage. Across the courtyard, the private guest suite is ideal for visitors or an in-law suite, complete with its own entrance, walk-in closet, and en-suite bath. Additional upgrades include a new front door, new garage door mechanics, and plantation shutters throughout. Kings Ridge offers two golf courses, multiple pools, fitness facilities, tennis, pickleball, clubhouse amenities, and an active social calendar. Enjoy the convenience of golf-cart living with access to all the community amenities, Publix, Starbucks, dining, ice cream, and more. Experience easy Florida living and all that Kings Ridge has to offer!
Property Details
Price: $340,000
Sq Ft: 1,722
($197 per
sqft)
Bedrooms: 2
Bathrooms: 2
City: Clermont
County: Lake
Type: Single Family
Development: Kings Ridge
Acres: 0.1400
Virtual Tour/Floorplan: View
Year Built: 1997
Listing Number: O6438622
Status Code: A-Active
Taxes: $4,285.57
Tax Year: 2025
Garage:
2
/
Y
Furnishings: Unfurnished
Pets Allowed: Yes
Total Recurring Fees: $468
Total Recurring Fee Frequency: 0.00
Interior Features:
Ceiling Fans(s)
Eat-in Kitchen
Living Room/Dining Room Combo
Primary Bedroom Main Floor
Split Bedroom
Thermostat
Walk-In Closet(s)
Amenities:
Clubhouse
Fitness Center
Gated
Golf Course
Pool
Recreation Facilities
Shuffleboard Court
Tennis Court(s)
Financial Information:
Taxes: $4,285.57
Tax Year: 2025
Association Fee: $238.00
Association Fee: $230.00
Association Fee Frequency: Monthly
Association Fee Frequency: Monthly
Exterior Features:
Courtyard
Rain Gutters
Equipment:
Dishwasher
Disposal
Dryer
Electric Water Heater
Microwave
Range
Refrigerator
Washer
View:
Golf Course
Additional Information:
Building Description: Patio Home
MLS Area: 34711 - Clermont
Total Square Footage: 3,107
Price per Square Feet: $197.44
Total Floors: 1
Water: Public
Construction: Block, Stucco
Date Listed: 2026-09-11 00:00:00
Private Spa: Y
Furnished: Unfurnished
Windows: Blinds
Parking: Driveway, Garage Door Opener, Ground Level
Garage Description: Y
Garage Spaces: 2
Attached Garage: Y
Flooring: Carpet, Ceramic Tile, Hardwood
Roof: Shingle
Heating: Central, Electric
Cooling: Central Air
Laundry: Inside, Laundry Room
55+ Community: Y
Pets: Yes
Sewer: Public Sewer
Lot Desc.: Landscaped, Level, On Golf Course, Paved
Parcel ID: 04-23-26-0800-0
Amenities: Clubhouse, Fitness Center, Gated, Golf Course, Pool, Recreation Facilities, Shuffleboard Court, Tennis Court(S)
Map of 2113 Stonebridge Way, Clermont, FL 34711
Listing Courtesy Of: Century 21 Carioti
jessicastonesells@gmail.com