211 Stoneham Drive, Sun City Center, FL 33573
For Sale $415,000


Request Club Info by Email
Calculate Your Payment
Like this listing?
Contact the Listing Agent directly:
Listing Agent: Serena Johnson
Agent Phone:
863-521-5171
Agent Email:
properties@serenajohnson.realtor
Share Property
Save Property
View Virtual Tour
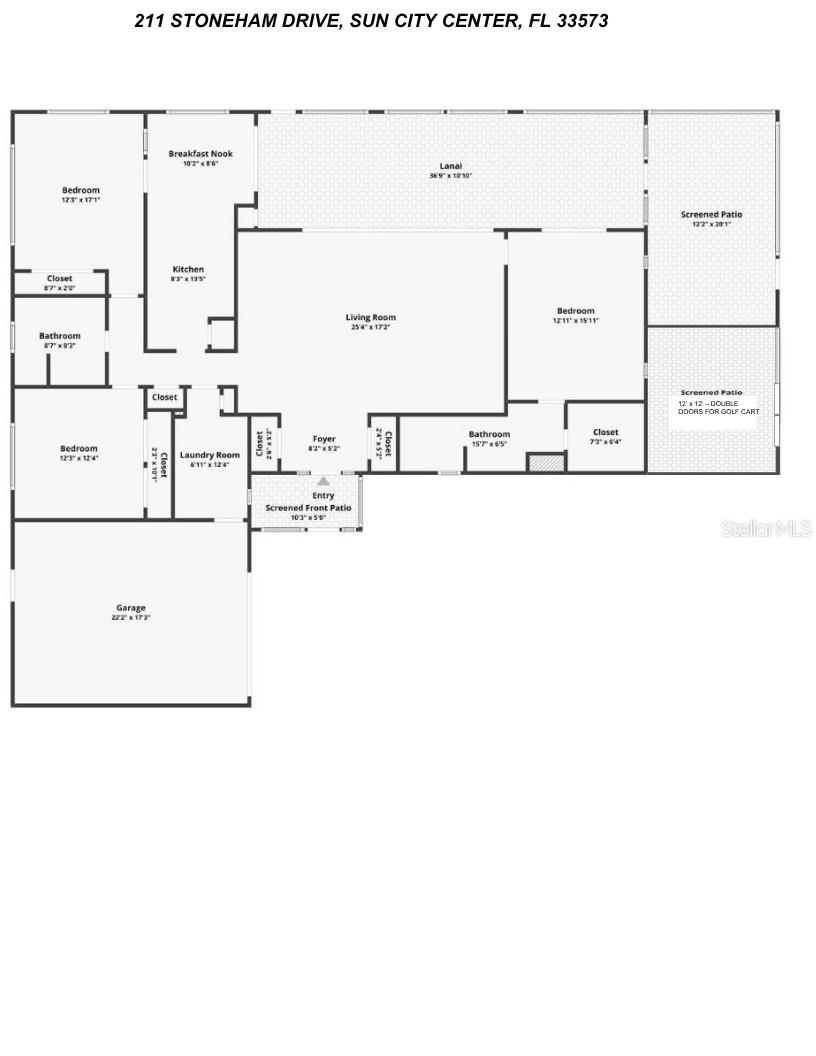
*Click on 3D tour above* WATER FRONT, almost ½ acre property, UPDATED 3/2, PET FRIENDLY home in the highly desired neighborhood of St. Andrews Estates in Florida's premier 55+ Community of Sun City Center is ready for a new owner. A maximum of 4 PETS ALLOWED, any size, as well as FENCED YARDS (restrictions on fence type), this is one of the ONLY HOA communities to allow fencing of your yard and this many pets. This oversized corner lot allows plenty of room for all your visitors - both 2 and 4 legged! This RARE, FULLY UPDATED, 3-bedroom, 2 bath home offers a ONE-OF-A-KIND WATER VIEW, OPEN FLOOR PLAN, enormous Florida room, 2 SCREENED Patios with a relaxed ‘COASTAL THEME’ vibe that floats seamlessly threw the home. Beautiful, diagonally laid porcelain tile is consistent throughout the home, no carpet here! This floorplan will allow for comfortable visits with family and friends including relaxing in the OVERSIZED Florida room. The kitchen has stainless steel appliances and granite counters with pantry and eat-in space. The primary bedroom is perfect for an ultimate retreat experience with an ensuite bathroom for privacy. This split bedroom floor plan; has everything you will need to enjoy the beautiful Florida lifestyle. The spacious INDOOR laundry room is an added bonus with its cool temperatures and utility sink. The oversized 2 car garage has attic access, built-in storage cabinets and houses the controls for the irrigation systems (OUTSIDE IRRIGATION COMES FROM THE POND). The first screened patio has complete privacy which is perfect for the HOT TUB and LARGE GRILL, which convey with the sale and exceptional WATER VISTAS. The second screened in area has double doors so that if you wish to store your golf cart (WHICH CONVEYS WITH SALE), you can. Too many amenities to mention so ask for a ‘special features’ sheet! Furniture is negotiable with a separate bill of sale. HOT TUB, GOLF CART AND OUTDOOR GRILL CONVEY WITH SALE OF HOME Note: the list price of the home takes in the adjustment for the age of roof 2009. ROOF 2009; HVAC 2011; WATER HEATER 2026
Ceiling Fans(s)
Eat-in Kitchen
Living Room/Dining Room Combo
Open Floorplan
Primary Bedroom Main Floor
Solid Wood Cabinets
Split Bedroom
Stone Counters
Thermostat
Walk-In Closet(s)
Window Treatments
Basketball Court
Clubhouse
Golf Course
Handicap Modified
Pickleball Court(s)
Pool
Recreation Facilities
Security
Shuffleboard Court
Spa/Hot Tub
Tennis Court(s)
Trail(s)
Wheelchair Access
Taxes: $2,996.76
Tax Year: 2025
Association Fee: $40.00
Association Fee Frequency: Annually
Lighting
Rain Gutters
Sidewalk
Dishwasher
Disposal
Dryer
Microwave
Range
Refrigerator
Washer
Water Softener
Park/Greenbelt
Trees/Woods
Water
Pond
View: Pond
Building Description: Ranch
MLS Area: 33573 - Sun City Center / Ruskin
Total Square Footage: 3,011
Price per Square Feet: $185.43
Total Floors: 1
Water: Canal/Lake For Irrigation, Public
Construction: Block, Stucco
Date Listed: 2026-09-24 00:00:00
Pool Description: Deck, Gunite, Heated, In Ground, Indoor, Lap, Lighting, Self Cleaning
Private Spa: Y
Furnished: Negotiable
Windows: Double Pane Windows, Window Treatments
Parking: Driveway, Garage Door Opener, Golf Cart Parking, Ground Level, Parking Pad
Garage Description: Y
Garage Spaces: 2
Attached Garage: Y
Flooring: Tile
Roof: Shingle
Heating: Central, Electric
Cooling: Central Air
Laundry: Inside, Laundry Room
55+ Community: Y
Pets: Yes
Sewer: Public Sewer
Lot Desc.: City Limits, In County, Landscaped, Level, Near Golf Course, Oversized Lot, Sidewalk, Paved
Parcel ID: U-07-32-20-Zzz-
Amenities: Basketball Court, Clubhouse, Golf Course, Handicap Modified, Pickleball Court(S), Pool, Recreation Facilities, Security, Shuffleboard Court, Spa/Hot Tub, Tennis Court(S), Trail(S), Wheelchair Access
Listing Courtesy Of: Dalton Wade Inc
properties@serenajohnson.realtor
*Click on 3D tour above* WATER FRONT, almost ½ acre property, UPDATED 3/2, PET FRIENDLY home in the highly desired neighborhood of St. Andrews Estates in Florida's premier 55+ Community of Sun City Center is ready for a new owner. A maximum of 4 PETS ALLOWED, any size, as well as FENCED YARDS (restrictions on fence type), this is one of the ONLY HOA communities to allow fencing of your yard and this many pets. This oversized corner lot allows plenty of room for all your visitors - both 2 and 4 legged! This RARE, FULLY UPDATED, 3-bedroom, 2 bath home offers a ONE-OF-A-KIND WATER VIEW, OPEN FLOOR PLAN, enormous Florida room, 2 SCREENED Patios with a relaxed ‘COASTAL THEME’ vibe that floats seamlessly threw the home. Beautiful, diagonally laid porcelain tile is consistent throughout the home, no carpet here! This floorplan will allow for comfortable visits with family and friends including relaxing in the OVERSIZED Florida room. The kitchen has stainless steel appliances and granite counters with pantry and eat-in space. The primary bedroom is perfect for an ultimate retreat experience with an ensuite bathroom for privacy. This split bedroom floor plan; has everything you will need to enjoy the beautiful Florida lifestyle. The spacious INDOOR laundry room is an added bonus with its cool temperatures and utility sink. The oversized 2 car garage has attic access, built-in storage cabinets and houses the controls for the irrigation systems (OUTSIDE IRRIGATION COMES FROM THE POND). The first screened patio has complete privacy which is perfect for the HOT TUB and LARGE GRILL, which convey with the sale and exceptional WATER VISTAS. The second screened in area has double doors so that if you wish to store your golf cart (WHICH CONVEYS WITH SALE), you can. Too many amenities to mention so ask for a ‘special features’ sheet! Furniture is negotiable with a separate bill of sale. HOT TUB, GOLF CART AND OUTDOOR GRILL CONVEY WITH SALE OF HOME Note: the list price of the home takes in the adjustment for the age of roof 2009. ROOF 2009; HVAC 2011; WATER HEATER 2026
Property Details
Price: $415,000
Sq Ft: 2,238
($185 per
sqft)
Bedrooms: 3
Bathrooms: 2
City: Sun City Center
County: Hillsborough
Type: Single Family
Development: Unplatted
Acres: 0.4000
Virtual Tour/Floorplan: View
Year Built: 1978
Listing Number: TB8550942
Status Code: A-Active
Taxes: $2,996.76
Tax Year: 2025
Garage:
2
/
Y
Furnishings: Negotiable
Pets Allowed: Yes
Total Recurring Fees: $32
Total Recurring Fee Frequency: 0.00
Interior Features:
Ceiling Fans(s)
Eat-in Kitchen
Living Room/Dining Room Combo
Open Floorplan
Primary Bedroom Main Floor
Solid Wood Cabinets
Split Bedroom
Stone Counters
Thermostat
Walk-In Closet(s)
Window Treatments
Amenities:
Basketball Court
Clubhouse
Golf Course
Handicap Modified
Pickleball Court(s)
Pool
Recreation Facilities
Security
Shuffleboard Court
Spa/Hot Tub
Tennis Court(s)
Trail(s)
Wheelchair Access
Financial Information:
Taxes: $2,996.76
Tax Year: 2025
Association Fee: $40.00
Association Fee Frequency: Annually
Exterior Features:
Lighting
Rain Gutters
Sidewalk
Equipment:
Dishwasher
Disposal
Dryer
Microwave
Range
Refrigerator
Washer
Water Softener
View:
Park/Greenbelt
Trees/Woods
Water
Waterfront Description:
Pond
View: Pond
Additional Information:
Building Description: Ranch
MLS Area: 33573 - Sun City Center / Ruskin
Total Square Footage: 3,011
Price per Square Feet: $185.43
Total Floors: 1
Water: Canal/Lake For Irrigation, Public
Construction: Block, Stucco
Date Listed: 2026-09-24 00:00:00
Pool Description: Deck, Gunite, Heated, In Ground, Indoor, Lap, Lighting, Self Cleaning
Private Spa: Y
Furnished: Negotiable
Windows: Double Pane Windows, Window Treatments
Parking: Driveway, Garage Door Opener, Golf Cart Parking, Ground Level, Parking Pad
Garage Description: Y
Garage Spaces: 2
Attached Garage: Y
Flooring: Tile
Roof: Shingle
Heating: Central, Electric
Cooling: Central Air
Laundry: Inside, Laundry Room
55+ Community: Y
Pets: Yes
Sewer: Public Sewer
Lot Desc.: City Limits, In County, Landscaped, Level, Near Golf Course, Oversized Lot, Sidewalk, Paved
Parcel ID: U-07-32-20-Zzz-
Amenities: Basketball Court, Clubhouse, Golf Course, Handicap Modified, Pickleball Court(S), Pool, Recreation Facilities, Security, Shuffleboard Court, Spa/Hot Tub, Tennis Court(S), Trail(S), Wheelchair Access
Map of 211 Stoneham Drive, Sun City Center, FL 33573
Listing Courtesy Of: Dalton Wade Inc
properties@serenajohnson.realtor