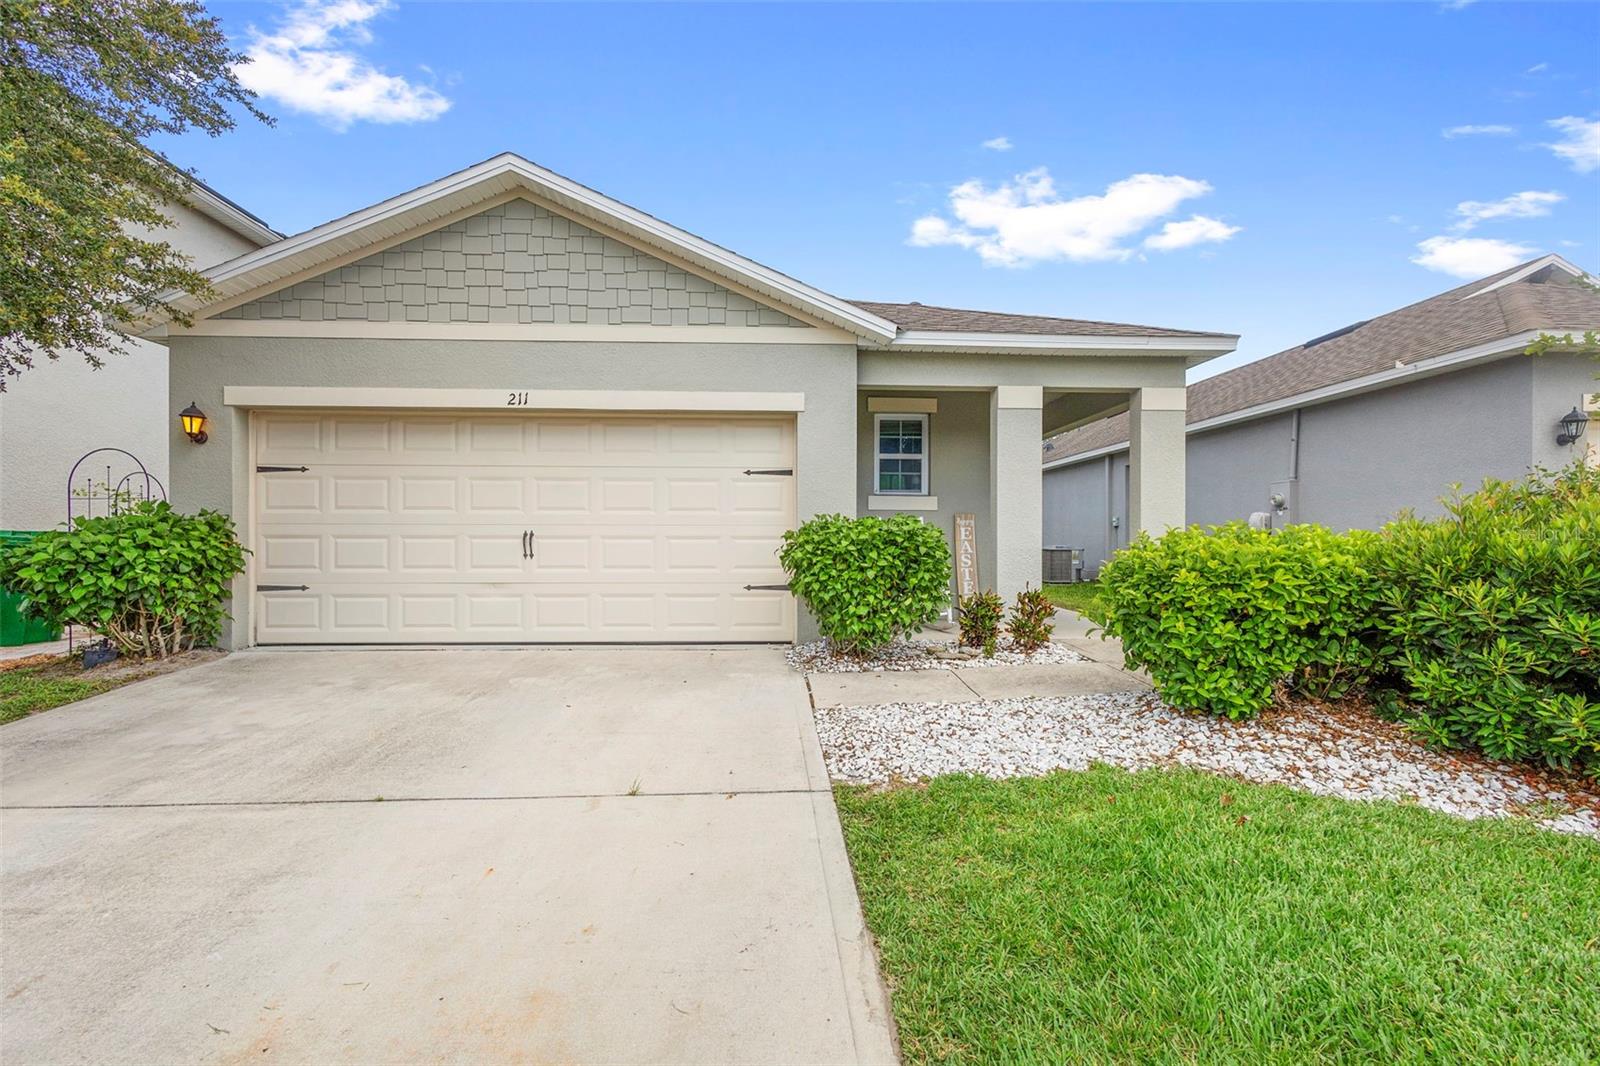
211 Duke Drive, Deland, FL 32724
Active Under Contract $294,900


Request Club Info by Email
Calculate Your Payment
Like this listing?
Contact the Listing Agent directly:
Listing Agent: Charlie Peterson
Agent Phone:
386-259-0744
Agent Email:
charlie@thepetersongroup.homes
Share Property
Save Property
Under contract-accepting backup offers. Built in 2020 and located in the Victoria Oaks community, this well-maintained Jemison model by D.R. Horton offers a functional single-story layout with modern finishes and comfortable living spaces. The home features 3 bedrooms, 2 bathrooms, 1,617 square feet, and an attached 2-car garage. At the heart of the home is an OPEN-CONCEPT KITCHEN AND LIVING AREA designed for everyday living and entertaining. The kitchen features granite countertops, rich wood cabinetry, stainless steel appliances, a LARGE CENTER ISLAND with seating, and generous cabinet and counter space. Tile flooring flows throughout the main living areas, while recessed lighting and abundant natural light create a bright, open feel. The spacious primary suite includes a walk-in closet and private en-suite bathroom with dual vanities, while two additional bedrooms provide flexibility for guests, a home office, or bonus space. Sliding glass doors open to a COVERED REAR PATIO overlooking the backyard, providing a comfortable space to relax or entertain outdoors. Living in Victoria Oaks means access to RESORT-STYLE AMENITIES, including a COMMUNITY POOL, FITNESS CENTER, PLAYGROUND, parks, and recreation areas, all while remaining convenient to Downtown DeLand, shopping, dining, and I-4.
Kitchen/Family Room Combo
Living Room/Dining Room Combo
Open Floorplan
Stone Counters
Walk-In Closet(s)
Pickleball Court(s)
Playground
Pool
Trail(s)
Taxes: $4,167.97
Tax Year: 2025
Association Fee: $265.00
Association Fee Frequency: Monthly
Dishwasher
Microwave
Range
Refrigerator
MLS Area: 32724 - Deland
Total Square Footage: 2,239
Price per Square Feet: $182.37
Water: Public
Construction: Block, Stucco
Date Listed: 2026-09-29 00:00:00
Furnished: Unfurnished
Windows: Blinds
Garage Description: Y
Garage Spaces: 2
Attached Garage: Y
Flooring: Carpet, Tile
Roof: Shingle
Heating: Central, Electric
Cooling: Central Air
Laundry: Inside, Laundry Room
Pets: Yes
Sewer: Public Sewer
Lot Desc.: Sidewalk, Paved
Parcel ID: 7027-05-00-0630
Amenities: Pickleball Court(S), Playground, Pool, Trail(S)
Listing Courtesy Of: Keller Williams Heritage Realty
charlie@thepetersongroup.homes
Under contract-accepting backup offers. Built in 2020 and located in the Victoria Oaks community, this well-maintained Jemison model by D.R. Horton offers a functional single-story layout with modern finishes and comfortable living spaces. The home features 3 bedrooms, 2 bathrooms, 1,617 square feet, and an attached 2-car garage. At the heart of the home is an OPEN-CONCEPT KITCHEN AND LIVING AREA designed for everyday living and entertaining. The kitchen features granite countertops, rich wood cabinetry, stainless steel appliances, a LARGE CENTER ISLAND with seating, and generous cabinet and counter space. Tile flooring flows throughout the main living areas, while recessed lighting and abundant natural light create a bright, open feel. The spacious primary suite includes a walk-in closet and private en-suite bathroom with dual vanities, while two additional bedrooms provide flexibility for guests, a home office, or bonus space. Sliding glass doors open to a COVERED REAR PATIO overlooking the backyard, providing a comfortable space to relax or entertain outdoors. Living in Victoria Oaks means access to RESORT-STYLE AMENITIES, including a COMMUNITY POOL, FITNESS CENTER, PLAYGROUND, parks, and recreation areas, all while remaining convenient to Downtown DeLand, shopping, dining, and I-4.
Property Details
Price: $294,900
Sq Ft: 1,617
($182 per
sqft)
Bedrooms: 3
Bathrooms: 2
City: Deland
County: Volusia
Type: Single Family
Development: Not On The List
Subdivision: Victoria Oaks Ph A
Acres: 0.1100
Year Built: 2020
Listing Number: V4951549
Status Code: Active Under Contract
Taxes: $4,167.97
Tax Year: 2025
Garage:
2
/
Y
Furnishings: Unfurnished
Pets Allowed: Yes
Total Recurring Fees: $265
Total Recurring Fee Frequency: 0.00
Interior Features:
Kitchen/Family Room Combo
Living Room/Dining Room Combo
Open Floorplan
Stone Counters
Walk-In Closet(s)
Amenities:
Pickleball Court(s)
Playground
Pool
Trail(s)
Financial Information:
Taxes: $4,167.97
Tax Year: 2025
Association Fee: $265.00
Association Fee Frequency: Monthly
Equipment:
Dishwasher
Microwave
Range
Refrigerator
Additional Information:
MLS Area: 32724 - Deland
Total Square Footage: 2,239
Price per Square Feet: $182.37
Water: Public
Construction: Block, Stucco
Date Listed: 2026-09-29 00:00:00
Furnished: Unfurnished
Windows: Blinds
Garage Description: Y
Garage Spaces: 2
Attached Garage: Y
Flooring: Carpet, Tile
Roof: Shingle
Heating: Central, Electric
Cooling: Central Air
Laundry: Inside, Laundry Room
Pets: Yes
Sewer: Public Sewer
Lot Desc.: Sidewalk, Paved
Parcel ID: 7027-05-00-0630
Amenities: Pickleball Court(S), Playground, Pool, Trail(S)
Map of 211 Duke Drive, Deland, FL 32724
Listing Courtesy Of: Keller Williams Heritage Realty
charlie@thepetersongroup.homes