211 Dolphin Point #301, Clearwater, FL 33767
For Sale $935,000


Request Club Info by Email
Calculate Your Payment
Like this listing?
Contact the Listing Agent directly:
Listing Agent: Martha Thorn
Agent Phone:
727-432-9019
Agent Email:
martha@marthathorn.com
Share Property
Save Property
View Virtual Tour
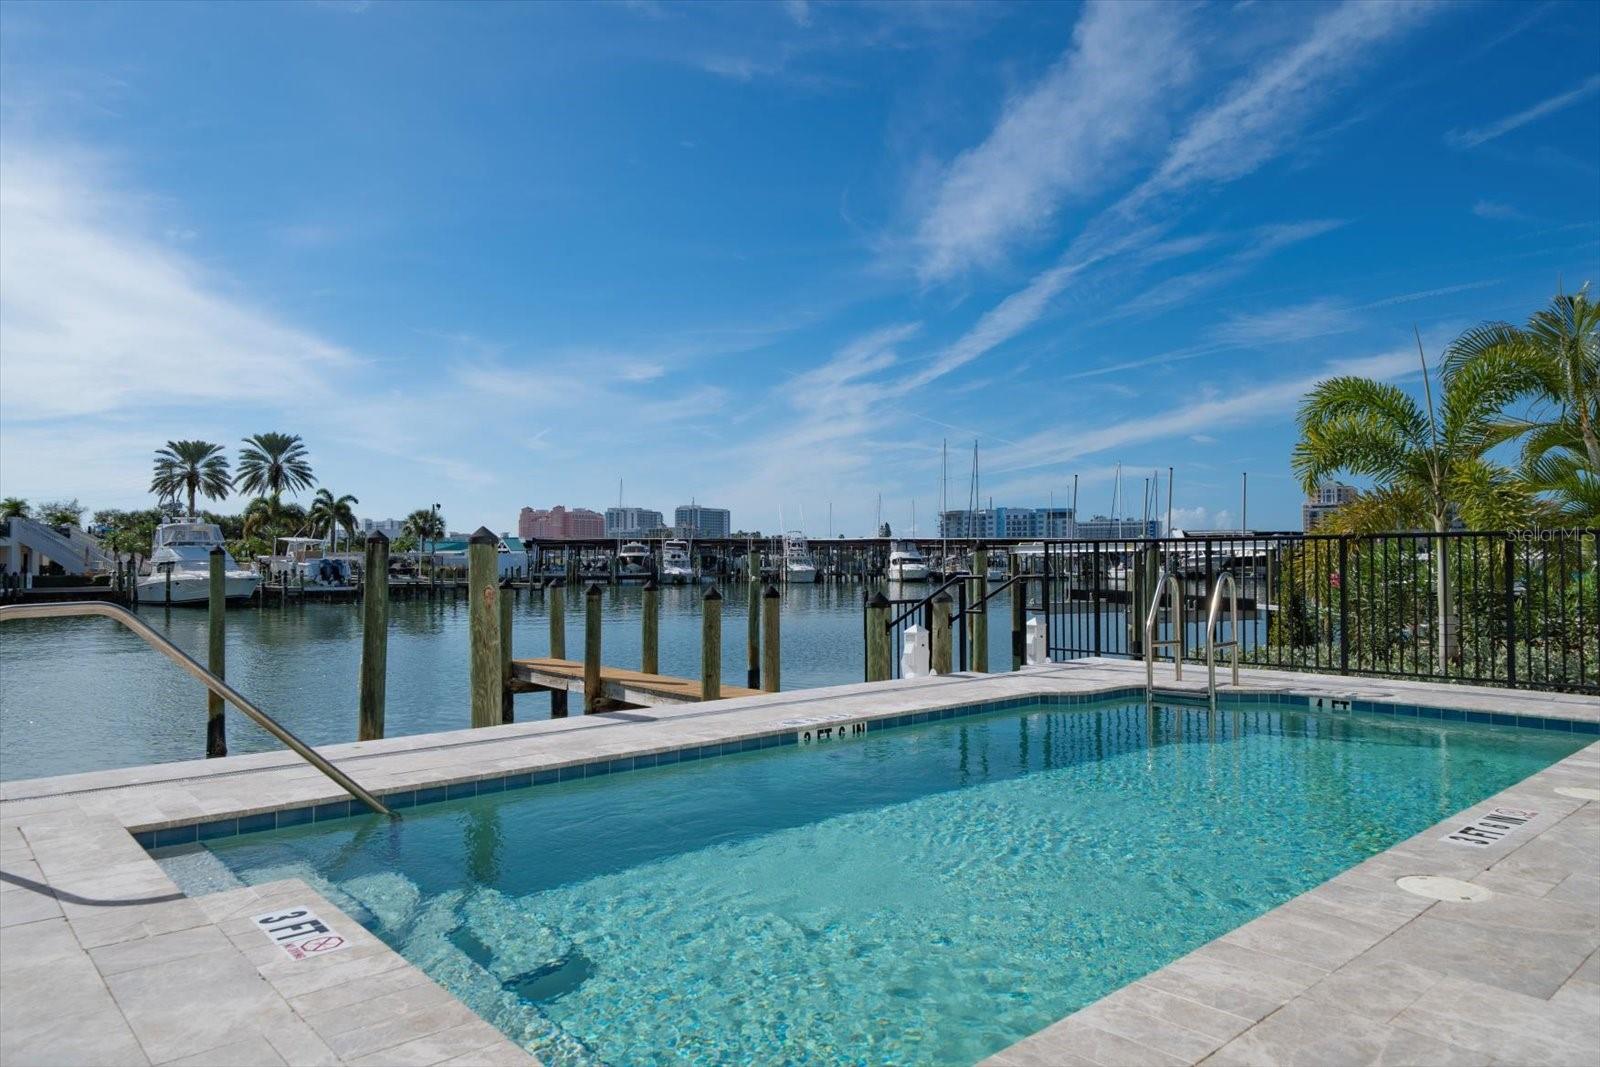
Introducing La Brisa Del Mar, a boutique luxury condominium in Clearwater’s highly sought-after Island Estates, offering refined coastal modern living along the Intracoastal Waterway with expansive water views. This move-in-ready, 2024 construction residence showcases stunning views from expansive terraces designed for seamless indoor-outdoor living. The open-concept interior features elegant tile flooring and a beautifully appointed kitchen with quartzite countertops, a generous island, and stainless-steel appliances, anchoring the main living space with modern sophistication. Offering three bedrooms and two baths, the primary suite is a tranquil retreat with a spacious walk-in closet and a spa-inspired ensuite featuring double vanities, a private water closet, a walk-in shower with a rain-style shower head, and a corner soaking tub. Built on 110 pilings and featuring PGT impact resistant hurricane windows, this quality new construction offers exceptional peace of mind. Each residence also includes an under-building assigned parking space plus one additional unassigned space. Residents enjoy a waterfront pool and the rare opportunity to purchase a deep-water Intracoastal boat slip. Ideally located just minutes from shopping, dining, and world-famous Clearwater Beach, La Brisa Del Mar delivers private, polished waterfront living in an intimate setting. All square footage noted has been provided by builder.
Ceiling Fans(s)
Crown Molding
Elevator
High Ceilings
Kitchen/Family Room Combo
Living Room/Dining Room Combo
Open Floorplan
Primary Bedroom Main Floor
Split Bedroom
Walk-In Closet(s)
Elevators
Fence Restrictions
Pool
Vehicle Restrictions
Wheelchair Access
Taxes: $16,932.36
Tax Year: 2025
Association Fee Frequency: Monthly
Balcony
Dishwasher
Disposal
Dryer
Microwave
Range
Refrigerator
Washer
Water
Canal - Saltwater
Intracoastal Waterway
Minimum Wake Zone
View: Canal
Intracoastal Waterway
MLS Area: 33767 - Clearwater/Clearwater Beach
Total Square Footage: 2,107
Price per Square Feet: $475.83
Total Floors: 5
Water: Public
Construction: Block, Stucco
Date Listed: 2025-12-29 00:00:00
Pool Description: Gunite, In Ground
Furnished: Unfurnished
Windows: Energy Star Qualified Windows, Insulated Windows, Low-Emissivity Windows, Storm Window(S)
Parking: Assigned, Covered, Driveway, Ground Level
Garage Spaces: 2
Flooring: Ceramic Tile
Roof: Membrane, Metal
Heating: Electric
Cooling: Central Air
Security: Fire Alarm, Fire Sprinkler System
Laundry: Laundry Room
Pets: Number Limit, Size Limit
Sewer: Public Sewer
Parcel ID: 08-29-15-47301-
Amenities: Elevators, Fence Restrictions, Pool, Vehicle Restrictions, Wheelchair Access
Listing Courtesy Of: Coldwell Banker Realty
martha@marthathorn.com
Introducing La Brisa Del Mar, a boutique luxury condominium in Clearwater’s highly sought-after Island Estates, offering refined coastal modern living along the Intracoastal Waterway with expansive water views. This move-in-ready, 2024 construction residence showcases stunning views from expansive terraces designed for seamless indoor-outdoor living. The open-concept interior features elegant tile flooring and a beautifully appointed kitchen with quartzite countertops, a generous island, and stainless-steel appliances, anchoring the main living space with modern sophistication. Offering three bedrooms and two baths, the primary suite is a tranquil retreat with a spacious walk-in closet and a spa-inspired ensuite featuring double vanities, a private water closet, a walk-in shower with a rain-style shower head, and a corner soaking tub. Built on 110 pilings and featuring PGT impact resistant hurricane windows, this quality new construction offers exceptional peace of mind. Each residence also includes an under-building assigned parking space plus one additional unassigned space. Residents enjoy a waterfront pool and the rare opportunity to purchase a deep-water Intracoastal boat slip. Ideally located just minutes from shopping, dining, and world-famous Clearwater Beach, La Brisa Del Mar delivers private, polished waterfront living in an intimate setting. All square footage noted has been provided by builder.
Property Details
Price: $935,000
Sq Ft: 1,965
($476 per
sqft)
Bedrooms: 3
Bathrooms: 2
City: Clearwater
County: Pinellas
Type: Condo
Development: La Brisa Del Mar
Subdivision: La Brisa Del Mar Condo Unit 301
Virtual Tour/Floorplan: View
Year Built: 2024
Listing Number: TB8459343
Status Code: A-Active
Taxes: $16,932.36
Tax Year: 2025
Garage:
2
Furnishings: Unfurnished
Pets Allowed: Number Limit, Size Limit
Total Recurring Fees: $996
Total Recurring Fee Frequency: 0.00
Interior Features:
Ceiling Fans(s)
Crown Molding
Elevator
High Ceilings
Kitchen/Family Room Combo
Living Room/Dining Room Combo
Open Floorplan
Primary Bedroom Main Floor
Split Bedroom
Walk-In Closet(s)
Amenities:
Elevators
Fence Restrictions
Pool
Vehicle Restrictions
Wheelchair Access
Financial Information:
Taxes: $16,932.36
Tax Year: 2025
Association Fee Frequency: Monthly
Exterior Features:
Balcony
Equipment:
Dishwasher
Disposal
Dryer
Microwave
Range
Refrigerator
Washer
View:
Water
Waterfront Description:
Canal - Saltwater
Intracoastal Waterway
Minimum Wake Zone
View: Canal
Intracoastal Waterway
Additional Information:
MLS Area: 33767 - Clearwater/Clearwater Beach
Total Square Footage: 2,107
Price per Square Feet: $475.83
Total Floors: 5
Water: Public
Construction: Block, Stucco
Date Listed: 2025-12-29 00:00:00
Pool Description: Gunite, In Ground
Furnished: Unfurnished
Windows: Energy Star Qualified Windows, Insulated Windows, Low-Emissivity Windows, Storm Window(S)
Parking: Assigned, Covered, Driveway, Ground Level
Garage Spaces: 2
Flooring: Ceramic Tile
Roof: Membrane, Metal
Heating: Electric
Cooling: Central Air
Security: Fire Alarm, Fire Sprinkler System
Laundry: Laundry Room
Pets: Number Limit, Size Limit
Sewer: Public Sewer
Parcel ID: 08-29-15-47301-
Amenities: Elevators, Fence Restrictions, Pool, Vehicle Restrictions, Wheelchair Access
Map of 211 Dolphin Point #301, Clearwater, FL 33767
Listing Courtesy Of: Coldwell Banker Realty
martha@marthathorn.com