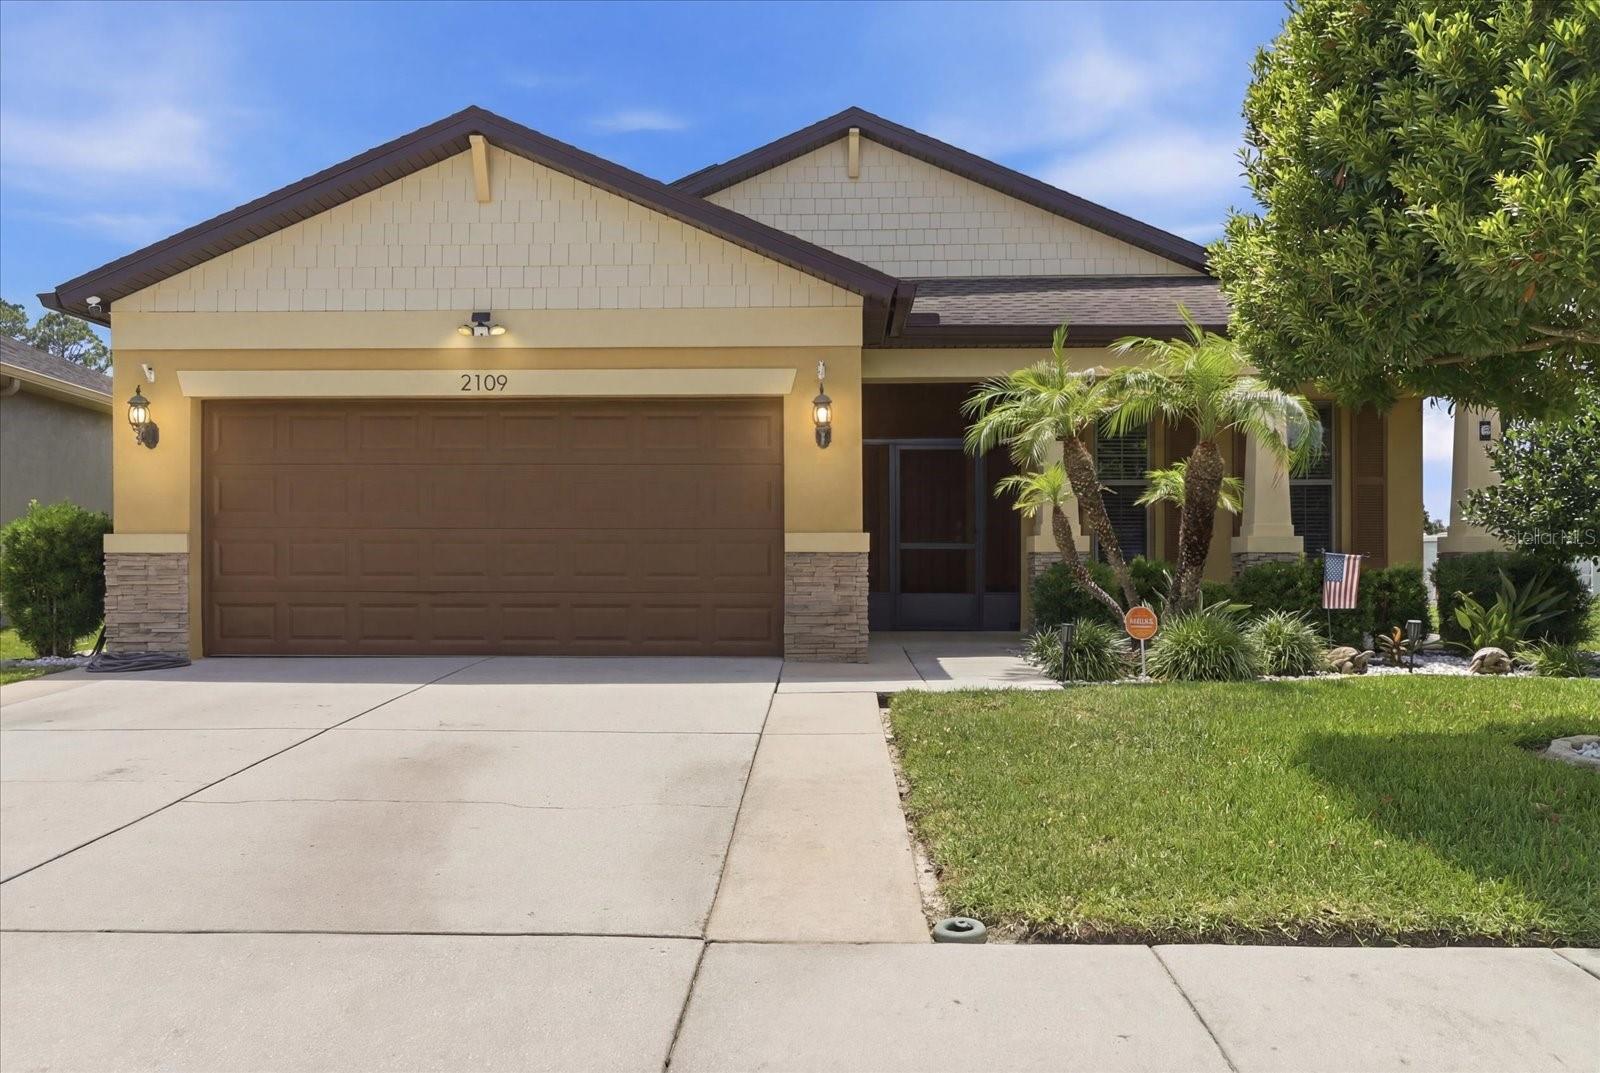
2109 Trillium Boulevard, Brooksville, FL 34604
For Sale $345,000


Request Club Info by Email
Calculate Your Payment
Like this listing?
Contact the Listing Agent directly:
Listing Agent: Christie Johnson
Agent Phone:
727-432-2589
Agent Email:
christiejohnsonrealtor@gmail.com
Share Property
Save Property
Welcome to this beautifully maintained 3-bedroom + flex room (potential 4th bedroom), 2-bath, 2-car garage home offering nearly 2,000 sq. ft. of living space in the heart of Brooksville. Featuring stone accents on the front exterior, a covered front porch, and excellent curb appeal, this home delivers a warm and inviting first impression. Inside, the open floor plan creates a bright and functional layout ideal for both everyday living and entertaining. The kitchen is the heart of the home, featuring a large center island, stainless steel appliances, granite countertops, and a spacious closet pantry. The home is completely carpet-free with porcelain tile throughout the main living areas and wood flooring in the bedrooms. The flexible front room offers versatility as a home office, playroom, or optional 4th bedroom. The spacious primary suite provides a relaxing retreat with an ensuite bath featuring dual sinks, granite countertops, and a massive walk-in closet. Sliding doors off the main living area lead directly to the 12x25 screened lanai, complete with two ceiling fans and privacy blinds, perfect for indoor-outdoor living and entertaining. The backyard sits on a pie-shaped lot with conservation views and no rear neighbors, offering exceptional privacy and a peaceful natural setting. The oversized 2-car garage includes a 4-foot extension, epoxy flooring, pull-down attic access, a dedicated storage room, and a solar attic fan. A widened driveway easily accommodates two full-size trucks. This home is loaded with smart and energy-efficient upgrades, including a solar panel system with an ultra-low electric bill (approx. $30/month) and a Tesla solar battery backup system for power during outages. Additional features include a smart thermostat, whole-home security system with exterior cameras, doorbell camera, motion sensors, glass break detection, and smart controls. The HVAC system is enhanced with a UV light for improved air quality, and a reverse osmosis water filtration system adds everyday convenience. Located in a desirable community with low HOA fees (including trash and recycling) and no CDD fees, residents enjoy access to a community pool, clubhouse, and playground. Conveniently located near the Suncoast Parkway and a short drive to Tampa International Airport, this home offers a desirable blend of comfort, privacy, and accessibility.
Ceiling Fans(s)
Open Floorplan
Playground
Pool
Taxes: $3,480.42
Tax Year: 2025
Association Fee: $98.00
Association Fee Frequency: Monthly
Rain Gutters
Sidewalk
Dishwasher
Disposal
Dryer
Microwave
Range
Refrigerator
Washer
Elementary School: Moton Elementary School
Middle School: Powell Middle
Junior High: Powell Middle
High School: Natures Coast Technical High School
MLS Area: 34604 - Brooksville/Masaryktown/Spring Hill
Total Square Footage: 2,964
Price per Square Feet: $174.42
Total Floors: 1
Water: Public
Construction: Block
Date Listed: 2026-06-09 00:00:00
Furnished: Unfurnished
Garage Description: Y
Garage Spaces: 2
Attached Garage: Y
Flooring: Ceramic Tile, Epoxy, Luxury Vinyl
Roof: Shingle
Heating: Central, Electric
Cooling: Central Air, Attic Fan
Laundry: Inside, Laundry Room
Pets: Yes
Sewer: Public Sewer
Parcel ID: R35-223-18-3714
Amenities: Playground, Pool
Listing Courtesy Of: Re/Max Champions
christiejohnsonrealtor@gmail.com
Welcome to this beautifully maintained 3-bedroom + flex room (potential 4th bedroom), 2-bath, 2-car garage home offering nearly 2,000 sq. ft. of living space in the heart of Brooksville. Featuring stone accents on the front exterior, a covered front porch, and excellent curb appeal, this home delivers a warm and inviting first impression. Inside, the open floor plan creates a bright and functional layout ideal for both everyday living and entertaining. The kitchen is the heart of the home, featuring a large center island, stainless steel appliances, granite countertops, and a spacious closet pantry. The home is completely carpet-free with porcelain tile throughout the main living areas and wood flooring in the bedrooms. The flexible front room offers versatility as a home office, playroom, or optional 4th bedroom. The spacious primary suite provides a relaxing retreat with an ensuite bath featuring dual sinks, granite countertops, and a massive walk-in closet. Sliding doors off the main living area lead directly to the 12x25 screened lanai, complete with two ceiling fans and privacy blinds, perfect for indoor-outdoor living and entertaining. The backyard sits on a pie-shaped lot with conservation views and no rear neighbors, offering exceptional privacy and a peaceful natural setting. The oversized 2-car garage includes a 4-foot extension, epoxy flooring, pull-down attic access, a dedicated storage room, and a solar attic fan. A widened driveway easily accommodates two full-size trucks. This home is loaded with smart and energy-efficient upgrades, including a solar panel system with an ultra-low electric bill (approx. $30/month) and a Tesla solar battery backup system for power during outages. Additional features include a smart thermostat, whole-home security system with exterior cameras, doorbell camera, motion sensors, glass break detection, and smart controls. The HVAC system is enhanced with a UV light for improved air quality, and a reverse osmosis water filtration system adds everyday convenience. Located in a desirable community with low HOA fees (including trash and recycling) and no CDD fees, residents enjoy access to a community pool, clubhouse, and playground. Conveniently located near the Suncoast Parkway and a short drive to Tampa International Airport, this home offers a desirable blend of comfort, privacy, and accessibility.
Property Details
Price: $345,000
Sq Ft: 1,978
($174 per
sqft)
Bedrooms: 3
Bathrooms: 2
City: Brooksville
County: Hernando
Type: Single Family
Development: Trillium Village
Subdivision: Trillium Village E Ph 1
Acres: 0.1500
Year Built: 2016
Listing Number: TB8517308
Status Code: A-Active
Taxes: $3,480.42
Tax Year: 2025
Garage:
2
/
Y
Furnishings: Unfurnished
Pets Allowed: Yes
Total Recurring Fees: $98
Total Recurring Fee Frequency: 0.00
Interior Features:
Ceiling Fans(s)
Open Floorplan
Amenities:
Playground
Pool
Financial Information:
Taxes: $3,480.42
Tax Year: 2025
Association Fee: $98.00
Association Fee Frequency: Monthly
Exterior Features:
Rain Gutters
Sidewalk
Equipment:
Dishwasher
Disposal
Dryer
Microwave
Range
Refrigerator
Washer
School Information:
Elementary School: Moton Elementary School
Middle School: Powell Middle
Junior High: Powell Middle
High School: Natures Coast Technical High School
Additional Information:
MLS Area: 34604 - Brooksville/Masaryktown/Spring Hill
Total Square Footage: 2,964
Price per Square Feet: $174.42
Total Floors: 1
Water: Public
Construction: Block
Date Listed: 2026-06-09 00:00:00
Furnished: Unfurnished
Garage Description: Y
Garage Spaces: 2
Attached Garage: Y
Flooring: Ceramic Tile, Epoxy, Luxury Vinyl
Roof: Shingle
Heating: Central, Electric
Cooling: Central Air, Attic Fan
Laundry: Inside, Laundry Room
Pets: Yes
Sewer: Public Sewer
Parcel ID: R35-223-18-3714
Amenities: Playground, Pool
Map of 2109 Trillium Boulevard, Brooksville, FL 34604
Listing Courtesy Of: Re/Max Champions
christiejohnsonrealtor@gmail.com