2109 Betsy Ross Lane #B, St Cloud, FL 34769
For Sale $257,000


Request Club Info by Email
Calculate Your Payment
Like this listing?
Contact the Listing Agent directly:
Listing Agent: Carolina Velasquez Estrada
Agent Phone:
321-444-0519
Agent Email:
carolina.velasquez.estrada@gmail.com
Share Property
Save Property
View Virtual Tour
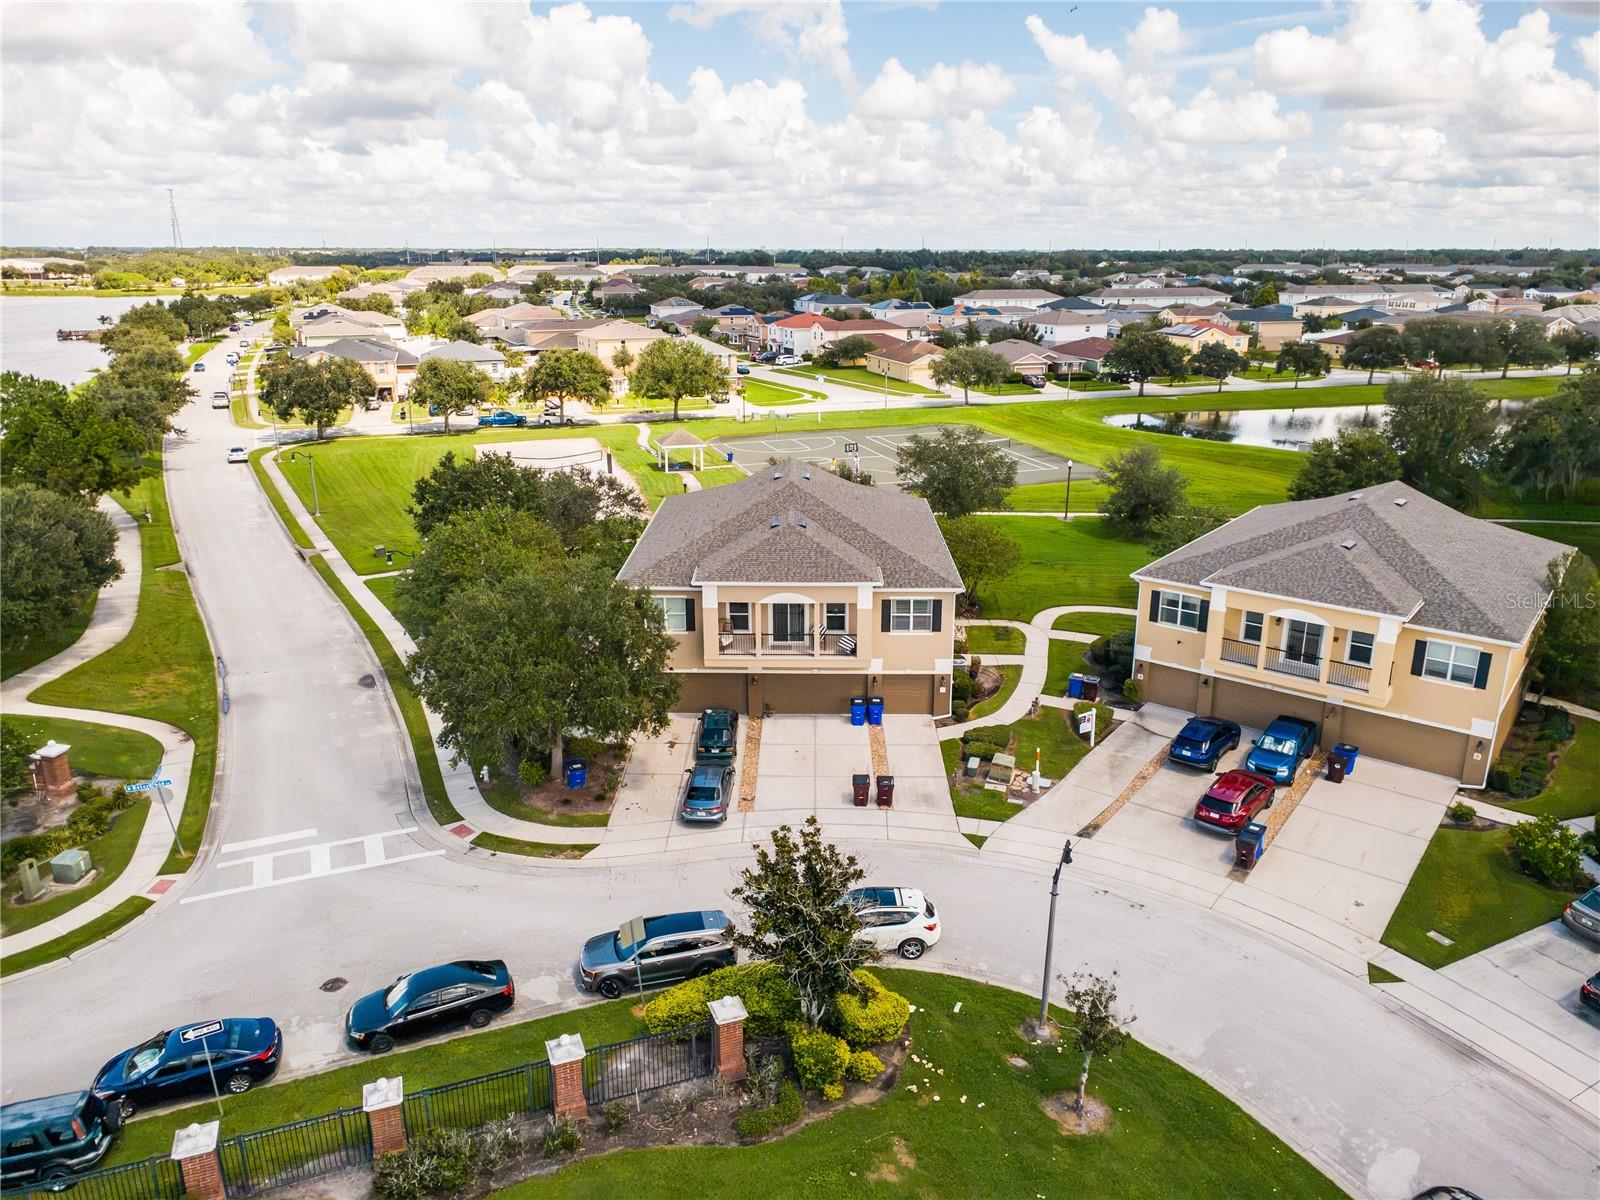
Not every home in Jefferson Green feels this open. This corner unit enjoys a unique position overlooking a spacious green common area, with mature trees and open views that create a sense of privacy rarely found in attached living. Inside, the two-story layout offers 1,588 sq ft of living space with no carpet throughout, an open living and dining area, and an attached 2-car garage. The layout provides plenty of room to live, work, entertain, or enjoy the extra space. And the lifestyle extends well beyond the front door. Jefferson Green at Anthem Park offers a community pool, clubhouse, fitness center, tennis and basketball courts, playgrounds, walking trails, lakes, and outdoor recreational areas, all while keeping you conveniently connected to shopping, dining, and major Central Florida roadways. Whether you’re looking for a place to call your own or adding a property to your investment portfolio, this is one you’ll want to see in person. Schedule your showing and discover what makes this corner of Anthem Park different.
Ceiling Fans(s)
Taxes: $5,796.65
Tax Year: 2025
Association Fee: $972.00
Association Fee Frequency: Quarterly
Dog Run
Rain Gutters
Cooktop
Dishwasher
Dryer
Electric Water Heater
Refrigerator
Washer
Tennis Court
Trees/Woods
Elementary School: Neptune Elementary
Middle School: Neptune Middle (6-8)
Junior High: Neptune Middle (6-8)
High School: St. Cloud High School
MLS Area: 34769 - St Cloud (City Of St Cloud)
Total Square Footage: 2,011
Price per Square Feet: $161.84
Total Floors: 2
Water: Public
Construction: Block
Date Listed: 2026-09-16 00:00:00
Furnished: Unfurnished
Garage Description: Y
Garage Spaces: 2
Attached Garage: Y
Flooring: Ceramic Tile
Roof: Shingle
Heating: Central
Cooling: Central Air
Laundry: Inside
Pets: Breed Restrictions
Sewer: Public Sewer
Parcel ID: 09-26-30-0568-0
Listing Courtesy Of: Arod Partners Realty
carolina.velasquez.estrada@gmail.com
Not every home in Jefferson Green feels this open. This corner unit enjoys a unique position overlooking a spacious green common area, with mature trees and open views that create a sense of privacy rarely found in attached living. Inside, the two-story layout offers 1,588 sq ft of living space with no carpet throughout, an open living and dining area, and an attached 2-car garage. The layout provides plenty of room to live, work, entertain, or enjoy the extra space. And the lifestyle extends well beyond the front door. Jefferson Green at Anthem Park offers a community pool, clubhouse, fitness center, tennis and basketball courts, playgrounds, walking trails, lakes, and outdoor recreational areas, all while keeping you conveniently connected to shopping, dining, and major Central Florida roadways. Whether you’re looking for a place to call your own or adding a property to your investment portfolio, this is one you’ll want to see in person. Schedule your showing and discover what makes this corner of Anthem Park different.
Property Details
Price: $257,000
Sq Ft: 1,588
($162 per
sqft)
Bedrooms: 3
Bathrooms: 2
Partial Baths: 1
City: St Cloud
County: Osceola
Type: Condo
Development: Jefferson Green At Anthem Park Condo Ph 1
Acres: 0.0700
Virtual Tour/Floorplan: View
Year Built: 2015
Listing Number: O6441381
Status Code: A-Active
Taxes: $5,796.65
Tax Year: 2025
Garage:
2
/
Y
Furnishings: Unfurnished
Pets Allowed: Breed Restrictions
Total Recurring Fees: $324
Total Recurring Fee Frequency: 0.00
Interior Features:
Ceiling Fans(s)
Financial Information:
Taxes: $5,796.65
Tax Year: 2025
Association Fee: $972.00
Association Fee Frequency: Quarterly
Exterior Features:
Dog Run
Rain Gutters
Equipment:
Cooktop
Dishwasher
Dryer
Electric Water Heater
Refrigerator
Washer
View:
Tennis Court
Trees/Woods
School Information:
Elementary School: Neptune Elementary
Middle School: Neptune Middle (6-8)
Junior High: Neptune Middle (6-8)
High School: St. Cloud High School
Additional Information:
MLS Area: 34769 - St Cloud (City Of St Cloud)
Total Square Footage: 2,011
Price per Square Feet: $161.84
Total Floors: 2
Water: Public
Construction: Block
Date Listed: 2026-09-16 00:00:00
Furnished: Unfurnished
Garage Description: Y
Garage Spaces: 2
Attached Garage: Y
Flooring: Ceramic Tile
Roof: Shingle
Heating: Central
Cooling: Central Air
Laundry: Inside
Pets: Breed Restrictions
Sewer: Public Sewer
Parcel ID: 09-26-30-0568-0
Map of 2109 Betsy Ross Lane #B, St Cloud, FL 34769
Listing Courtesy Of: Arod Partners Realty
carolina.velasquez.estrada@gmail.com