2107 Corena Drive, Orlando, FL 32810
For Sale $364,900


Request Club Info by Email
Calculate Your Payment
Like this listing?
Contact the Listing Agent directly:
Listing Agent: Felix Mercado
Agent Phone:
917-620-1028
Agent Email:
felixonstyle@gmail.com
Share Property
Save Property
View Virtual Tour
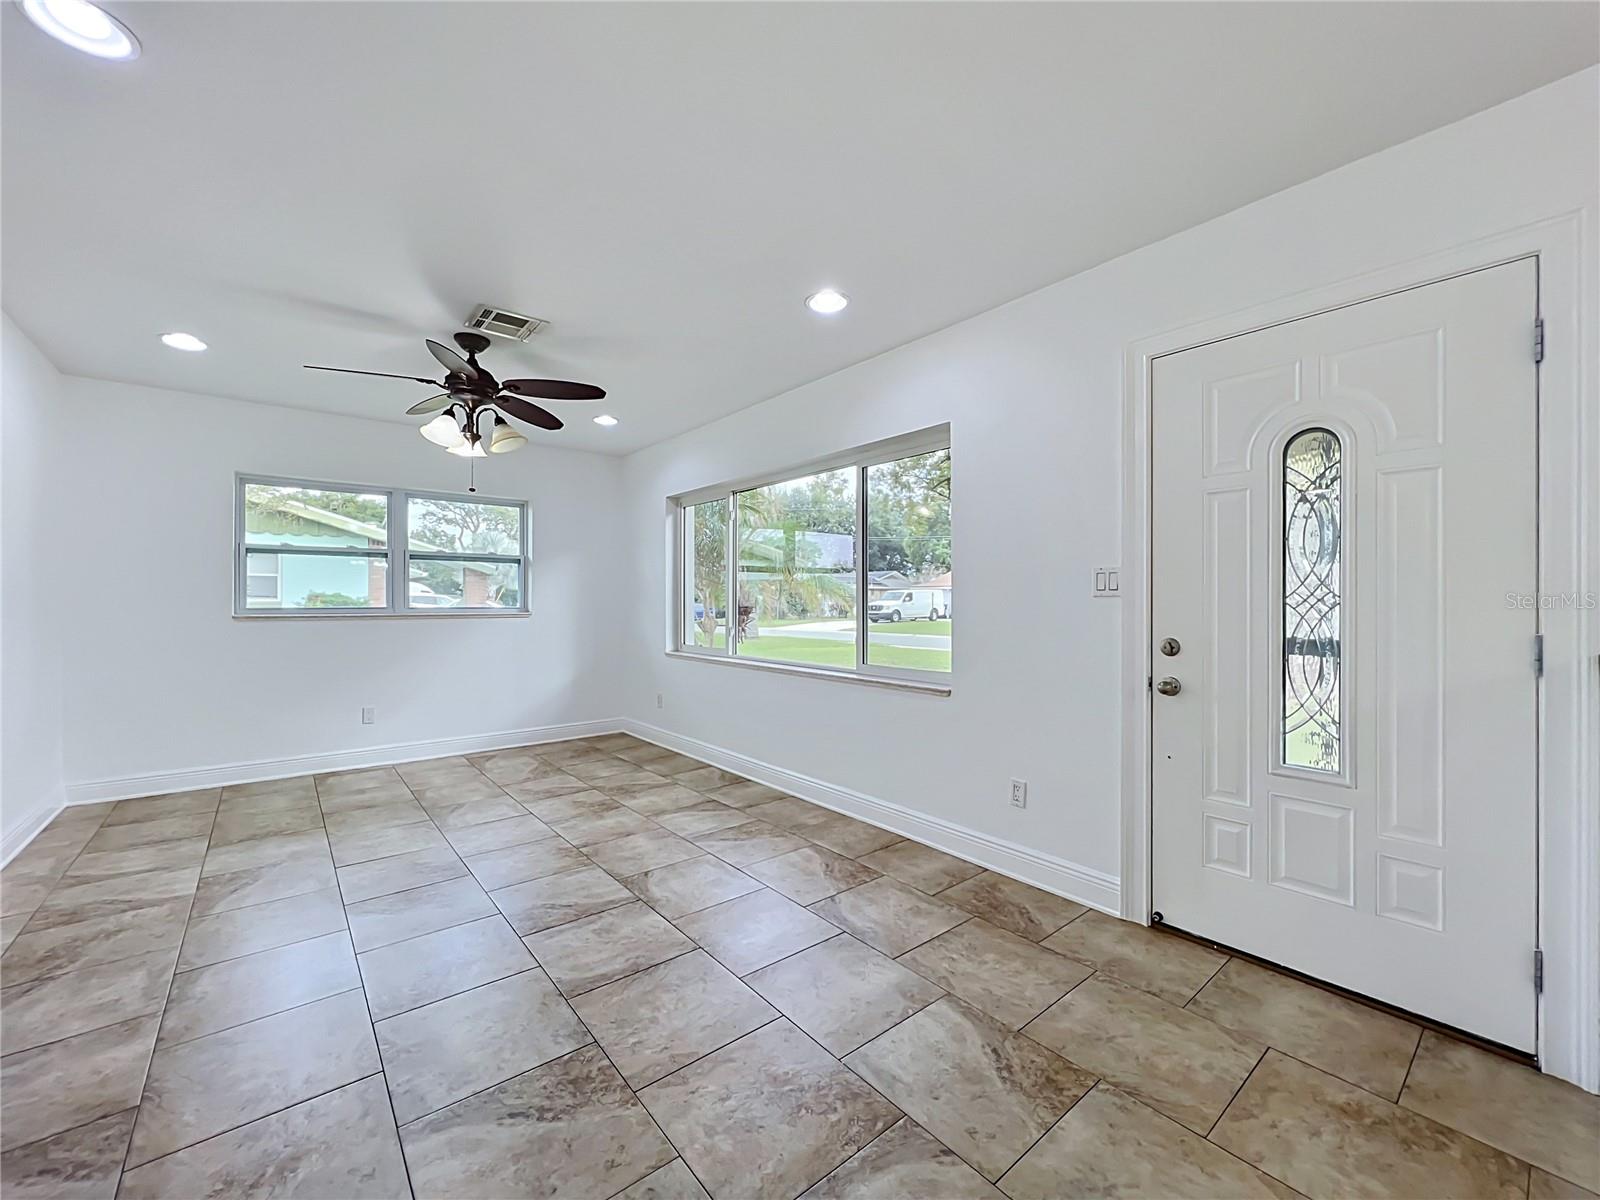
Welcome home to this bright and inviting open-concept mid-century gem situated on nearly a quarter-acre lot. This exceptionally sunny home features a spacious main living area that floods with gorgeous natural light and has been freshly painted throughout. The kitchen boasts stone countertops and a suite of brand-new appliances (range, refrigerator, and microwave) installed in October 2026, alongside a brand-new washer and dryer set. The main layout offers 3 bedrooms and 1.5 bathrooms, highlighted by a stylish new main bathroom vanity. Outside, a single-car garage adds great convenience, while the fully fenced backyard serves as your private tropical oasis—complete with a sparkling swimming pool and a handy storage shed. Unwind or host guests in the expansive, screened-in lanai with a solid roof that seamlessly opens up to the pool deck. The covered lanai provides direct access to a separate, attached studio in-law suite. This self-contained suite features its own private entrance, a functional kitchenette, and a full 3-piece bathroom—making it an ideal high-potential rental space, home office, or multi-generational suite. Adding incredible value, this home features massive recent mechanical and structural updates already taken care of, including a brand-new roof (2025), new energy-efficient windows (2026), new electrical panels (2026), a new water heater (2026), and a newer HVAC system (2024). Schedule your tour today.
Ceiling Fans(s)
Kitchen/Family Room Combo
Living Room/Dining Room Combo
Open Floorplan
Solid Surface Counters
Taxes: $1,925.33
Tax Year: 2025
Garden
Private Yard
Dryer
Microwave
Range
Refrigerator
Washer
Pool
Elementary School: Lake Weston Elem
Middle School: Lockhart Middle
Junior High: Lockhart Middle
High School: Edgewater High
Building Description: Mid-Century Modern
MLS Area: 32810 - Orlando/Lockhart
Total Square Footage: 1,645
Price per Square Feet: $221.82
Total Floors: 1
Water: Public
Construction: Block, Stucco
Date Listed: 2026-11-17 00:00:00
Pool: Y
Pool Description: In Ground
Furnished: Unfurnished
Parking: Driveway
Garage Description: Y
Attached Garage: Y
Flooring: Carpet, Ceramic Tile
Roof: Shingle
Heating: Central
Cooling: Central Air
Laundry: In Garage
Sewer: Public Sewer
Lot Desc.: Landscaped, Private
Parcel ID: 03-22-29-0312-0
Listing Courtesy Of: La Rosa Realty Llc
felixonstyle@gmail.com
Welcome home to this bright and inviting open-concept mid-century gem situated on nearly a quarter-acre lot. This exceptionally sunny home features a spacious main living area that floods with gorgeous natural light and has been freshly painted throughout. The kitchen boasts stone countertops and a suite of brand-new appliances (range, refrigerator, and microwave) installed in October 2026, alongside a brand-new washer and dryer set. The main layout offers 3 bedrooms and 1.5 bathrooms, highlighted by a stylish new main bathroom vanity. Outside, a single-car garage adds great convenience, while the fully fenced backyard serves as your private tropical oasis—complete with a sparkling swimming pool and a handy storage shed. Unwind or host guests in the expansive, screened-in lanai with a solid roof that seamlessly opens up to the pool deck. The covered lanai provides direct access to a separate, attached studio in-law suite. This self-contained suite features its own private entrance, a functional kitchenette, and a full 3-piece bathroom—making it an ideal high-potential rental space, home office, or multi-generational suite. Adding incredible value, this home features massive recent mechanical and structural updates already taken care of, including a brand-new roof (2025), new energy-efficient windows (2026), new electrical panels (2026), a new water heater (2026), and a newer HVAC system (2024). Schedule your tour today.
Property Details
Price: $364,900
Sq Ft: 1,645
($222 per
sqft)
Bedrooms: 3
Bathrooms: 2
Partial Baths: 1
City: Orlando
County: Orange
Type: Single Family
Development: Asbury Park
Acres: 0.2500
Virtual Tour/Floorplan: View
Year Built: 1958
Listing Number: O6456653
Status Code: A-Active
Taxes: $1,925.33
Tax Year: 2025
Garage:
Y
Furnishings: Unfurnished
Interior Features:
Ceiling Fans(s)
Kitchen/Family Room Combo
Living Room/Dining Room Combo
Open Floorplan
Solid Surface Counters
Financial Information:
Taxes: $1,925.33
Tax Year: 2025
Exterior Features:
Garden
Private Yard
Equipment:
Dryer
Microwave
Range
Refrigerator
Washer
View:
Pool
School Information:
Elementary School: Lake Weston Elem
Middle School: Lockhart Middle
Junior High: Lockhart Middle
High School: Edgewater High
Additional Information:
Building Description: Mid-Century Modern
MLS Area: 32810 - Orlando/Lockhart
Total Square Footage: 1,645
Price per Square Feet: $221.82
Total Floors: 1
Water: Public
Construction: Block, Stucco
Date Listed: 2026-11-17 00:00:00
Pool: Y
Pool Description: In Ground
Furnished: Unfurnished
Parking: Driveway
Garage Description: Y
Attached Garage: Y
Flooring: Carpet, Ceramic Tile
Roof: Shingle
Heating: Central
Cooling: Central Air
Laundry: In Garage
Sewer: Public Sewer
Lot Desc.: Landscaped, Private
Parcel ID: 03-22-29-0312-0
Map of 2107 Corena Drive, Orlando, FL 32810
Listing Courtesy Of: La Rosa Realty Llc
felixonstyle@gmail.com