2105 Boot Lake Circle, Tampa, FL 33612
For Sale $820,000


Request Club Info by Email
Calculate Your Payment
Like this listing?
Contact the Listing Agent directly:
Listing Agent: Jorge Morejon
Agent Phone:
813-264-7754
Agent Email:
jorgemorejon@msn.com
Share Property
Save Property
View Virtual Tour
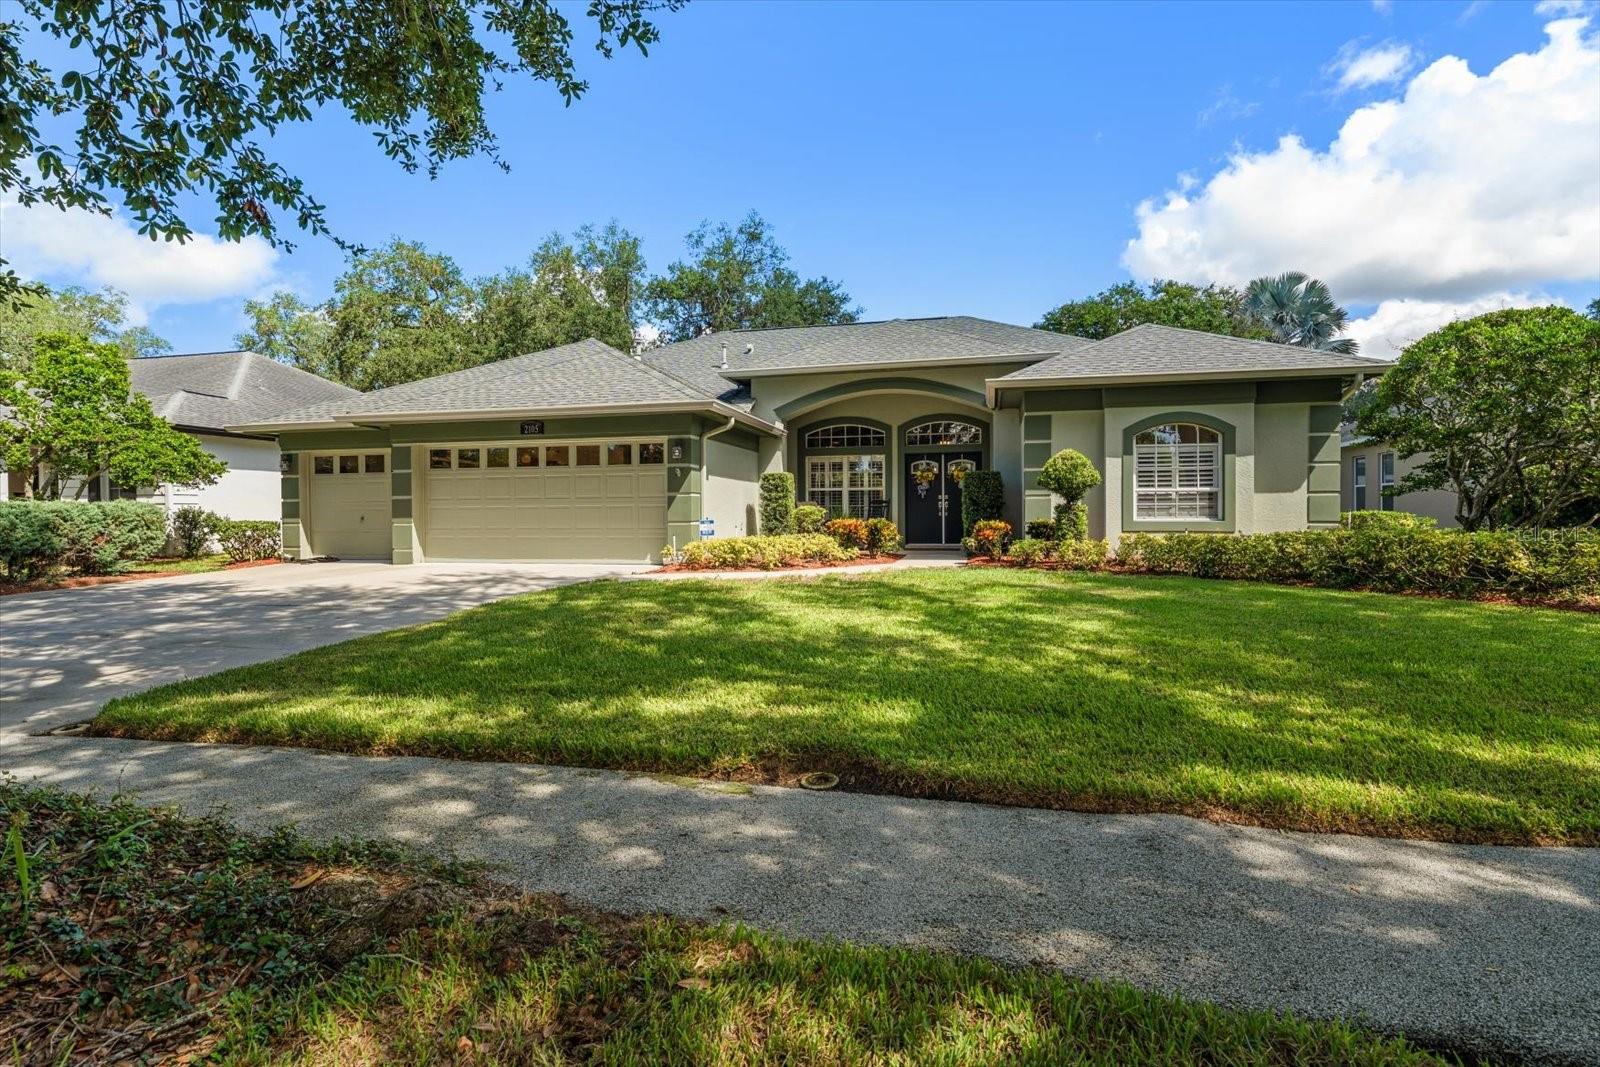
Lake Carroll Cove a Community of Custom Homes centrally located, this updated home is a 4-bedrooms, 3-bathrooms, 3-car garage with an oversized screened lanai. Lake Carroll Cove a Community of Custom Homes centrally located, updated home is a 4-bedrooms, 3-bathrooms, 3-car garage with an oversized brick paved screened lanai. Upon entry you will realize the exceptional detail and care that was poured into making this house a home! Enjoy the open and airy floor plan with high ceilings throughout, crown molding, chair rails, designer wall colors, granite counter tops, wood cabinetry, fireplace in the family room, luxury vinyl flooring throughout, self tourch kitchen faucet, with designer plumbing fixtures in bathrooms, recessed lighting throughout, large bath tub in Primary bathroom with his and her vanities at opposite sides of the bathroom and a large walk-in shower. The 3rd bathroom has access to the exterior and services the bedrooms 3 and 4 as well as off the family room and kitchen. A triple split plan with bedroom 2 has its own bathroom and perfect as a guest bedroom or for an in-law suite. As important is the 3-car garage that has finished flooring and ample space to be used for your cars or as enhanced storage area. The house is meticulously maintained and will show like a model. Enjoy the pictures and the video we will see you at the showing! As a note, the community has a lovely park with swings and a dock area that you can walk to and enjoy.
Ceiling Fans(s)
Crown Molding
Eat-in Kitchen
High Ceilings
Kitchen/Family Room Combo
Living Room/Dining Room Combo
Open Floorplan
Split Bedroom
Stone Counters
Walk-In Closet(s)
Window Treatments
Taxes: $8,759.23
Tax Year: 2025
Association Fee: $1,942.55
Association Fee Frequency: Annually
Rain Gutters
Dishwasher
Disposal
Microwave
Range
Refrigerator
Building Description: Contemporary, Florida
MLS Area: 33612 - Tampa / Forest Hills
Total Square Footage: 3,500
Price per Square Feet: $310.25
Total Floors: 1
Water: Public
Construction: Block, Stucco
Date Listed: 2026-09-09 00:00:00
Furnished: Unfurnished
Garage Description: Y
Garage Spaces: 3
Attached Garage: Y
Flooring: Luxury Vinyl, Tile
Roof: Shingle
Heating: Central
Cooling: Central Air
Fireplace: Y
Security: Security System, Security System Owned, Smoke Detector(S)
Laundry: Inside
Pets: Cats Ok, Dogs Ok
Sewer: Public Sewer
Parcel ID: U-14-28-18-117-
Listing Courtesy Of: Keller Williams Tampa Properties
jorgemorejon@msn.com
Lake Carroll Cove a Community of Custom Homes centrally located, this updated home is a 4-bedrooms, 3-bathrooms, 3-car garage with an oversized screened lanai. Lake Carroll Cove a Community of Custom Homes centrally located, updated home is a 4-bedrooms, 3-bathrooms, 3-car garage with an oversized brick paved screened lanai. Upon entry you will realize the exceptional detail and care that was poured into making this house a home! Enjoy the open and airy floor plan with high ceilings throughout, crown molding, chair rails, designer wall colors, granite counter tops, wood cabinetry, fireplace in the family room, luxury vinyl flooring throughout, self tourch kitchen faucet, with designer plumbing fixtures in bathrooms, recessed lighting throughout, large bath tub in Primary bathroom with his and her vanities at opposite sides of the bathroom and a large walk-in shower. The 3rd bathroom has access to the exterior and services the bedrooms 3 and 4 as well as off the family room and kitchen. A triple split plan with bedroom 2 has its own bathroom and perfect as a guest bedroom or for an in-law suite. As important is the 3-car garage that has finished flooring and ample space to be used for your cars or as enhanced storage area. The house is meticulously maintained and will show like a model. Enjoy the pictures and the video we will see you at the showing! As a note, the community has a lovely park with swings and a dock area that you can walk to and enjoy.
Property Details
Price: $820,000
Sq Ft: 2,643
($310 per
sqft)
Bedrooms: 4
Bathrooms: 3
City: Tampa
County: Hillsborough
Type: Single Family
Development: Lake Carroll Cove
Acres: 0.2300
Virtual Tour/Floorplan: View
Year Built: 1997
Listing Number: TB8546512
Status Code: A-Active
Taxes: $8,759.23
Tax Year: 2025
Garage:
3
/
Y
Furnishings: Unfurnished
Pets Allowed: Cats OK, Dogs OK
Total Recurring Fees: $162
Total Recurring Fee Frequency: 0.00
Interior Features:
Ceiling Fans(s)
Crown Molding
Eat-in Kitchen
High Ceilings
Kitchen/Family Room Combo
Living Room/Dining Room Combo
Open Floorplan
Split Bedroom
Stone Counters
Walk-In Closet(s)
Window Treatments
Financial Information:
Taxes: $8,759.23
Tax Year: 2025
Association Fee: $1,942.55
Association Fee Frequency: Annually
Exterior Features:
Rain Gutters
Equipment:
Dishwasher
Disposal
Microwave
Range
Refrigerator
Additional Information:
Building Description: Contemporary, Florida
MLS Area: 33612 - Tampa / Forest Hills
Total Square Footage: 3,500
Price per Square Feet: $310.25
Total Floors: 1
Water: Public
Construction: Block, Stucco
Date Listed: 2026-09-09 00:00:00
Furnished: Unfurnished
Garage Description: Y
Garage Spaces: 3
Attached Garage: Y
Flooring: Luxury Vinyl, Tile
Roof: Shingle
Heating: Central
Cooling: Central Air
Fireplace: Y
Security: Security System, Security System Owned, Smoke Detector(S)
Laundry: Inside
Pets: Cats Ok, Dogs Ok
Sewer: Public Sewer
Parcel ID: U-14-28-18-117-
Map of 2105 Boot Lake Circle, Tampa, FL 33612
Listing Courtesy Of: Keller Williams Tampa Properties
jorgemorejon@msn.com