2102 Whitlock Place, Dover, FL 33527
For Sale $520,000


Request Club Info by Email
Calculate Your Payment
Like this listing?
Contact the Listing Agent directly:
Listing Agent: Vikki Lupatin
Agent Phone:
813-624-3352
Agent Email:
vikkilupatin@hotmail.com
Share Property
Save Property
View Virtual Tour
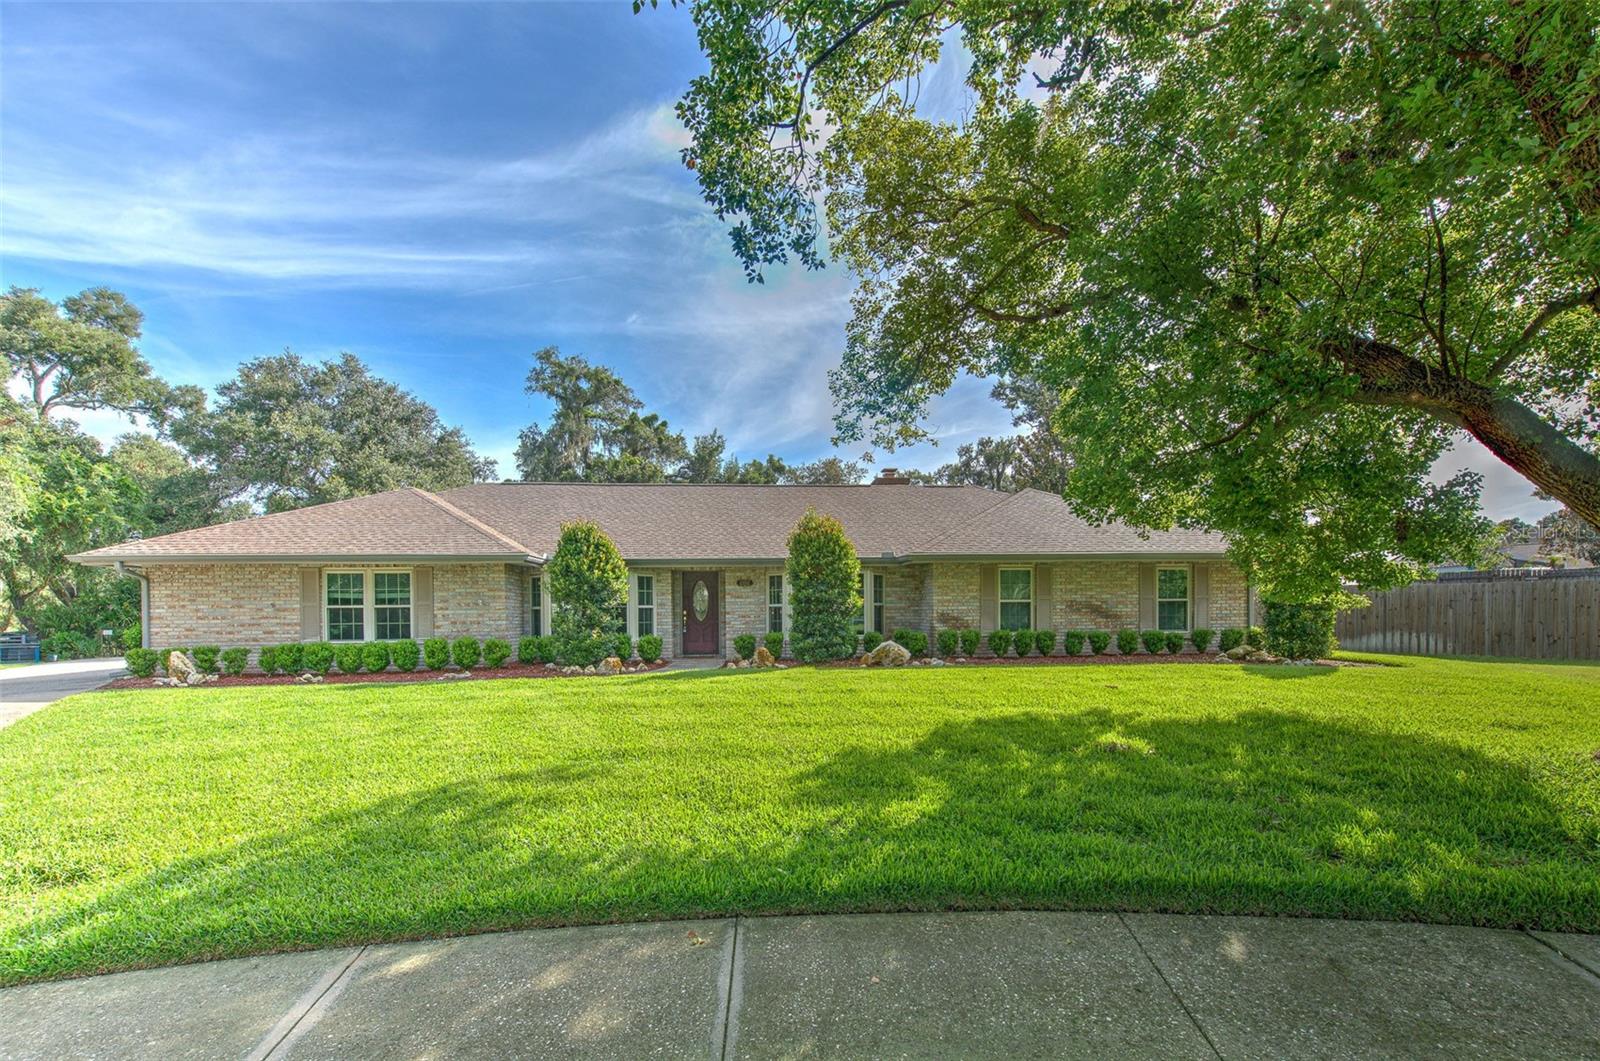
CUSTOM BUILT | ORIGINAL OWNER | PRIVATE HALF-ACRE RETREAT | A HOME THAT FEELS LIKE HOME ~ Some homes check boxes, this one creates a feeling. Custom built by John Henderson and lovingly maintained by its original owner, this exceptional residence offers timeless design, quality craftsmanship, and the kind of setting that rarely becomes available. Perfectly positioned on a beautifully manicured half-acre homesite, every arrival feels special. Inside, rich hardwood flooring flows throughout the living spaces, creating warmth and continuity. Freshly painted neutral interior throughout makes everything light, bright and open! Generous room sizes, classic architecture, and exceptional care are evident at every turn. The dream kitchen was designed for gathering and everyday enjoyment—featuring granite countertops, warm wood cabinetry, tumbled stone backsplash, stainless steel appliances, and abundant workspace. Beautiful bay windows fill the breakfast nook with natural light while offering tranquil views of the surrounding landscape. Entertain with ease in the formal dining room, enjoy quiet moments in the formal living room, or retreat to the separate study—perfect for working from home, reading, or creating your own private escape. The owner’s suite is thoughtfully designed with comfort and convenience in mind, featuring a spacious bath with dual granite vanities, soaking tub, separate shower, and a private valet area with built-in cabinetry leading directly into the laundry room. Secondary bedrooms are generously sized, and the secondary bath offers dual sinks to comfortably accommodate family and guests. Step outside and discover the true showpiece of this home…a large screened lanai overlooking your private backyard oasis—an incredible place to enjoy morning coffee, entertain guests, watch the birds, or unwind at sunset surrounded by beautiful landscaping and peaceful fountain views. An added bonus: the original garage has been transformed into an incredible workshop and flex space for hobbies, projects, and an inside study, home office, or additional living area. Buyers desiring traditional garage parking will appreciate the flexibility to potentially convert the space back to a spacious 2-car garage. Homes with this level of care, character, privacy, and flexibility are increasingly difficult to find. This isn’t just a place to live—it’s a place to slow down, gather, and enjoy life. Sellers have done all the major improvements ~ A/C 2017, new windows 2020, new roof 2023, trim lights around exterior of home, and completely fenced yard for privacy! Optional HOA, bring your toys - boat, RV, etc! SELLER willing to contribute toward RATE BUYDOWN! Florida just passed Amendment 3. Close by December 31 and you can file homestead for 2027, when the exemption on non-school property taxes jumps to $150,000 (and $250,000 in 2028).
Ceiling Fans(s)
Eat-in Kitchen
Open Floorplan
Solid Wood Cabinets
Split Bedroom
Stone Counters
Walk-In Closet(s)
Taxes: $721.52
Tax Year: 2025
Association Fee: $200.00
Association Fee Frequency: Annually
Garden
Lighting
Dishwasher
Electric Water Heater
Microwave
Range
Refrigerator
Garden
Trees/Woods
Elementary School: Nelson-Hb
Middle School: Mulrennan-Hb
Junior High: Mulrennan-Hb
High School: Durant-Hb
MLS Area: 33527 - Dover
Total Square Footage: 3,189
Price per Square Feet: $195.42
Total Floors: 1
Water: Public
Construction: Block, Brick, Stucco
Date Listed: 2026-06-19 00:00:00
Furnished: Unfurnished
Windows: Blinds
Parking: Converted Garage, Garage Door Opener, Garage Faces Side, Workshop In Garage
Garage Description: Y
Attached Garage: Y
Flooring: Carpet, Ceramic Tile, Luxury Vinyl, Vinyl, Wood
Roof: Shingle
Heating: Central
Cooling: Central Air
Fireplace: Y
Laundry: Electric Dryer Hookup, Laundry Room, Washer Hookup
Pets: Breed Restrictions
Sewer: Septic Tank
Lot Desc.: Cul-De-Sac, Flood Insurance Required
Parcel ID: U-33-29-21-34Q-
Listing Courtesy Of: Re/Max Realty Unlimited
vikkilupatin@hotmail.com
CUSTOM BUILT | ORIGINAL OWNER | PRIVATE HALF-ACRE RETREAT | A HOME THAT FEELS LIKE HOME ~ Some homes check boxes, this one creates a feeling. Custom built by John Henderson and lovingly maintained by its original owner, this exceptional residence offers timeless design, quality craftsmanship, and the kind of setting that rarely becomes available. Perfectly positioned on a beautifully manicured half-acre homesite, every arrival feels special. Inside, rich hardwood flooring flows throughout the living spaces, creating warmth and continuity. Freshly painted neutral interior throughout makes everything light, bright and open! Generous room sizes, classic architecture, and exceptional care are evident at every turn. The dream kitchen was designed for gathering and everyday enjoyment—featuring granite countertops, warm wood cabinetry, tumbled stone backsplash, stainless steel appliances, and abundant workspace. Beautiful bay windows fill the breakfast nook with natural light while offering tranquil views of the surrounding landscape. Entertain with ease in the formal dining room, enjoy quiet moments in the formal living room, or retreat to the separate study—perfect for working from home, reading, or creating your own private escape. The owner’s suite is thoughtfully designed with comfort and convenience in mind, featuring a spacious bath with dual granite vanities, soaking tub, separate shower, and a private valet area with built-in cabinetry leading directly into the laundry room. Secondary bedrooms are generously sized, and the secondary bath offers dual sinks to comfortably accommodate family and guests. Step outside and discover the true showpiece of this home…a large screened lanai overlooking your private backyard oasis—an incredible place to enjoy morning coffee, entertain guests, watch the birds, or unwind at sunset surrounded by beautiful landscaping and peaceful fountain views. An added bonus: the original garage has been transformed into an incredible workshop and flex space for hobbies, projects, and an inside study, home office, or additional living area. Buyers desiring traditional garage parking will appreciate the flexibility to potentially convert the space back to a spacious 2-car garage. Homes with this level of care, character, privacy, and flexibility are increasingly difficult to find. This isn’t just a place to live—it’s a place to slow down, gather, and enjoy life. Sellers have done all the major improvements ~ A/C 2017, new windows 2020, new roof 2023, trim lights around exterior of home, and completely fenced yard for privacy! Optional HOA, bring your toys - boat, RV, etc! SELLER willing to contribute toward RATE BUYDOWN! Florida just passed Amendment 3. Close by December 31 and you can file homestead for 2027, when the exemption on non-school property taxes jumps to $150,000 (and $250,000 in 2028).
Property Details
Price: $520,000
Sq Ft: 2,661
($195 per
sqft)
Bedrooms: 4
Bathrooms: 2
City: Dover
County: Hillsborough
Type: Single Family
Development: Whitlock
Subdivision: Whitlock Sub
Acres: 0.5200
Virtual Tour/Floorplan: View
Year Built: 1987
Listing Number: TB8519690
Status Code: A-Active
Taxes: $721.52
Tax Year: 2025
Garage:
/
Y
Furnishings: Unfurnished
Pets Allowed: Breed Restrictions
Total Recurring Fees: $17
Total Recurring Fee Frequency: 0.00
Interior Features:
Ceiling Fans(s)
Eat-in Kitchen
Open Floorplan
Solid Wood Cabinets
Split Bedroom
Stone Counters
Walk-In Closet(s)
Financial Information:
Taxes: $721.52
Tax Year: 2025
Association Fee: $200.00
Association Fee Frequency: Annually
Exterior Features:
Garden
Lighting
Equipment:
Dishwasher
Electric Water Heater
Microwave
Range
Refrigerator
View:
Garden
Trees/Woods
School Information:
Elementary School: Nelson-Hb
Middle School: Mulrennan-Hb
Junior High: Mulrennan-Hb
High School: Durant-Hb
Additional Information:
MLS Area: 33527 - Dover
Total Square Footage: 3,189
Price per Square Feet: $195.42
Total Floors: 1
Water: Public
Construction: Block, Brick, Stucco
Date Listed: 2026-06-19 00:00:00
Furnished: Unfurnished
Windows: Blinds
Parking: Converted Garage, Garage Door Opener, Garage Faces Side, Workshop In Garage
Garage Description: Y
Attached Garage: Y
Flooring: Carpet, Ceramic Tile, Luxury Vinyl, Vinyl, Wood
Roof: Shingle
Heating: Central
Cooling: Central Air
Fireplace: Y
Laundry: Electric Dryer Hookup, Laundry Room, Washer Hookup
Pets: Breed Restrictions
Sewer: Septic Tank
Lot Desc.: Cul-De-Sac, Flood Insurance Required
Parcel ID: U-33-29-21-34Q-
Map of 2102 Whitlock Place, Dover, FL 33527
Listing Courtesy Of: Re/Max Realty Unlimited
vikkilupatin@hotmail.com