2102 Forester Way, Spring Hill, FL 34606
For Sale $179,500


Request Club Info by Email
Calculate Your Payment
Like this listing?
Contact the Listing Agent directly:
Listing Agent: Jackie King
Agent Phone:
352-650-8920
Agent Email:
jacquelinemking@aol.com
Share Property
Save Property
View Virtual Tour
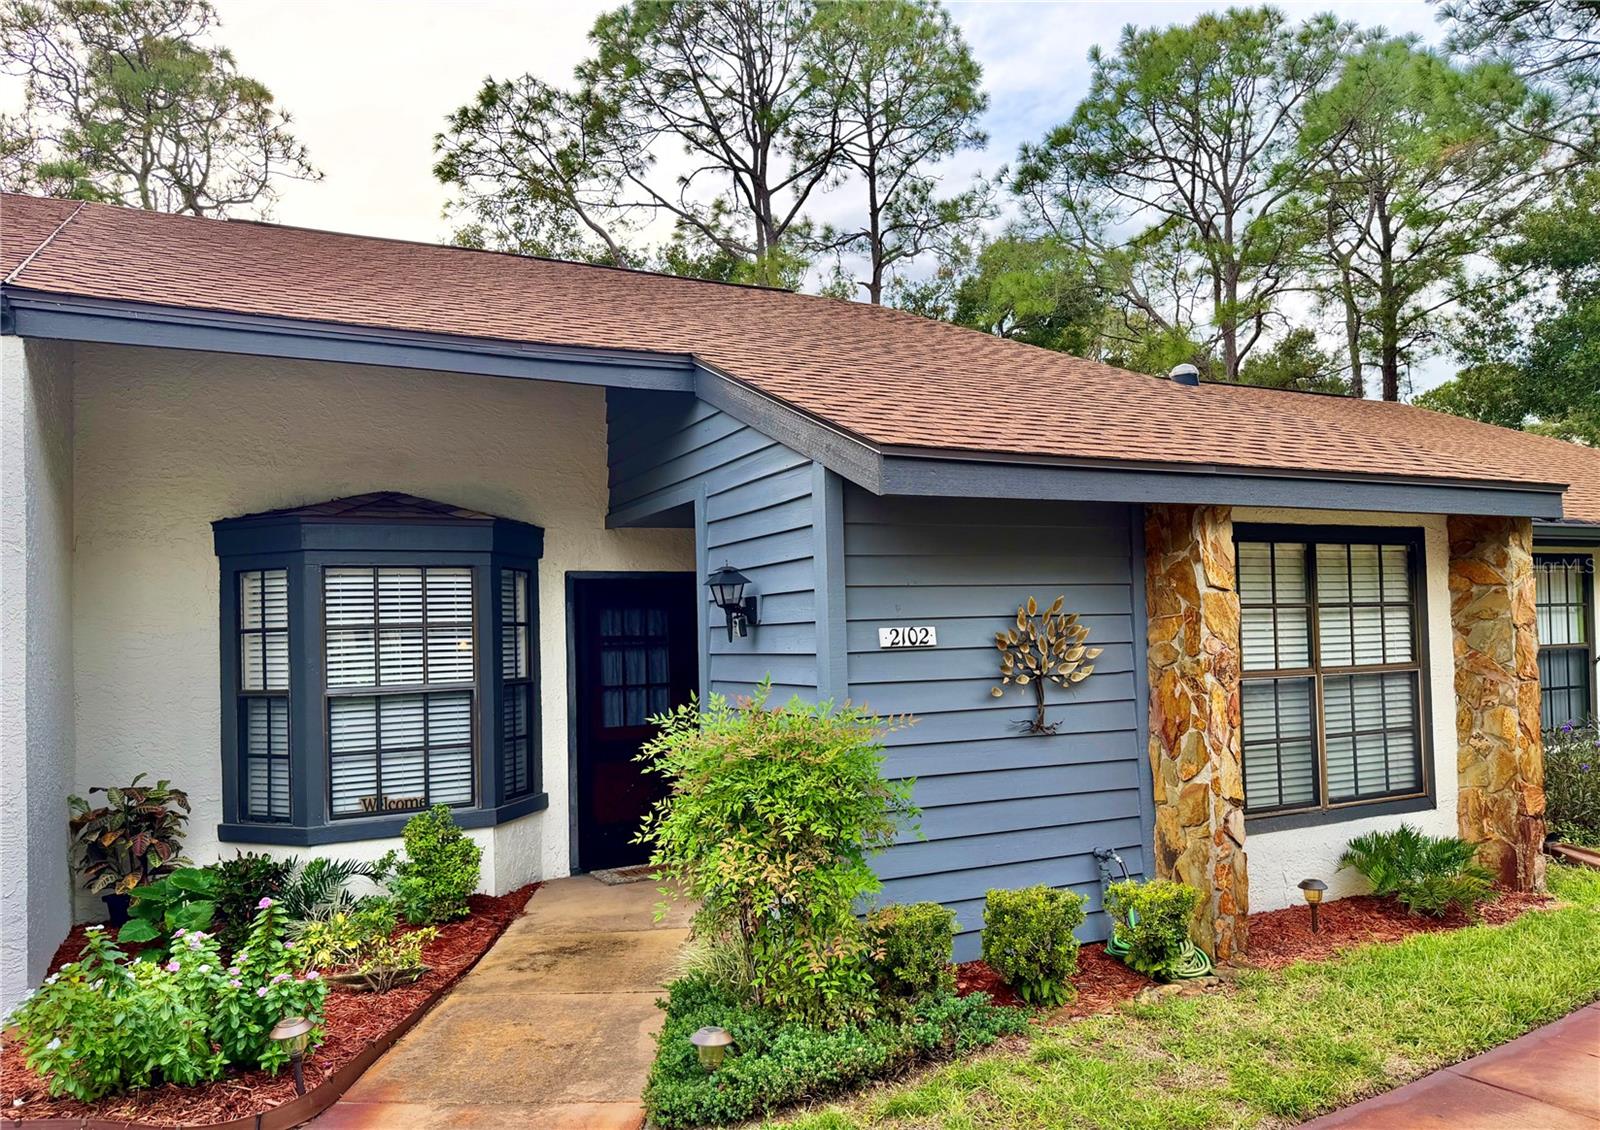
Welcome to this meticulously maintained villa in the highly sought-after 55+ community of Timber Pines. This beautiful home has a BRAND NEW 30 YEAR THREE-THREE DIMENSIONAL SHINGLE ROOF just installed in October 2026, it's been freshly painted through out and it's move-in ready !! The home features a desirable open-concept floor plan with a spacious living room and dining room combination, creating the perfect setting for both everyday living and entertaining. The bright and open kitchen features a bay window overlooking the front of the home, pass-through to the living room and dining room combination, and a wonderful cozy area, offering a warm and inviting space for casual dining and gathering. There is a covered car port area for parking and there is a laundry closet in the unit with a washer and dryer included. Additional updates include newer windows, newer ceiling fans, newer faucets, and a stylish new dining room light fixture, making this home truly move-in ready. Timber Pines is an award-winning active adult community offering an exceptional lifestyle with an impressive array of amenities. Residents enjoy four golf courses, a country club with restaurant and bar, a performing arts center, a lodge with year-round resident activities, a woodworking shop, fitness center, pickleball courts, arts and crafts studios, billiards, bocce, and beautiful geothermal pools--plus so much more! HOA fees include exterior painting, outside maintenance, lawn care, cable, and high-speed internet, allowing for truly low-maintenance, resort-style living in one of Spring Hill's premier communities. Priced to sell for only 179,500 ! CALL TODAY TO SEE THIS AMAZING HOME !!
Cathedral Ceiling(s)
Ceiling Fans(s)
Eat-in Kitchen
Living Room/Dining Room Combo
Open Floorplan
Solid Wood Cabinets
Split Bedroom
Thermostat
Walk-In Closet(s)
Window Treatments
Basketball Court
Cable TV
Clubhouse
Fence Restrictions
Fitness Center
Gated
Golf Course
Maintenance
Optional Additional Fees
Pickleball Court(s)
Pool
Racquetball
Recreation Facilities
Security
Shuffleboard Court
Spa/Hot Tub
Tennis Court(s)
Taxes: $2,872.00
Tax Year: 2025
Association Fee: $356.00
Association Fee Frequency: Monthly
Lighting
Private Mailbox
Rain Gutters
Sidewalk
Storage
Tennis Court(s)
Dishwasher
Disposal
Dryer
Electric Water Heater
Microwave
Range
Range Hood
Refrigerator
Washer
Elementary School: Deltona Elementary
Middle School: Fox Chapel Middle School
Junior High: Fox Chapel Middle School
High School: Weeki Wachee High School
Building Description: Contemporary
Building Design: Villa Detached
MLS Area: 34606 - Spring Hill/Brooksville/Weeki Wachee
Total Square Footage: 1,461
Price per Square Feet: $180.40
Water: Public
Construction: Block, Stucco
Date Listed: 2026-06-26 00:00:00
Furnished: Negotiable
Windows: Blinds, Drapes, Window Treatments
Parking: Assigned, Covered, Parking Pad
Flooring: Carpet, Ceramic Tile, Laminate, Vinyl, Wood
Roof: Shingle
Heating: Central, Electric
Cooling: Central Air
Security: Gated Community, Smoke Detector(S)
Laundry: Electric Dryer Hookup, Laundry Closet, Washer Hookup
55+ Community: Y
Pets: Yes
Sewer: Public Sewer
Lot Desc.: In County, Landscaped, Level, Sidewalk, Paved
Parcel ID: R21-223-17-6063
Amenities: Basketball Court, Cable Tv, Clubhouse, Fence Restrictions, Fitness Center, Gated, Golf Course, Maintenance, Optional Additional Fees, Pickleball Court(S), Pool, Racquetball, Recreation Facilities, Security, Shuffleboard Court, Spa/Hot Tub, Tennis Court(S)
Listing Courtesy Of: Kw Realty Elite Partners
jacquelinemking@aol.com
Welcome to this meticulously maintained villa in the highly sought-after 55+ community of Timber Pines. This beautiful home has a BRAND NEW 30 YEAR THREE-THREE DIMENSIONAL SHINGLE ROOF just installed in October 2026, it's been freshly painted through out and it's move-in ready !! The home features a desirable open-concept floor plan with a spacious living room and dining room combination, creating the perfect setting for both everyday living and entertaining. The bright and open kitchen features a bay window overlooking the front of the home, pass-through to the living room and dining room combination, and a wonderful cozy area, offering a warm and inviting space for casual dining and gathering. There is a covered car port area for parking and there is a laundry closet in the unit with a washer and dryer included. Additional updates include newer windows, newer ceiling fans, newer faucets, and a stylish new dining room light fixture, making this home truly move-in ready. Timber Pines is an award-winning active adult community offering an exceptional lifestyle with an impressive array of amenities. Residents enjoy four golf courses, a country club with restaurant and bar, a performing arts center, a lodge with year-round resident activities, a woodworking shop, fitness center, pickleball courts, arts and crafts studios, billiards, bocce, and beautiful geothermal pools--plus so much more! HOA fees include exterior painting, outside maintenance, lawn care, cable, and high-speed internet, allowing for truly low-maintenance, resort-style living in one of Spring Hill's premier communities. Priced to sell for only 179,500 ! CALL TODAY TO SEE THIS AMAZING HOME !!
Property Details
Price: $179,500
Sq Ft: 995
($180 per
sqft)
Bedrooms: 2
Bathrooms: 2
City: Spring Hill
County: Hernando
Type: Single Family
Development: Tmbr Pines Pn Gr Vl
Acres: 0.0500
Virtual Tour/Floorplan: View
Year Built: 1983
Listing Number: W7887038
Status Code: A-Active
Taxes: $2,872.00
Tax Year: 2025
Garage:
Furnishings: Negotiable
Pets Allowed: Yes
Total Recurring Fees: $491
Total Recurring Fee Frequency: 0.00
Interior Features:
Cathedral Ceiling(s)
Ceiling Fans(s)
Eat-in Kitchen
Living Room/Dining Room Combo
Open Floorplan
Solid Wood Cabinets
Split Bedroom
Thermostat
Walk-In Closet(s)
Window Treatments
Amenities:
Basketball Court
Cable TV
Clubhouse
Fence Restrictions
Fitness Center
Gated
Golf Course
Maintenance
Optional Additional Fees
Pickleball Court(s)
Pool
Racquetball
Recreation Facilities
Security
Shuffleboard Court
Spa/Hot Tub
Tennis Court(s)
Financial Information:
Taxes: $2,872.00
Tax Year: 2025
Association Fee: $356.00
Association Fee Frequency: Monthly
Exterior Features:
Lighting
Private Mailbox
Rain Gutters
Sidewalk
Storage
Tennis Court(s)
Equipment:
Dishwasher
Disposal
Dryer
Electric Water Heater
Microwave
Range
Range Hood
Refrigerator
Washer
School Information:
Elementary School: Deltona Elementary
Middle School: Fox Chapel Middle School
Junior High: Fox Chapel Middle School
High School: Weeki Wachee High School
Additional Information:
Building Description: Contemporary
Building Design: Villa Detached
MLS Area: 34606 - Spring Hill/Brooksville/Weeki Wachee
Total Square Footage: 1,461
Price per Square Feet: $180.40
Water: Public
Construction: Block, Stucco
Date Listed: 2026-06-26 00:00:00
Furnished: Negotiable
Windows: Blinds, Drapes, Window Treatments
Parking: Assigned, Covered, Parking Pad
Flooring: Carpet, Ceramic Tile, Laminate, Vinyl, Wood
Roof: Shingle
Heating: Central, Electric
Cooling: Central Air
Security: Gated Community, Smoke Detector(S)
Laundry: Electric Dryer Hookup, Laundry Closet, Washer Hookup
55+ Community: Y
Pets: Yes
Sewer: Public Sewer
Lot Desc.: In County, Landscaped, Level, Sidewalk, Paved
Parcel ID: R21-223-17-6063
Amenities: Basketball Court, Cable Tv, Clubhouse, Fence Restrictions, Fitness Center, Gated, Golf Course, Maintenance, Optional Additional Fees, Pickleball Court(S), Pool, Racquetball, Recreation Facilities, Security, Shuffleboard Court, Spa/Hot Tub, Tennis Court(S)
Map of 2102 Forester Way, Spring Hill, FL 34606
Listing Courtesy Of: Kw Realty Elite Partners
jacquelinemking@aol.com