2100 Kings Highway #306, Port Charlotte, FL 33980
For Sale $162,000


Request Club Info by Email
Calculate Your Payment
Like this listing?
Contact the Listing Agent directly:
Listing Agent: Shauna Platt
Agent Phone:
941-661-7377
Agent Email:
shaunasellsflorida@gmail.com
Share Property
Save Property
View Virtual Tour
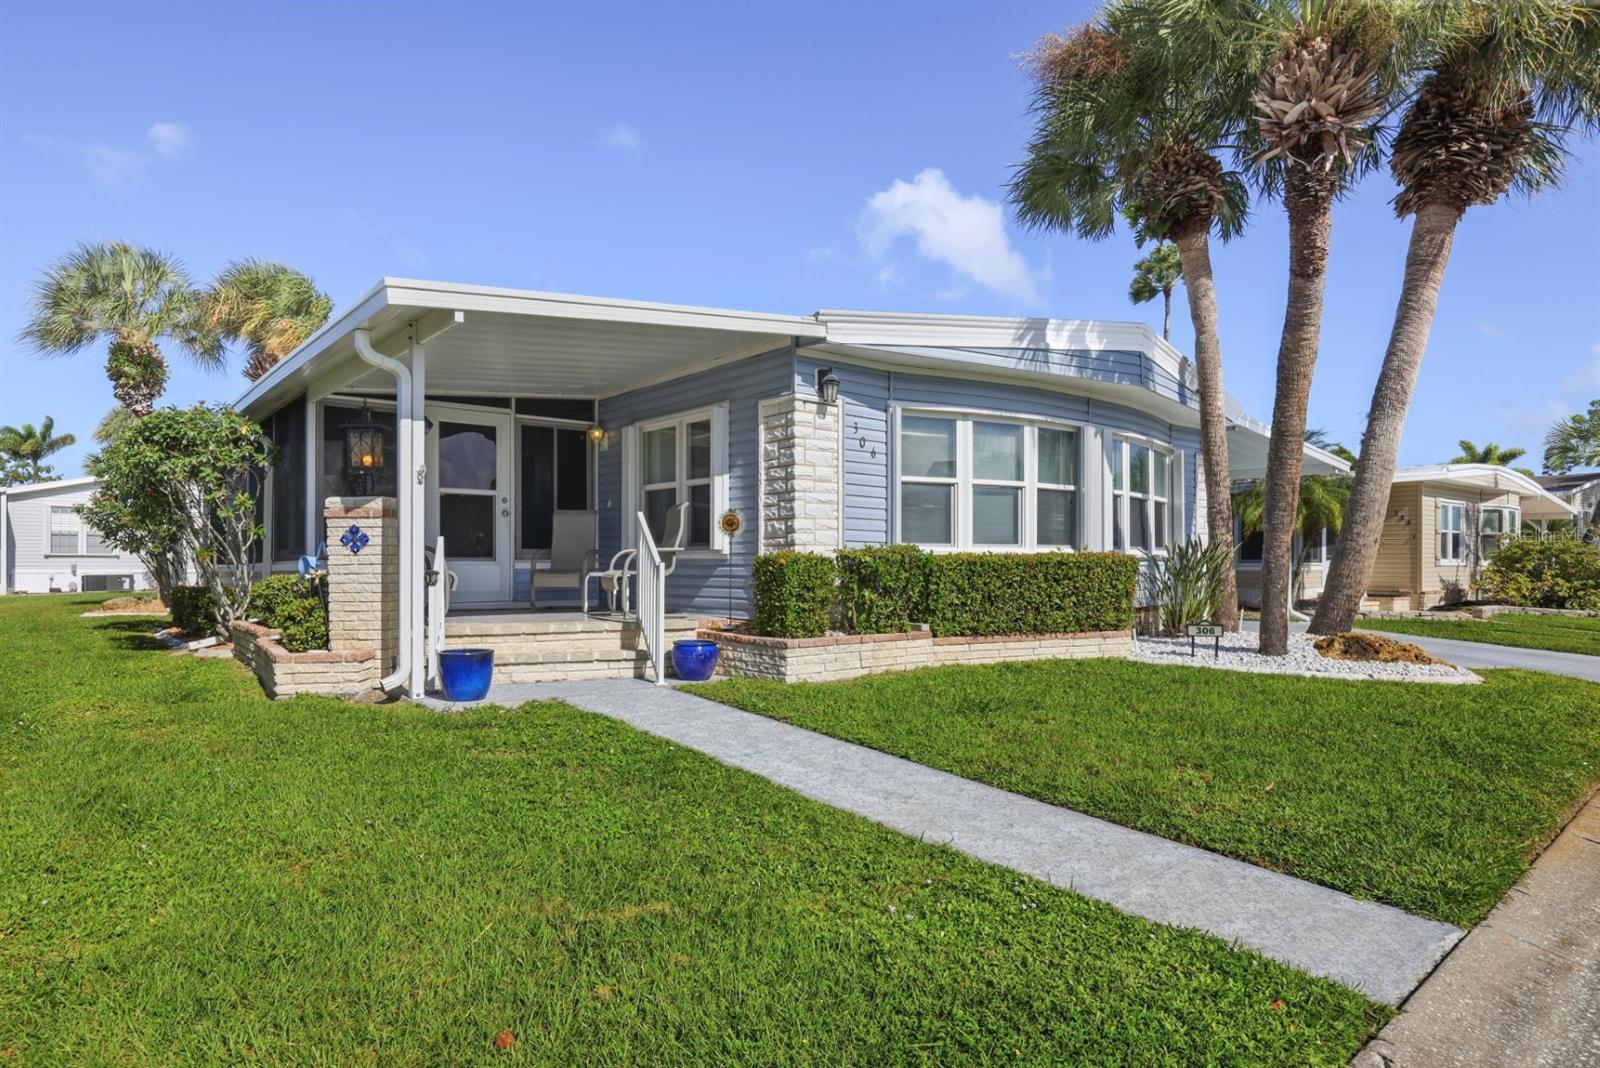
Discover your perfect winter retreat in Maple Leaf Golf & Country Club, where sunshine, friendly neighbors and endless activities make every day feel like a holiday. This fully furnished, turnkey home offers 1,200 square feet of comfortable living space, featuring two bedrooms, two full bathrooms, spacious Lanai, kitchen, living room and family room. With plenty of room to relax and entertain, this home is ideal for seasonal living or enjoying year round. The versatile family room, conveniently located off the kitchen, provides additional living space perfect for watching television, pursuing hobbies, accommodating a home office, or creating a second dining area. Whether you're entertaining visiting family or simply deciding between a round of golf and an afternoon by the pool, you'll appreciate the flexibility this floor plan offers. Start your mornings with coffee on the covered front patio while watching the sunrise and greeting neighbors on their morning walks. Step into the spacious 210 sq ft lanai which provides an inviting setting for afternoon refreshments, card games, or entertaining friends. Just beyond the lanai, a 150 sq ft covered patio offers additional outdoor seating or convenient parking for a golf cart (not included). A long driveway accommodates multiple vehicles, while the 64sq ft storage shed also houses the laundry facilities. The comfortable primary bedroom suite features a private ensuite bathroom, walk-in closet and additional built-in closet. Overnight guests will appreciate their own spacious bedroom with a full bathroom conveniently located across the hall. Both bathrooms have been updated with new walk-in showers, offering modern convenience and comfort. Enjoy added peace of mind knowing the current owners have invested in several significant upgrades, including an AMS metal roof-over, gutters, downspouts, and storm shutters installed in 2024. Additional improvements include premium laminate flooring installed over ¾-inch plywood subfloors, a new water heater in 2022, air conditioning replaced in 2021, and a new Pella sliding glass door leading to the lanai. Generous storage throughout the home makes seasonal living more convenient. Situated on a spacious 5,200-square-foot interior lot, this property enjoys a desirable location a short distance from the country club, golf pro shop, tiki hut and other community attractions. Leave the snow shovel behind and enjoy the convenience of having recreation, dining, and social activities practically at your doorstep. This award-winning, gated 55+ golf community offers an impressive selection of recreational and social opportunities, including an 18-hole, par-62 golf course, three dining options, live entertainment throughout the year, five tennis courts, four pickleball courts and more than 70 active clubs. A brand-new woodworking shop is under construction. Whether your interests include golf, sports, arts & crafts, social gatherings or simply relaxing in the sunshine, there's something for everyone. PACK YOUR SUITCASE AND LEAVE WINTER BEHIND! Offered fully furnished and turnkey, this inviting home makes transitioning to your Florida winter lifestyle easy. With its spacious floor plan, numerous improvements, generous outdoor living areas, and convenient location, this property offers an excellent opportunity to enjoy the sunshine and friendships that keep snowbirds returning year after year. Your Florida winter escape is waiting. Schedule your private showing today!
Thermostat
Walk-In Closet(s)
Clubhouse
Fence Restrictions
Fitness Center
Gated
Golf Course
Laundry
Pickleball Court(s)
Pool
Recreation Facilities
Sauna
Security
Shuffleboard Court
Spa/Hot Tub
Tennis Court(s)
Vehicle Restrictions
Taxes: $1,876.23
Tax Year: 2025
Association Fee: $377.00
Association Fee Frequency: Monthly
Storage
Dishwasher
Dryer
Electric Water Heater
Microwave
Range
Range Hood
Refrigerator
Washer
Park/Greenbelt
Elementary School: Kingsway
Middle School: Port Charlotte Middle
Junior High: Port Charlotte Middle
High School: Charlotte High
Building Design: Manufactured House
MLS Area: 33980 - Port Charlotte
Total Square Footage: 1,410
Price per Square Feet: $135.00
Total Floors: 1
Water: Public
Construction: Vinyl Siding
Date Listed: 2026-10-29 00:00:00
Pool Description: In Ground, Heated
Furnished: Furnished
Parking: Covered, Driveway
Flooring: Ceramic Tile, Laminate
Roof: Roof Over
Heating: Central
Cooling: Central Air
Security: Gated Community
Laundry: Outside
55+ Community: Y
Pets: Cats Ok, Number Limit
Sewer: Public Sewer
Lot Desc.: Landscaped, Near Golf Course, Oversized Lot, Paved
Parcel ID: 402318206904
Amenities: Clubhouse, Fence Restrictions, Fitness Center, Gated, Golf Course, Laundry, Pickleball Court(S), Pool, Recreation Facilities, Sauna, Security, Shuffleboard Court, Spa/Hot Tub, Tennis Court(S), Vehicle Restrictions
Listing Courtesy Of: Re/Max Palm Realty
shaunasellsflorida@gmail.com
Discover your perfect winter retreat in Maple Leaf Golf & Country Club, where sunshine, friendly neighbors and endless activities make every day feel like a holiday. This fully furnished, turnkey home offers 1,200 square feet of comfortable living space, featuring two bedrooms, two full bathrooms, spacious Lanai, kitchen, living room and family room. With plenty of room to relax and entertain, this home is ideal for seasonal living or enjoying year round. The versatile family room, conveniently located off the kitchen, provides additional living space perfect for watching television, pursuing hobbies, accommodating a home office, or creating a second dining area. Whether you're entertaining visiting family or simply deciding between a round of golf and an afternoon by the pool, you'll appreciate the flexibility this floor plan offers. Start your mornings with coffee on the covered front patio while watching the sunrise and greeting neighbors on their morning walks. Step into the spacious 210 sq ft lanai which provides an inviting setting for afternoon refreshments, card games, or entertaining friends. Just beyond the lanai, a 150 sq ft covered patio offers additional outdoor seating or convenient parking for a golf cart (not included). A long driveway accommodates multiple vehicles, while the 64sq ft storage shed also houses the laundry facilities. The comfortable primary bedroom suite features a private ensuite bathroom, walk-in closet and additional built-in closet. Overnight guests will appreciate their own spacious bedroom with a full bathroom conveniently located across the hall. Both bathrooms have been updated with new walk-in showers, offering modern convenience and comfort. Enjoy added peace of mind knowing the current owners have invested in several significant upgrades, including an AMS metal roof-over, gutters, downspouts, and storm shutters installed in 2024. Additional improvements include premium laminate flooring installed over ¾-inch plywood subfloors, a new water heater in 2022, air conditioning replaced in 2021, and a new Pella sliding glass door leading to the lanai. Generous storage throughout the home makes seasonal living more convenient. Situated on a spacious 5,200-square-foot interior lot, this property enjoys a desirable location a short distance from the country club, golf pro shop, tiki hut and other community attractions. Leave the snow shovel behind and enjoy the convenience of having recreation, dining, and social activities practically at your doorstep. This award-winning, gated 55+ golf community offers an impressive selection of recreational and social opportunities, including an 18-hole, par-62 golf course, three dining options, live entertainment throughout the year, five tennis courts, four pickleball courts and more than 70 active clubs. A brand-new woodworking shop is under construction. Whether your interests include golf, sports, arts & crafts, social gatherings or simply relaxing in the sunshine, there's something for everyone. PACK YOUR SUITCASE AND LEAVE WINTER BEHIND! Offered fully furnished and turnkey, this inviting home makes transitioning to your Florida winter lifestyle easy. With its spacious floor plan, numerous improvements, generous outdoor living areas, and convenient location, this property offers an excellent opportunity to enjoy the sunshine and friendships that keep snowbirds returning year after year. Your Florida winter escape is waiting. Schedule your private showing today!
Property Details
Price: $162,000
Sq Ft: 1,200
($135 per
sqft)
Bedrooms: 2
Bathrooms: 2
City: Port Charlotte
County: Charlotte
Type: Manufactured
Development: Maple Leaf Estates
Acres: 0.1200
Virtual Tour/Floorplan: View
Year Built: 1978
Listing Number: C7532710
Status Code: A-Active
Taxes: $1,876.23
Tax Year: 2025
Garage:
Furnishings: Furnished
Pets Allowed: Cats OK, Number Limit
Total Recurring Fees: $408
Total Recurring Fee Frequency: 0.00
Interior Features:
Thermostat
Walk-In Closet(s)
Amenities:
Clubhouse
Fence Restrictions
Fitness Center
Gated
Golf Course
Laundry
Pickleball Court(s)
Pool
Recreation Facilities
Sauna
Security
Shuffleboard Court
Spa/Hot Tub
Tennis Court(s)
Vehicle Restrictions
Financial Information:
Taxes: $1,876.23
Tax Year: 2025
Association Fee: $377.00
Association Fee Frequency: Monthly
Exterior Features:
Storage
Equipment:
Dishwasher
Dryer
Electric Water Heater
Microwave
Range
Range Hood
Refrigerator
Washer
View:
Park/Greenbelt
School Information:
Elementary School: Kingsway
Middle School: Port Charlotte Middle
Junior High: Port Charlotte Middle
High School: Charlotte High
Additional Information:
Building Design: Manufactured House
MLS Area: 33980 - Port Charlotte
Total Square Footage: 1,410
Price per Square Feet: $135.00
Total Floors: 1
Water: Public
Construction: Vinyl Siding
Date Listed: 2026-10-29 00:00:00
Pool Description: In Ground, Heated
Furnished: Furnished
Parking: Covered, Driveway
Flooring: Ceramic Tile, Laminate
Roof: Roof Over
Heating: Central
Cooling: Central Air
Security: Gated Community
Laundry: Outside
55+ Community: Y
Pets: Cats Ok, Number Limit
Sewer: Public Sewer
Lot Desc.: Landscaped, Near Golf Course, Oversized Lot, Paved
Parcel ID: 402318206904
Amenities: Clubhouse, Fence Restrictions, Fitness Center, Gated, Golf Course, Laundry, Pickleball Court(S), Pool, Recreation Facilities, Sauna, Security, Shuffleboard Court, Spa/Hot Tub, Tennis Court(S), Vehicle Restrictions
Map of 2100 Kings Highway #306, Port Charlotte, FL 33980
Listing Courtesy Of: Re/Max Palm Realty
shaunasellsflorida@gmail.com