210 Thornberry Way, Palm Coast, FL 32164
For Sale $394,267

Request Club Info by Email
Calculate Your Payment
Like this listing?
Contact the Listing Agent directly:
Listing Agent: Stephanie Morales, LLC
Agent Phone:
407-399-2055
Agent Email:
realtor441@gmail.com
Share Property
Save Property
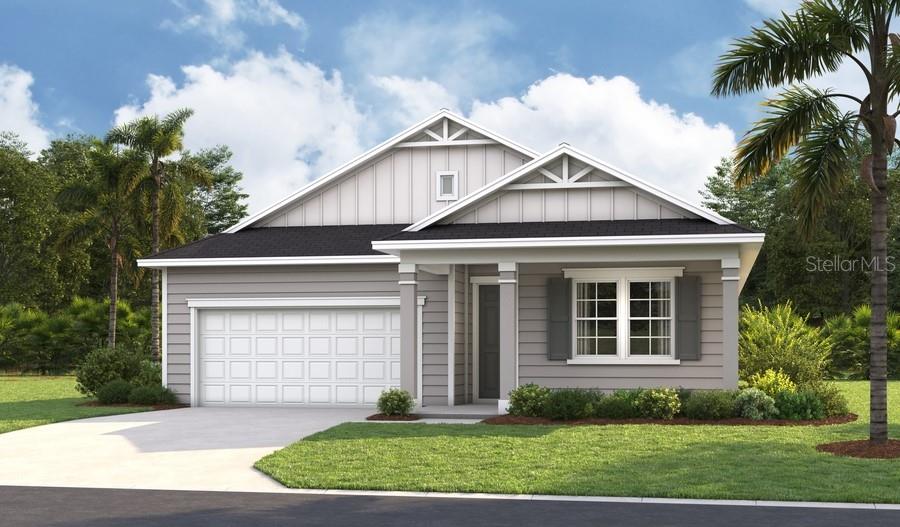
Under Construction. This exceptional home is designed to make the most of indoor and outdoor living, featuring both a covered front porch and a spacious covered rear patio for year-round enjoyment. An expansive sliding glass door creates a dramatic focal point in the main living area, filling the home with natural light and providing a seamless connection to the outdoor space. The gourmet kitchen is truly a chef's dream, showcasing generous counter space, stylish finishes, and plenty of room for meal preparation and entertaining. With its open-concept design and thoughtful layout, this home offers the perfect blend of comfort, elegance, and everyday functionality. SAMPLE PHOTOS, actual homes as constructed may not contain the features and layouts depicted and may vary from image(s).
High Ceilings
Open Floorplan
Other
Solid Surface Counters
Split Bedroom
Walk-In Closet(s)
Tax Year: 2025
Association Fee: $644.00
Association Fee Frequency: Quarterly
Dishwasher
Disposal
Dryer
Electric Water Heater
Microwave
Range
Refrigerator
Washer
MLS Area: 32164 - Palm Coast
Total Square Footage: 2,000
Price per Square Feet: $231.92
Water: Public
Construction: Other, Stucco
Date Listed: 2026-10-19 00:00:00
Furnished: Unfurnished
Garage Description: Y
Garage Spaces: 2
Attached Garage: Y
Flooring: Carpet, Ceramic Tile
Roof: Shingle
Heating: Central, Electric
Cooling: Central Air
Security: Smoke Detector(S)
Laundry: Laundry Room
Pets: Yes
Sewer: Public Sewer
Parcel ID: 05-12-31-2755-0
Listing Courtesy Of: Axen Realty Llc
realtor441@gmail.com
Under Construction. This exceptional home is designed to make the most of indoor and outdoor living, featuring both a covered front porch and a spacious covered rear patio for year-round enjoyment. An expansive sliding glass door creates a dramatic focal point in the main living area, filling the home with natural light and providing a seamless connection to the outdoor space. The gourmet kitchen is truly a chef's dream, showcasing generous counter space, stylish finishes, and plenty of room for meal preparation and entertaining. With its open-concept design and thoughtful layout, this home offers the perfect blend of comfort, elegance, and everyday functionality. SAMPLE PHOTOS, actual homes as constructed may not contain the features and layouts depicted and may vary from image(s).
Property Details
Price: $394,267
Sq Ft: 1,700
($232 per
sqft)
Bedrooms: 4
Bathrooms: 2
City: Palm Coast
County: Flagler
Type: Single Family
Development: Town Center At Palm Coast
Subdivision: Coastal Gardens
Acres: 0.1400
Year Built: 2026
Listing Number: S5159605
Status Code: A-Active
Tax Year: 2025
Garage:
2
/
Y
Furnishings: Unfurnished
Pets Allowed: Yes
Total Recurring Fees: $215
Total Recurring Fee Frequency: 0.00
Interior Features:
High Ceilings
Open Floorplan
Other
Solid Surface Counters
Split Bedroom
Walk-In Closet(s)
Financial Information:
Tax Year: 2025
Association Fee: $644.00
Association Fee Frequency: Quarterly
Equipment:
Dishwasher
Disposal
Dryer
Electric Water Heater
Microwave
Range
Refrigerator
Washer
Additional Information:
MLS Area: 32164 - Palm Coast
Total Square Footage: 2,000
Price per Square Feet: $231.92
Water: Public
Construction: Other, Stucco
Date Listed: 2026-10-19 00:00:00
Furnished: Unfurnished
Garage Description: Y
Garage Spaces: 2
Attached Garage: Y
Flooring: Carpet, Ceramic Tile
Roof: Shingle
Heating: Central, Electric
Cooling: Central Air
Security: Smoke Detector(S)
Laundry: Laundry Room
Pets: Yes
Sewer: Public Sewer
Parcel ID: 05-12-31-2755-0
Map of 210 Thornberry Way, Palm Coast, FL 32164
Listing Courtesy Of: Axen Realty Llc
realtor441@gmail.com