210 Leafwood Road, Tarpon Springs, FL 34689
For Sale $449,900


Request Club Info by Email
Calculate Your Payment
Like this listing?
Contact the Listing Agent directly:
Listing Agent: Mark Fazzini
Agent Phone:
727-485-9981
Agent Email:
mark@fazzinigroup.com
Share Property
Save Property
View Virtual Tour
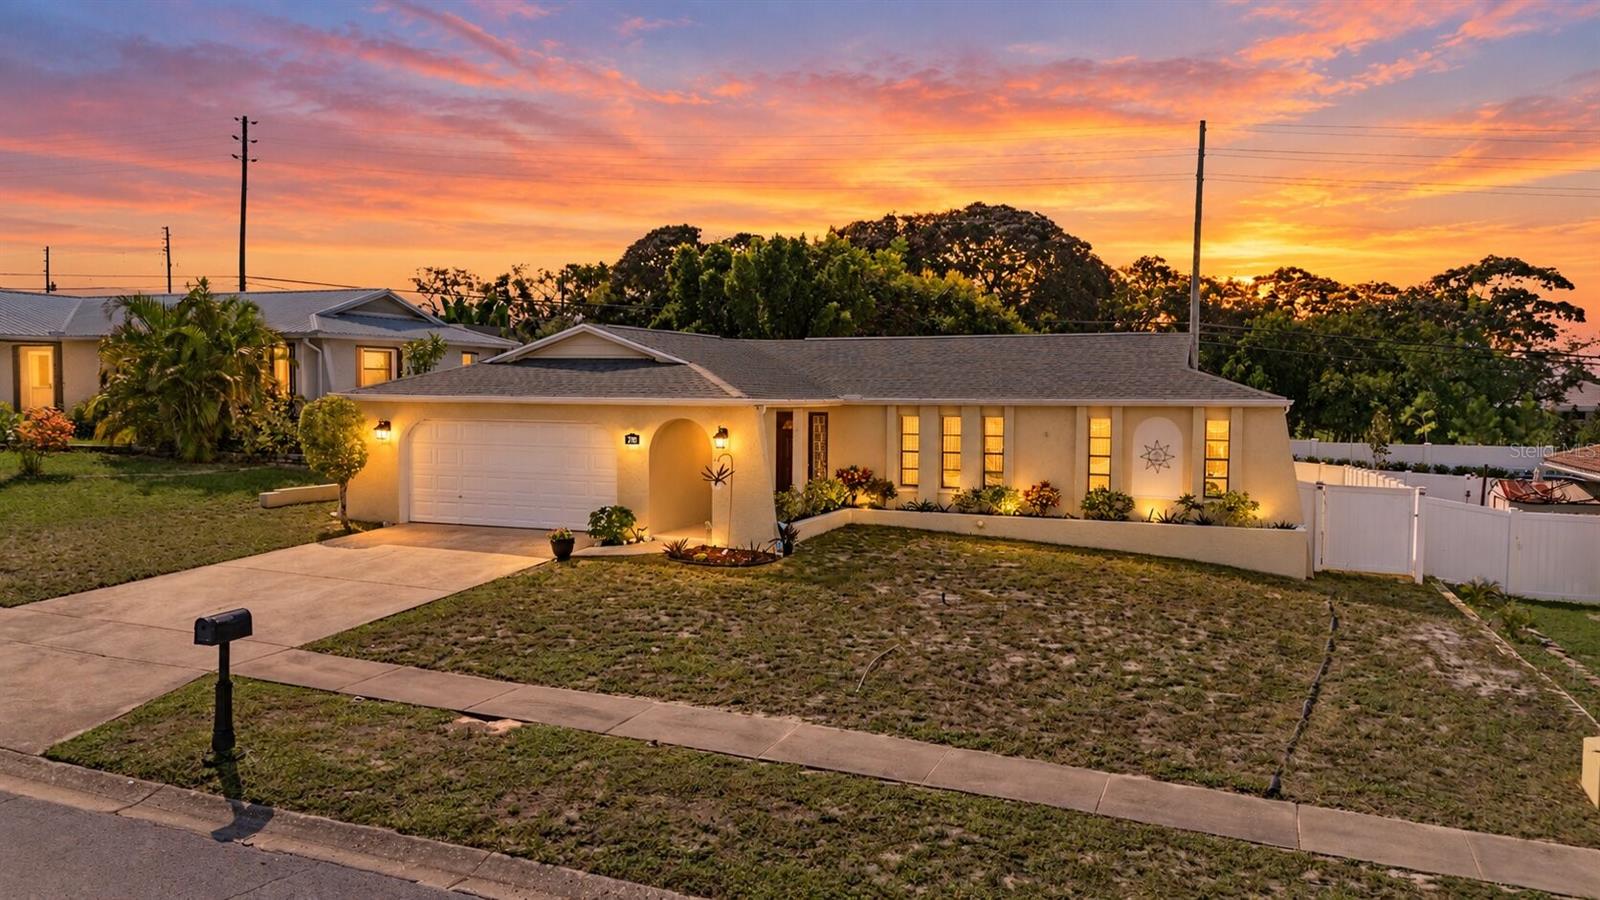
Welcome Home! Settle in and enjoy the Florida lifestyle with confidence. New Roof, No Rear Neighbors, Flood Zone X, and Across from Innisbrook! The split floor plan offers both a separate living room and family room. The Updated kitchen is the heart of the home, with rich wood cabinetry, a glass mosaic tile backsplash, stainless steel appliances including a flat-top range, and a pro-style faucet over a double sink. A large wraparound bar with seating is ideal for casual meals and flows into the family room, great for game day and entertaining. Large butler-style walk-in pantry has room for every Sam's and Costco run. The primary bedroom has a unique dual walk-in closets. Updated Master bath with step-in shower and granite Vanity. At the back of the home you'll find the versatile flex room with it's own closet and sliding glass doors to the patio works well as a guest room or a home office for hybrid work. Outside, the Expansive patio offers both covered & open space, with a raised patio framed by railings and topped with a pergola, shade canopy and string lights- perfect for grilling, dining outdoors, and evenings with guests. A lower patio shaded by mature trees and a fully fenced yard for your furry friends. The location is hard to beat: Innisbrook, home of the PGA TOUR's Valspar Championship, is right across the street, and the Pinellas Trail is less than a half-mile bike ride away by sidewalk and dedicated bike lane, connecting you to the world-famous Tarpon Springs Sponge Docks. Sunset Beach is just 4 miles away and an easy bike ride. Fred Howard Park, and A.L. Anderson Park on Lake Tarpon is just few miles away. Close to Shopping, Restaurants, Beaches, Downtown Dunedin, Downtown Palm Harbor, Tampa International & St. Pete–Clearwater International airport.
Ceiling Fans(s)
Split Bedroom
Taxes: $2,004.73
Tax Year: 2025
Dishwasher
Disposal
Dryer
Electric Water Heater
Microwave
Range
Range Hood
Refrigerator
Washer
Elementary School: Tarpon Springs Elementary-Pn
Middle School: Tarpon Springs Middle-Pn
Junior High: Tarpon Springs Middle-Pn
High School: Tarpon Springs High-Pn
MLS Area: 34689 - Tarpon Springs
Total Square Footage: 2,502
Price per Square Feet: $232.87
Water: Public
Construction: Block, Stucco
Date Listed: 2026-09-30 00:00:00
Furnished: Unfurnished
Windows: Blinds
Parking: Driveway, Garage Door Opener
Garage Description: Y
Garage Spaces: 2
Attached Garage: Y
Flooring: Carpet, Ceramic Tile
Roof: Shingle
Heating: Central, Electric
Cooling: Central Air
Security: Smoke Detector(S)
Laundry: In Garage
Pets: Yes
Sewer: Public Sewer
Lot Desc.: Paved
Parcel ID: 24-27-15-62933-
Listing Courtesy Of: Re/Max Realtec Group Inc
mark@fazzinigroup.com
Welcome Home! Settle in and enjoy the Florida lifestyle with confidence. New Roof, No Rear Neighbors, Flood Zone X, and Across from Innisbrook! The split floor plan offers both a separate living room and family room. The Updated kitchen is the heart of the home, with rich wood cabinetry, a glass mosaic tile backsplash, stainless steel appliances including a flat-top range, and a pro-style faucet over a double sink. A large wraparound bar with seating is ideal for casual meals and flows into the family room, great for game day and entertaining. Large butler-style walk-in pantry has room for every Sam's and Costco run. The primary bedroom has a unique dual walk-in closets. Updated Master bath with step-in shower and granite Vanity. At the back of the home you'll find the versatile flex room with it's own closet and sliding glass doors to the patio works well as a guest room or a home office for hybrid work. Outside, the Expansive patio offers both covered & open space, with a raised patio framed by railings and topped with a pergola, shade canopy and string lights- perfect for grilling, dining outdoors, and evenings with guests. A lower patio shaded by mature trees and a fully fenced yard for your furry friends. The location is hard to beat: Innisbrook, home of the PGA TOUR's Valspar Championship, is right across the street, and the Pinellas Trail is less than a half-mile bike ride away by sidewalk and dedicated bike lane, connecting you to the world-famous Tarpon Springs Sponge Docks. Sunset Beach is just 4 miles away and an easy bike ride. Fred Howard Park, and A.L. Anderson Park on Lake Tarpon is just few miles away. Close to Shopping, Restaurants, Beaches, Downtown Dunedin, Downtown Palm Harbor, Tampa International & St. Pete–Clearwater International airport.
Property Details
Price: $449,900
Sq Ft: 1,932
($233 per
sqft)
Bedrooms: 3
Bathrooms: 2
City: Tarpon Springs
County: Pinellas
Type: Single Family
Development: Oakleaf Village
Subdivision: Oakleaf Village Unit
Acres: 0.2000
Virtual Tour/Floorplan: View
Year Built: 1977
Listing Number: TB8552910
Status Code: A-Active
Taxes: $2,004.73
Tax Year: 2025
Garage:
2
/
Y
Furnishings: Unfurnished
Pets Allowed: Yes
Interior Features:
Ceiling Fans(s)
Split Bedroom
Financial Information:
Taxes: $2,004.73
Tax Year: 2025
Equipment:
Dishwasher
Disposal
Dryer
Electric Water Heater
Microwave
Range
Range Hood
Refrigerator
Washer
School Information:
Elementary School: Tarpon Springs Elementary-Pn
Middle School: Tarpon Springs Middle-Pn
Junior High: Tarpon Springs Middle-Pn
High School: Tarpon Springs High-Pn
Additional Information:
MLS Area: 34689 - Tarpon Springs
Total Square Footage: 2,502
Price per Square Feet: $232.87
Water: Public
Construction: Block, Stucco
Date Listed: 2026-09-30 00:00:00
Furnished: Unfurnished
Windows: Blinds
Parking: Driveway, Garage Door Opener
Garage Description: Y
Garage Spaces: 2
Attached Garage: Y
Flooring: Carpet, Ceramic Tile
Roof: Shingle
Heating: Central, Electric
Cooling: Central Air
Security: Smoke Detector(S)
Laundry: In Garage
Pets: Yes
Sewer: Public Sewer
Lot Desc.: Paved
Parcel ID: 24-27-15-62933-
Map of 210 Leafwood Road, Tarpon Springs, FL 34689
Listing Courtesy Of: Re/Max Realtec Group Inc
mark@fazzinigroup.com