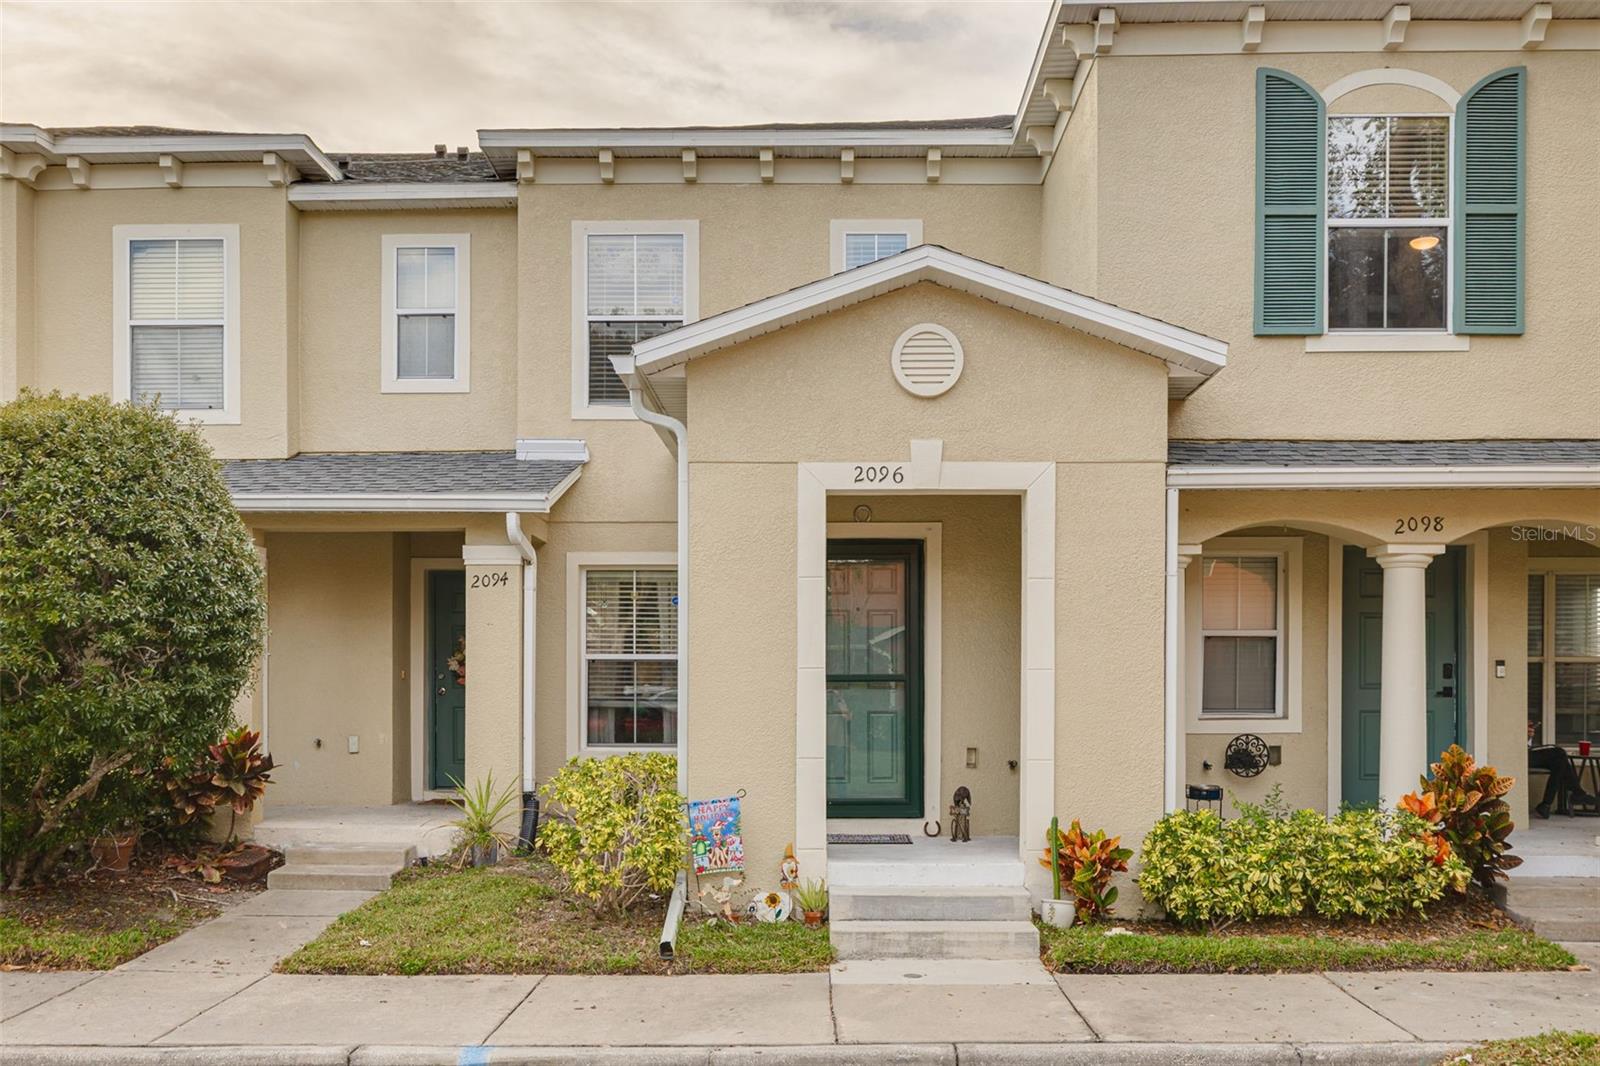
2096 Sun Down Drive, Clearwater, FL 33763
For Sale $255,000


Request Club Info by Email
Calculate Your Payment
Like this listing?
Contact the Listing Agent directly:
Listing Agent: G Busch
Agent Phone:
727-300-6523
Agent Email:
alexandra@fltropicalliving.com
Share Property
Save Property
View Virtual Tour
Welcome to Florida living at its finest! This charming two-story townhome offers a bright and functional layout featuring 2 bedrooms, 2.5 bathrooms, and a desirable split-bedroom floor plan for comfort and privacy. Both bedrooms also have private ensuite bathrooms and are conveniently located upstairs near the inside laundry room, making daily living effortless. On the main level, you’ll find a spacious living room and a flexible family room that can also serve as a dining area—perfect for entertaining or customizing the space to fit your lifestyle. Sliding glass doors fill the home with natural light and open to a serene wooded view, giving you both privacy and a peaceful connection to nature. Located near the end unit, this townhome also offers easy access to a large open grassy area—ideal for relaxation, play, or pets. The beautifully maintained community features a gorgeous gated pool and impressive HOA-covered perks including trash, cable (currently includes HBO Max, Fox Sports 1, Paramount Plus, and Disney Plus), internet, amenities, exterior paint, roof, and landscaping—all included for truly worry-free living. Just moments from shopping and dining—you can even walk to Aldi—this home combines ultimate convenience with tranquil surroundings. Florida living at its best. Come live the Florida dream! Recent Updates: • Vinyl flooring throughout (2022) • Kitchen appliances (2022) • ROOF (2023, HOA paid) • Exterior painting (2023, HOA paid) • AC system (2025) • All new doorknobs and hinges (2025) •New fans (2022)
Ceiling Fans(s)
Eat-in Kitchen
High Ceilings
Open Floorplan
Primary Bedroom Upstairs
Split Bedroom
Taxes: $2,594.13
Tax Year: 2024
Association Fee: $418.00
Association Fee Frequency: Monthly
Playground
Private Entrance
Rain Gutters
Sidewalk
Dishwasher
Disposal
Dryer
Microwave
Range
Refrigerator
Washer
MLS Area: 33763 - Clearwater
Total Square Footage: 1,252
Price per Square Feet: $203.67
Total Floors: 2
Water: Public
Construction: Block, Stucco
Date Listed: 2025-11-28 00:00:00
Furnished: Unfurnished
Flooring: Vinyl
Roof: Shingle
Heating: Central
Cooling: Central Air
Laundry: Electric Dryer Hookup, Inside, Laundry Room, Upper Level, Washer Hookup
Pets: Cats Ok, Dogs Ok, Yes
Sewer: Public Sewer
Parcel ID: 06-29-16-88147-
Listing Courtesy Of: Future Home Realty Inc
alexandra@fltropicalliving.com
Welcome to Florida living at its finest! This charming two-story townhome offers a bright and functional layout featuring 2 bedrooms, 2.5 bathrooms, and a desirable split-bedroom floor plan for comfort and privacy. Both bedrooms also have private ensuite bathrooms and are conveniently located upstairs near the inside laundry room, making daily living effortless. On the main level, you’ll find a spacious living room and a flexible family room that can also serve as a dining area—perfect for entertaining or customizing the space to fit your lifestyle. Sliding glass doors fill the home with natural light and open to a serene wooded view, giving you both privacy and a peaceful connection to nature. Located near the end unit, this townhome also offers easy access to a large open grassy area—ideal for relaxation, play, or pets. The beautifully maintained community features a gorgeous gated pool and impressive HOA-covered perks including trash, cable (currently includes HBO Max, Fox Sports 1, Paramount Plus, and Disney Plus), internet, amenities, exterior paint, roof, and landscaping—all included for truly worry-free living. Just moments from shopping and dining—you can even walk to Aldi—this home combines ultimate convenience with tranquil surroundings. Florida living at its best. Come live the Florida dream! Recent Updates: • Vinyl flooring throughout (2022) • Kitchen appliances (2022) • ROOF (2023, HOA paid) • Exterior painting (2023, HOA paid) • AC system (2025) • All new doorknobs and hinges (2025) •New fans (2022)
Property Details
Price: $255,000
Sq Ft: 1,252
($204 per
sqft)
Bedrooms: 2
Bathrooms: 2
Partial Baths: 1
City: Clearwater
County: Pinellas
Type: Townhouse
Development: Sunset Pointe
Subdivision: Sunset Pointe Twnhms
Acres: 0.0200
Virtual Tour/Floorplan: View
Year Built: 2007
Listing Number: TB8451879
Status Code: A-Active
Taxes: $2,594.13
Tax Year: 2024
Garage:
Furnishings: Unfurnished
Pets Allowed: Cats OK, Dogs OK, Yes
Total Recurring Fees: $418
Total Recurring Fee Frequency: 0.00
Interior Features:
Ceiling Fans(s)
Eat-in Kitchen
High Ceilings
Open Floorplan
Primary Bedroom Upstairs
Split Bedroom
Financial Information:
Taxes: $2,594.13
Tax Year: 2024
Association Fee: $418.00
Association Fee Frequency: Monthly
Exterior Features:
Playground
Private Entrance
Rain Gutters
Sidewalk
Equipment:
Dishwasher
Disposal
Dryer
Microwave
Range
Refrigerator
Washer
Additional Information:
MLS Area: 33763 - Clearwater
Total Square Footage: 1,252
Price per Square Feet: $203.67
Total Floors: 2
Water: Public
Construction: Block, Stucco
Date Listed: 2025-11-28 00:00:00
Furnished: Unfurnished
Flooring: Vinyl
Roof: Shingle
Heating: Central
Cooling: Central Air
Laundry: Electric Dryer Hookup, Inside, Laundry Room, Upper Level, Washer Hookup
Pets: Cats Ok, Dogs Ok, Yes
Sewer: Public Sewer
Parcel ID: 06-29-16-88147-
Map of 2096 Sun Down Drive, Clearwater, FL 33763
Listing Courtesy Of: Future Home Realty Inc
alexandra@fltropicalliving.com