2095 Town Pasture Drive, Eustis, FL 32726
For Sale $449,094


Request Club Info by Email
Calculate Your Payment
Like this listing?
Contact the Listing Agent directly:
Listing Agent: Stephen Wood
Agent Phone:
407-773-0029
Agent Email:
spw43@aol.com
Scheduled Open Houses
2026-11-14 10:00 am - 5:00 pm
2026-11-15 12:00 pm - 5:00 pm
2026-11-21 10:00 am - 5:00 pm
2026-11-22 12:00 pm - 5:00 pm
2026-11-28 10:00 am - 5:00 pm
2026-11-29 12:00 pm - 5:00 pm
2026-12-05 10:00 am - 5:00 pm
2026-12-06 12:00 pm - 5:00 pm
2026-12-12 10:00 am - 5:00 pm
2026-12-13 12:00 pm - 5:00 pm
Share Property
Save Property
View Virtual Tour
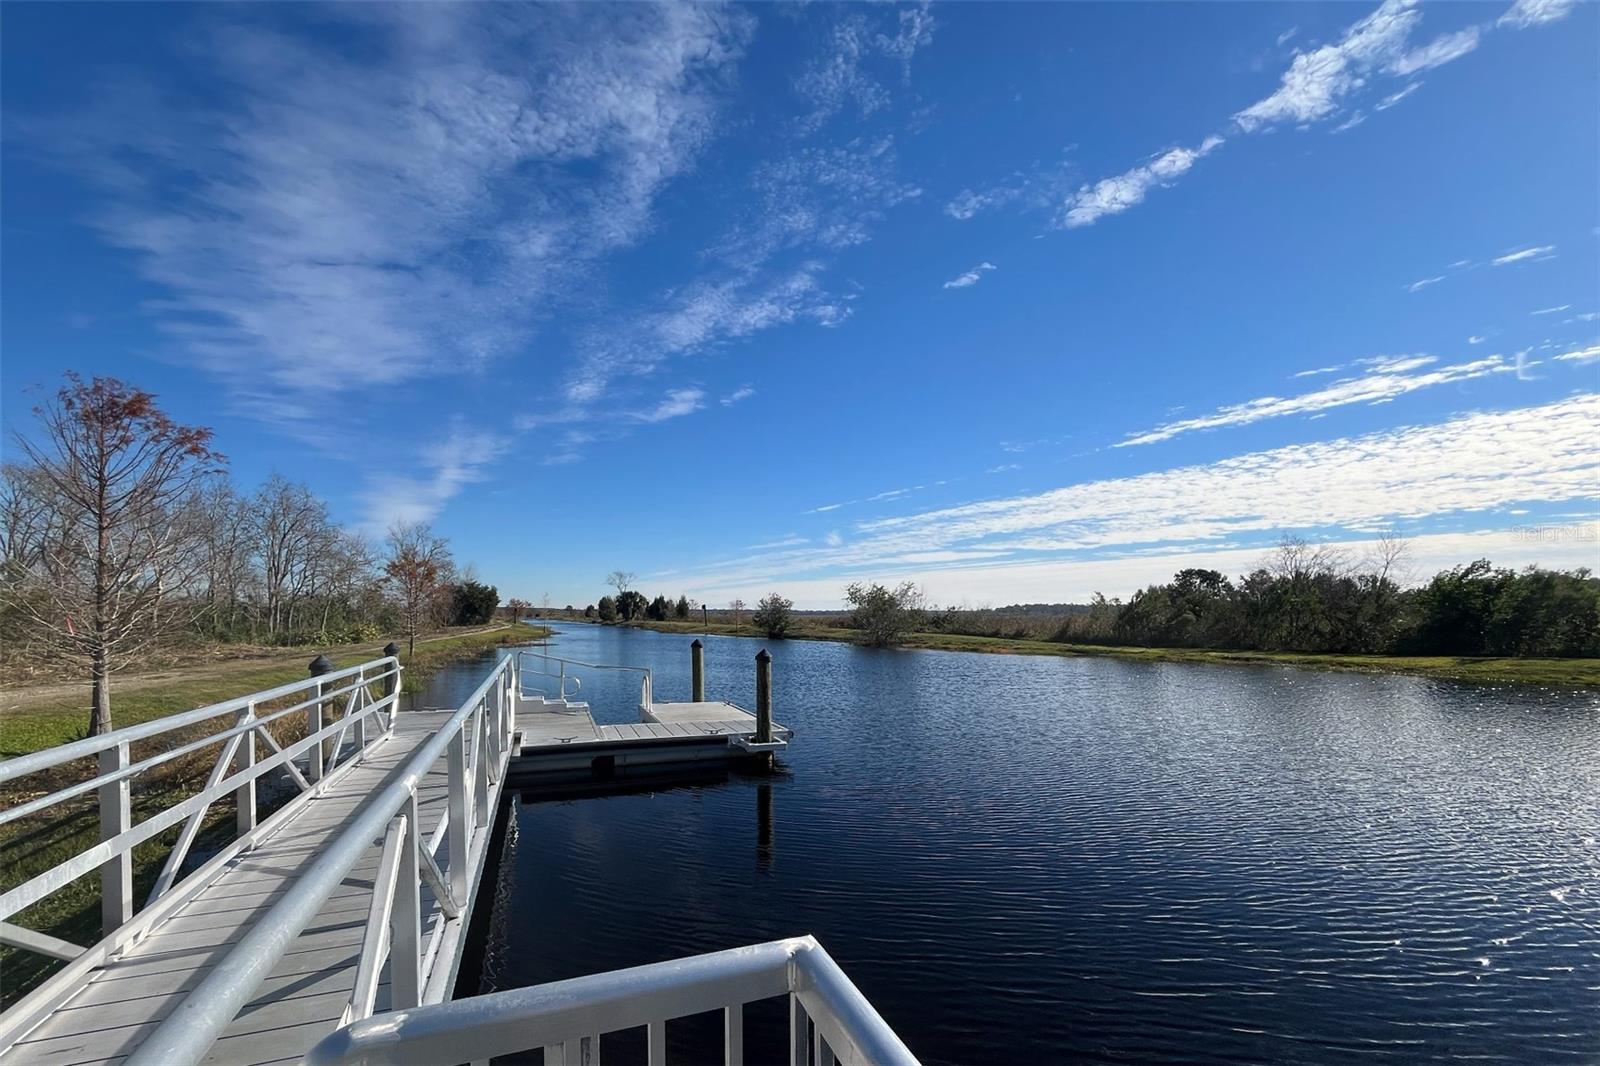
Welcome to Pine Meadows, a captivating new home community by Trinity Family Builders nestled in the picturesque surroundings of Eustis, FL. Envisioned as a haven for modern living, Pine Meadows is designed to seamlessly blend comfort, style, and natural beauty into one of Central Florida's most desirable locations. Discover a range of meticulously crafted homes that reflect both sophistication and functionality, tailored to meet the diverse needs of our residents. With exclusive amenities such as a resort-style swimming pool, playground, and walking trails, as well as convenient proximity to shopping, dining, schools, entertainment and outdoor recreation, Pine Meadows strikes an ideal balance between tranquility and urban convenience. Immerse yourself in this vibrant community, where neighbors transform into friends, and every corner radiates the warmth of a welcoming home. Welcome to Pine Meadows, where life unfolds in the heart of Eustis, FL. Renderings are for illustrative purposes only. Paver driveway and landscaping package shown are included.
Kitchen/Family Room Combo
Open Floorplan
Solid Surface Counters
Playground
Pool
Tax Year: 2025
Association Fee: $50.00
Association Fee Frequency: Monthly
Sidewalk
Sprinkler Metered
Dishwasher
Disposal
Electric Water Heater
Ice Maker
Microwave
Range
Refrigerator
Trees/Woods
Elementary School: Eustis Elem
Middle School: Eustis Middle
Junior High: Eustis Middle
High School: Eustis High School
Building Description: Contemporary
MLS Area: 32726 - Eustis
Total Square Footage: 3,405
Price per Square Feet: $163.01
Water: Public
Construction: Block, Cement Siding, Stucco, Frame
Date Listed: 2026-08-31 00:00:00
Furnished: Unfurnished
Windows: Double Pane Windows
Garage Description: Y
Garage Spaces: 2
Attached Garage: Y
Flooring: Carpet, Tile
Roof: Shingle
Heating: Central, Electric
Cooling: Central Air
Laundry: Electric Dryer Hookup, Inside, Laundry Room, Washer Hookup
Pets: Yes
Sewer: Public Sewer
Lot Desc.: City Limits, Landscaped, Level, Sidewalk, Paved
Parcel ID: 35-18-26-0010-0
Amenities: Playground, Pool
Listing Courtesy Of: Trinity Family Builders Llc
spw43@aol.com
Welcome to Pine Meadows, a captivating new home community by Trinity Family Builders nestled in the picturesque surroundings of Eustis, FL. Envisioned as a haven for modern living, Pine Meadows is designed to seamlessly blend comfort, style, and natural beauty into one of Central Florida's most desirable locations. Discover a range of meticulously crafted homes that reflect both sophistication and functionality, tailored to meet the diverse needs of our residents. With exclusive amenities such as a resort-style swimming pool, playground, and walking trails, as well as convenient proximity to shopping, dining, schools, entertainment and outdoor recreation, Pine Meadows strikes an ideal balance between tranquility and urban convenience. Immerse yourself in this vibrant community, where neighbors transform into friends, and every corner radiates the warmth of a welcoming home. Welcome to Pine Meadows, where life unfolds in the heart of Eustis, FL. Renderings are for illustrative purposes only. Paver driveway and landscaping package shown are included.
Property Details
Price: $449,094
Sq Ft: 2,755
($163 per
sqft)
Bedrooms: 5
Bathrooms: 3
City: Eustis
County: Lake
Type: Single Family
Development: Pine Meadows Reserve
Subdivision: Pine Meadows Reserve Phase 1A
Acres: 0.1300
Virtual Tour/Floorplan: View
Year Built: 2026
Listing Number: O6437949
Status Code: A-Active
Tax Year: 2025
Garage:
2
/
Y
Furnishings: Unfurnished
Pets Allowed: Yes
Total Recurring Fees: $50
Total Recurring Fee Frequency: 0.00
Interior Features:
Kitchen/Family Room Combo
Open Floorplan
Solid Surface Counters
Amenities:
Playground
Pool
Financial Information:
Tax Year: 2025
Association Fee: $50.00
Association Fee Frequency: Monthly
Exterior Features:
Sidewalk
Sprinkler Metered
Equipment:
Dishwasher
Disposal
Electric Water Heater
Ice Maker
Microwave
Range
Refrigerator
View:
Trees/Woods
School Information:
Elementary School: Eustis Elem
Middle School: Eustis Middle
Junior High: Eustis Middle
High School: Eustis High School
Additional Information:
Building Description: Contemporary
MLS Area: 32726 - Eustis
Total Square Footage: 3,405
Price per Square Feet: $163.01
Water: Public
Construction: Block, Cement Siding, Stucco, Frame
Date Listed: 2026-08-31 00:00:00
Furnished: Unfurnished
Windows: Double Pane Windows
Garage Description: Y
Garage Spaces: 2
Attached Garage: Y
Flooring: Carpet, Tile
Roof: Shingle
Heating: Central, Electric
Cooling: Central Air
Laundry: Electric Dryer Hookup, Inside, Laundry Room, Washer Hookup
Pets: Yes
Sewer: Public Sewer
Lot Desc.: City Limits, Landscaped, Level, Sidewalk, Paved
Parcel ID: 35-18-26-0010-0
Amenities: Playground, Pool
Map of 2095 Town Pasture Drive, Eustis, FL 32726
Listing Courtesy Of: Trinity Family Builders Llc
spw43@aol.com