2090 Lakebreeze Way, Deltona, FL 32738
For Sale $539,000


Request Club Info by Email
Calculate Your Payment
Like this listing?
Contact the Listing Agent directly:
Listing Agent: Lisa Finnerty
Agent Phone:
407-322-8678
Agent Email:
porzig@bellsouth.net
Share Property
Save Property
View Virtual Tour
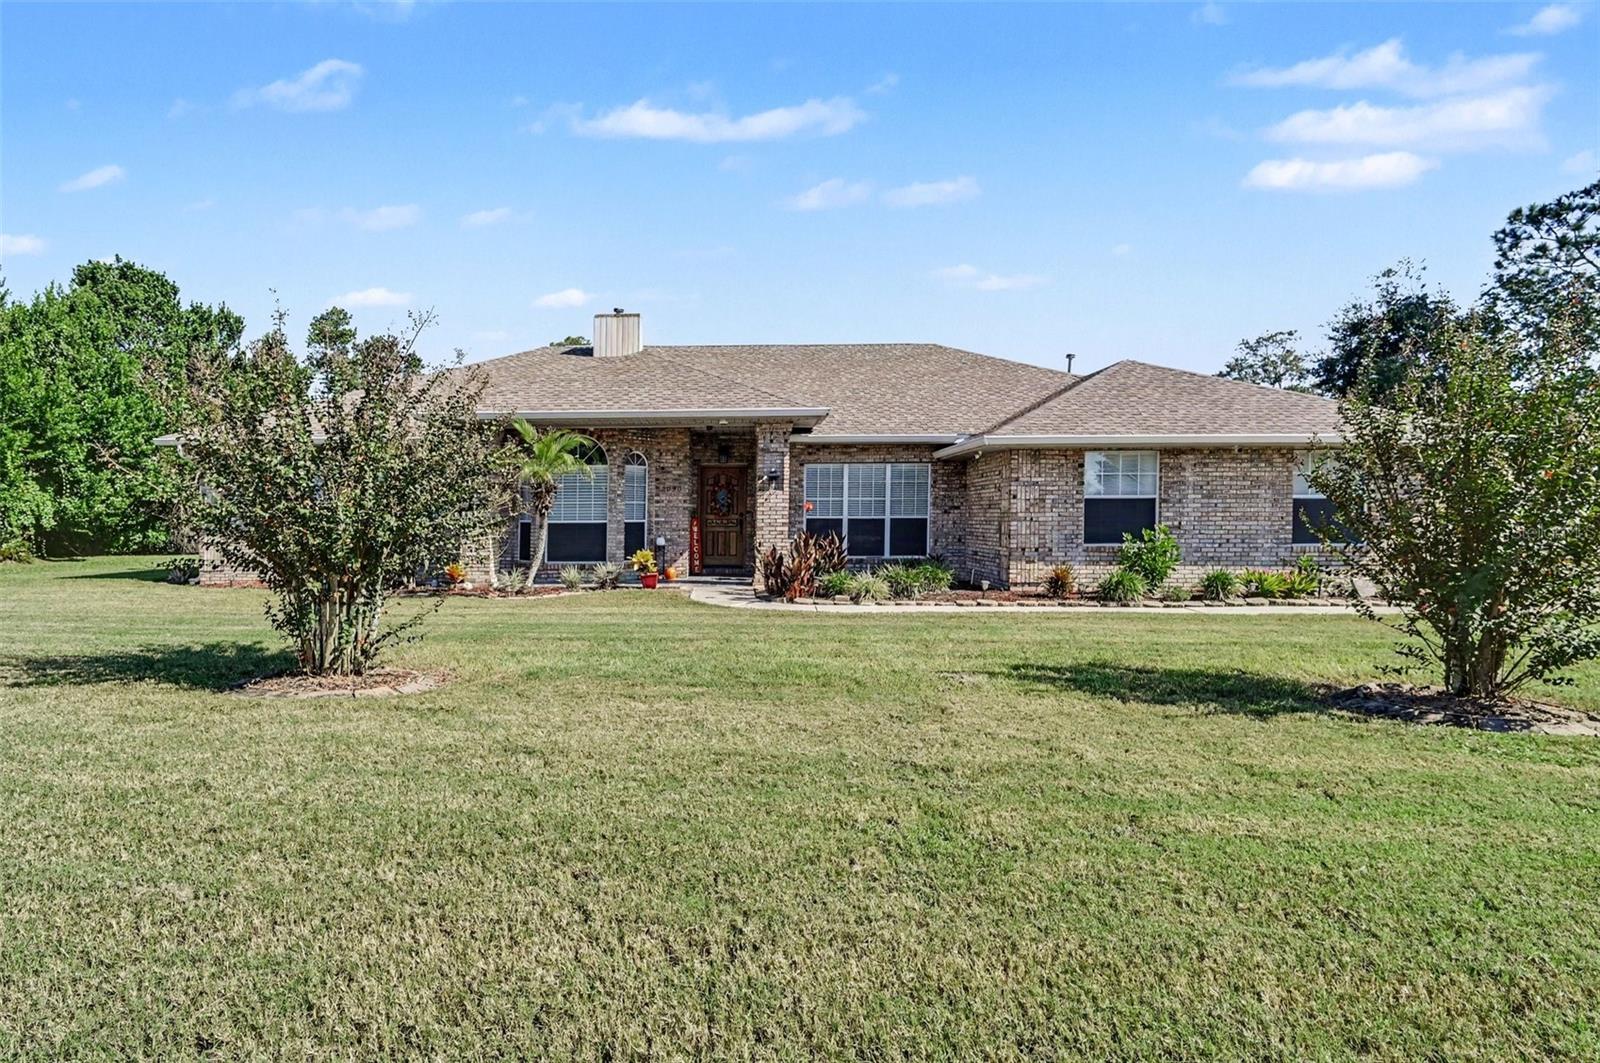
Elegant Crystal Lake Estates Brick Pool Home on .52 Acre! Experience spacious Florida living in this beautifully upgraded 4-bedroom, 3-bath residence offering 2,626 square feet of thoughtfully designed living space on a generous .52-acre homesite. From the moment you enter, the spacious floor plan and refined architectural details create an inviting atmosphere perfect for both everyday living and sophisticated entertaining. The split-bedroom design provides privacy and flexibility, while tiled flooring and graceful tray ceilings add an elevated touch throughout the main living areas. A formal living room and elegant dining room provide ideal spaces for entertaining, while the expansive family room offers a warm gathering space centered around the gas fireplace. The impressive kitchen is designed for both function and entertaining, featuring a large island, granite counters, stylish cabinetry, stainless steel appliances and a charming breakfast nook overlooking the pool. Spacious bedrooms and abundant closet space provide comfort and storage, complemented by a dedicated inside laundry room with washer and dryer. Step outside and discover your own private retreat. The screened patio overlooks the sparkling in-ground pool, creating an exceptional setting for relaxing, entertaining and enjoying the Florida lifestyle. A convenient pool bath adds to the home's thoughtful design and a 14 x7 "mud room" provides flex space for storage or home office. Recent upgrades include (2021) roof, (2023) HVAC, primary bathroom renovations including new tile, flooring and paint. Don't miss this exceptional opportunity- schedule your private showing today!
Attic Ventilator
Built-in Features
Cathedral Ceiling(s)
Ceiling Fans(s)
Dry Bar
Eat-in Kitchen
High Ceilings
Open Floorplan
Split Bedroom
Stone Counters
Tray Ceiling(s)
Vaulted Ceiling(s)
Walk-In Closet(s)
Park
Taxes: $4,398.36
Tax Year: 2025
Association Fee: $350.00
Association Fee Frequency: Annually
Outdoor Shower
Dishwasher
Disposal
Dryer
Microwave
Range
Refrigerator
Washer
Elementary School: Deltona Lakes Elem
Middle School: Heritage Middle
Junior High: Heritage Middle
High School: Pine Ridge High School
Building Description: Ranch
MLS Area: 32738 - Deltona / Deltona Pines
Total Square Footage: 3,767
Price per Square Feet: $205.26
Total Floors: 1
Water: Public
Construction: Brick
Date Listed: 2026-09-25 00:00:00
Pool: Y
Pool Description: In Ground, Outside Bath Access, Screen Enclosure
Furnished: Unfurnished
Parking: Garage Door Opener, Garage Faces Side
Garage Description: Y
Garage Spaces: 2
Attached Garage: Y
Flooring: Laminate, Tile
Roof: Shingle
Heating: Central, Natural Gas
Cooling: Central Air
Fireplace: Y
Laundry: Inside, Laundry Room
Pets: Yes
Sewer: Septic Tank
Lot Desc.: City Limits, Oversized Lot, Paved
Parcel ID: 812702020110
Amenities: Park
Listing Courtesy Of: Porzig Realty
porzig@bellsouth.net
Elegant Crystal Lake Estates Brick Pool Home on .52 Acre! Experience spacious Florida living in this beautifully upgraded 4-bedroom, 3-bath residence offering 2,626 square feet of thoughtfully designed living space on a generous .52-acre homesite. From the moment you enter, the spacious floor plan and refined architectural details create an inviting atmosphere perfect for both everyday living and sophisticated entertaining. The split-bedroom design provides privacy and flexibility, while tiled flooring and graceful tray ceilings add an elevated touch throughout the main living areas. A formal living room and elegant dining room provide ideal spaces for entertaining, while the expansive family room offers a warm gathering space centered around the gas fireplace. The impressive kitchen is designed for both function and entertaining, featuring a large island, granite counters, stylish cabinetry, stainless steel appliances and a charming breakfast nook overlooking the pool. Spacious bedrooms and abundant closet space provide comfort and storage, complemented by a dedicated inside laundry room with washer and dryer. Step outside and discover your own private retreat. The screened patio overlooks the sparkling in-ground pool, creating an exceptional setting for relaxing, entertaining and enjoying the Florida lifestyle. A convenient pool bath adds to the home's thoughtful design and a 14 x7 "mud room" provides flex space for storage or home office. Recent upgrades include (2021) roof, (2023) HVAC, primary bathroom renovations including new tile, flooring and paint. Don't miss this exceptional opportunity- schedule your private showing today!
Property Details
Price: $539,000
Sq Ft: 2,626
($205 per
sqft)
Bedrooms: 4
Bathrooms: 3
City: Deltona
County: Volusia
Type: Single Family
Development: Crystal Lake Estates
Acres: 0.5200
Virtual Tour/Floorplan: View
Year Built: 1990
Listing Number: O6444918
Status Code: A-Active
Taxes: $4,398.36
Tax Year: 2025
Garage:
2
/
Y
Furnishings: Unfurnished
Pets Allowed: Yes
Total Recurring Fees: $29
Total Recurring Fee Frequency: 0.00
Interior Features:
Attic Ventilator
Built-in Features
Cathedral Ceiling(s)
Ceiling Fans(s)
Dry Bar
Eat-in Kitchen
High Ceilings
Open Floorplan
Split Bedroom
Stone Counters
Tray Ceiling(s)
Vaulted Ceiling(s)
Walk-In Closet(s)
Amenities:
Park
Financial Information:
Taxes: $4,398.36
Tax Year: 2025
Association Fee: $350.00
Association Fee Frequency: Annually
Exterior Features:
Outdoor Shower
Equipment:
Dishwasher
Disposal
Dryer
Microwave
Range
Refrigerator
Washer
School Information:
Elementary School: Deltona Lakes Elem
Middle School: Heritage Middle
Junior High: Heritage Middle
High School: Pine Ridge High School
Additional Information:
Building Description: Ranch
MLS Area: 32738 - Deltona / Deltona Pines
Total Square Footage: 3,767
Price per Square Feet: $205.26
Total Floors: 1
Water: Public
Construction: Brick
Date Listed: 2026-09-25 00:00:00
Pool: Y
Pool Description: In Ground, Outside Bath Access, Screen Enclosure
Furnished: Unfurnished
Parking: Garage Door Opener, Garage Faces Side
Garage Description: Y
Garage Spaces: 2
Attached Garage: Y
Flooring: Laminate, Tile
Roof: Shingle
Heating: Central, Natural Gas
Cooling: Central Air
Fireplace: Y
Laundry: Inside, Laundry Room
Pets: Yes
Sewer: Septic Tank
Lot Desc.: City Limits, Oversized Lot, Paved
Parcel ID: 812702020110
Amenities: Park
Map of 2090 Lakebreeze Way, Deltona, FL 32738
Listing Courtesy Of: Porzig Realty
porzig@bellsouth.net