2085 Raymond Drive, St Cloud, FL 34769
Pending $400,000


Request Club Info by Email
Calculate Your Payment
Like this listing?
Contact the Listing Agent directly:
Listing Agent: Rafael Izquierdo
Agent Phone:
786-779-7501
Agent Email:
rizquierdo@watsonrealtycorp.com
Share Property
Save Property
View Virtual Tour
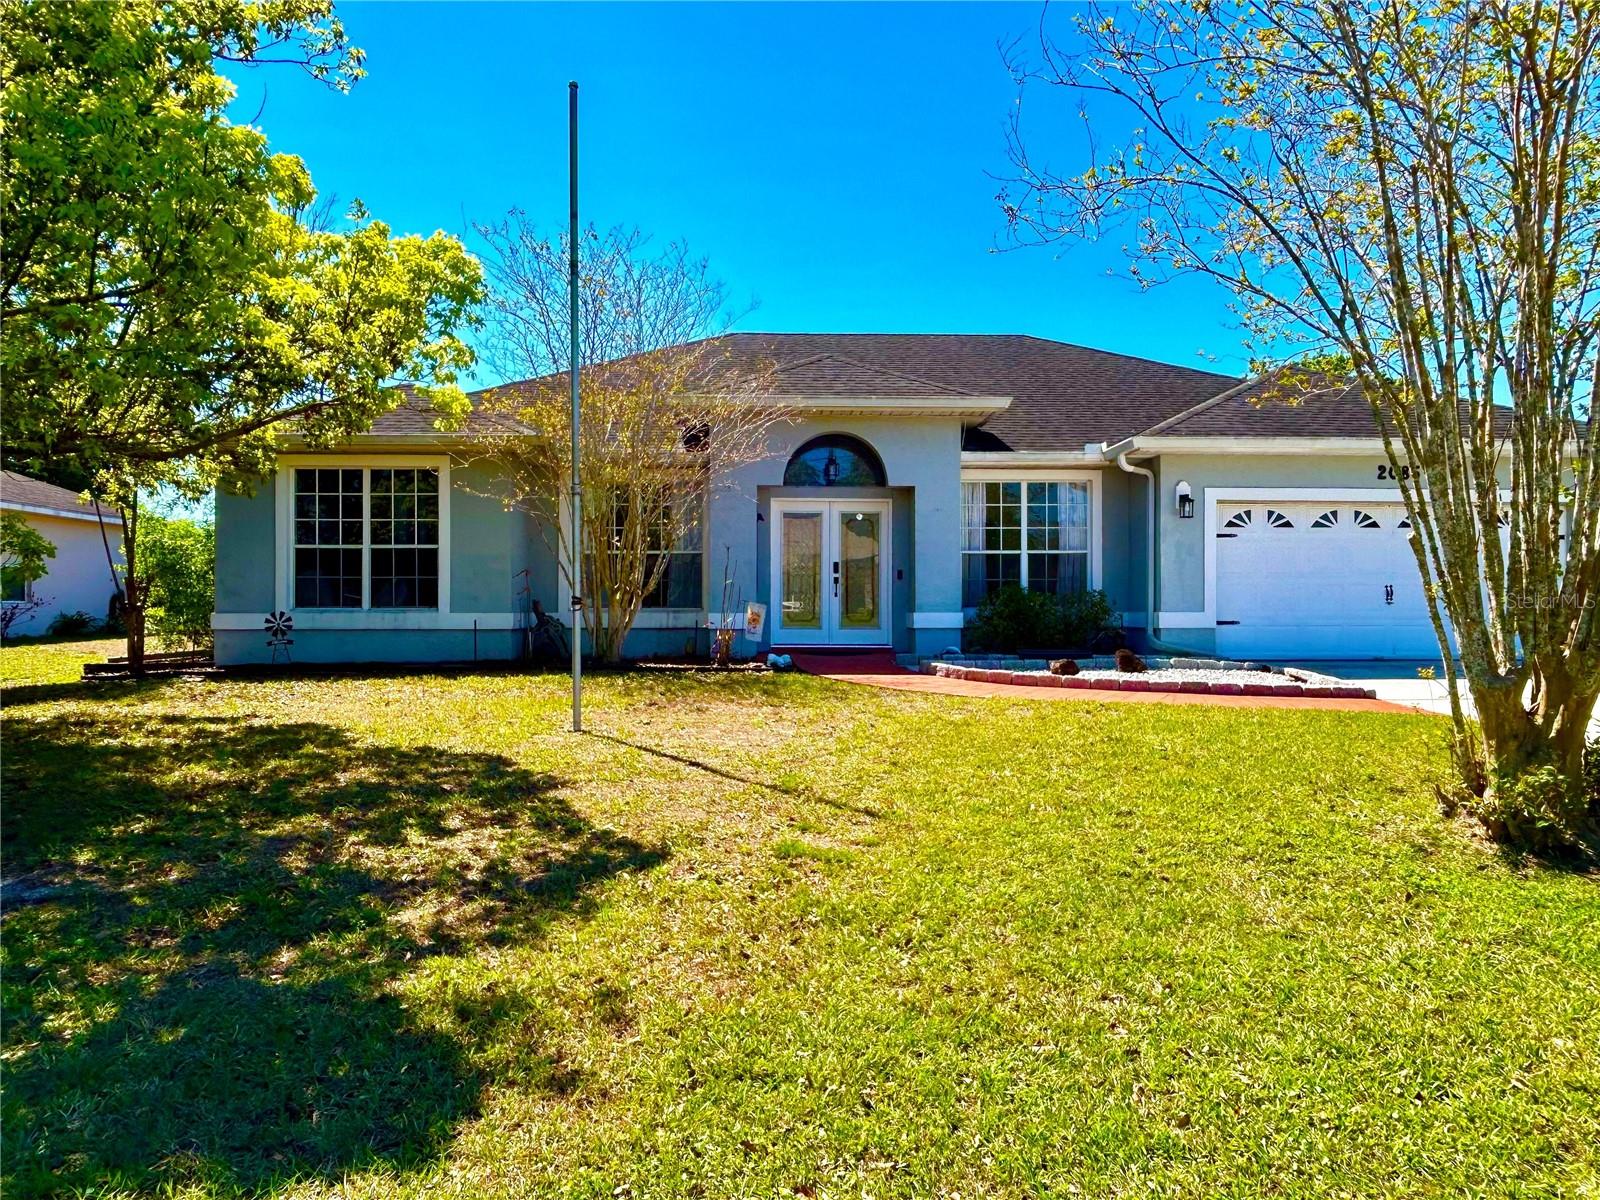
Short Sale. HUGE PRICE REDUCTION!! Welcome to a home that truly has it all—comfort, style, and an atmosphere designed to be enjoyed every single day. Located in Lorraine Estates, this beautiful residence in Saint Cloud welcomes you with an open floor plan that invites connection and memorable moments. Its three bedrooms, two bathrooms, and a cozy office space delivers the flexibility every modern family needs. The kitchen, featuring elegant granite countertops, becomes the heart of the home, seamlessly connecting to the formal dining room, breakfast nook, and family room, creating a space where every corner feels special. Outside, the charm continues: a saltwater pool surrounded by a screened patio awaits you for relaxing afternoons, playtime, or gatherings with friends. With an interior laundry room, a two-car garage, and an additional storage shed, the home is thoughtfully designed to make everyday living easier. The spacious lot provides plenty of room to play freely. If you're looking for a peaceful setting without sacrificing proximity to shops, restaurants, and essential services, this property is the perfect fit.
Ceiling Fans(s)
Eat-in Kitchen
Solid Surface Counters
Solid Wood Cabinets
Split Bedroom
Walk-In Closet(s)
Wet Bar
Taxes: $4,451.00
Tax Year: 2025
Rain Gutters
Dishwasher
Range
Refrigerator
Elementary School: St Cloud Elem
Middle School: St. Cloud Middle (6-8)
Junior High: St. Cloud Middle (6-8)
High School: St. Cloud High School
Building Description: Traditional
MLS Area: 34769 - St Cloud (City Of St Cloud)
Total Square Footage: 2,485
Price per Square Feet: $223.34
Total Floors: 1
Water: Public
Construction: Block, Stucco
Date Listed: 2026-03-06 00:00:00
Pool: Y
Pool Description: In Ground, Salt Water, Screen Enclosure
Furnished: Negotiable
Parking: Driveway, Oversized
Garage Description: Y
Garage Spaces: 2
Attached Garage: Y
Flooring: Carpet, Ceramic Tile, Laminate
Roof: Shingle
Heating: Central
Cooling: Central Air
Laundry: Inside, Laundry Room
Pets: Yes
Sewer: Septic Tank
Lot Desc.: Oversized Lot, Paved
Parcel ID: 14-26-30-0855-0
Listing Courtesy Of: Watson Realty Corp.
rizquierdo@watsonrealtycorp.com
Short Sale. HUGE PRICE REDUCTION!! Welcome to a home that truly has it all—comfort, style, and an atmosphere designed to be enjoyed every single day. Located in Lorraine Estates, this beautiful residence in Saint Cloud welcomes you with an open floor plan that invites connection and memorable moments. Its three bedrooms, two bathrooms, and a cozy office space delivers the flexibility every modern family needs. The kitchen, featuring elegant granite countertops, becomes the heart of the home, seamlessly connecting to the formal dining room, breakfast nook, and family room, creating a space where every corner feels special. Outside, the charm continues: a saltwater pool surrounded by a screened patio awaits you for relaxing afternoons, playtime, or gatherings with friends. With an interior laundry room, a two-car garage, and an additional storage shed, the home is thoughtfully designed to make everyday living easier. The spacious lot provides plenty of room to play freely. If you're looking for a peaceful setting without sacrificing proximity to shops, restaurants, and essential services, this property is the perfect fit.
Property Details
Price: $400,000
Sq Ft: 1,791
($223 per
sqft)
Bedrooms: 3
Bathrooms: 2
City: St Cloud
County: Osceola
Type: Single Family
Development: Lorraine Estates
Acres: 0.2600
Virtual Tour/Floorplan: View
Year Built: 1995
Listing Number: S5145290
Status Code: Pending
Taxes: $4,451.00
Tax Year: 2025
Garage:
2
/
Y
Furnishings: Negotiable
Pets Allowed: Yes
Interior Features:
Ceiling Fans(s)
Eat-in Kitchen
Solid Surface Counters
Solid Wood Cabinets
Split Bedroom
Walk-In Closet(s)
Wet Bar
Financial Information:
Taxes: $4,451.00
Tax Year: 2025
Exterior Features:
Rain Gutters
Equipment:
Dishwasher
Range
Refrigerator
School Information:
Elementary School: St Cloud Elem
Middle School: St. Cloud Middle (6-8)
Junior High: St. Cloud Middle (6-8)
High School: St. Cloud High School
Additional Information:
Building Description: Traditional
MLS Area: 34769 - St Cloud (City Of St Cloud)
Total Square Footage: 2,485
Price per Square Feet: $223.34
Total Floors: 1
Water: Public
Construction: Block, Stucco
Date Listed: 2026-03-06 00:00:00
Pool: Y
Pool Description: In Ground, Salt Water, Screen Enclosure
Furnished: Negotiable
Parking: Driveway, Oversized
Garage Description: Y
Garage Spaces: 2
Attached Garage: Y
Flooring: Carpet, Ceramic Tile, Laminate
Roof: Shingle
Heating: Central
Cooling: Central Air
Laundry: Inside, Laundry Room
Pets: Yes
Sewer: Septic Tank
Lot Desc.: Oversized Lot, Paved
Parcel ID: 14-26-30-0855-0
Map of 2085 Raymond Drive, St Cloud, FL 34769
Listing Courtesy Of: Watson Realty Corp.
rizquierdo@watsonrealtycorp.com