20843 County Road 49, O'brien, FL 32071
Pending $480,000


Request Club Info by Email
Calculate Your Payment
Like this listing?
Contact the Listing Agent directly:
Listing Agent: Steven Koleno
Agent Phone:
804-656-5007
Agent Email:
contact@beycome.com
Share Property
Save Property
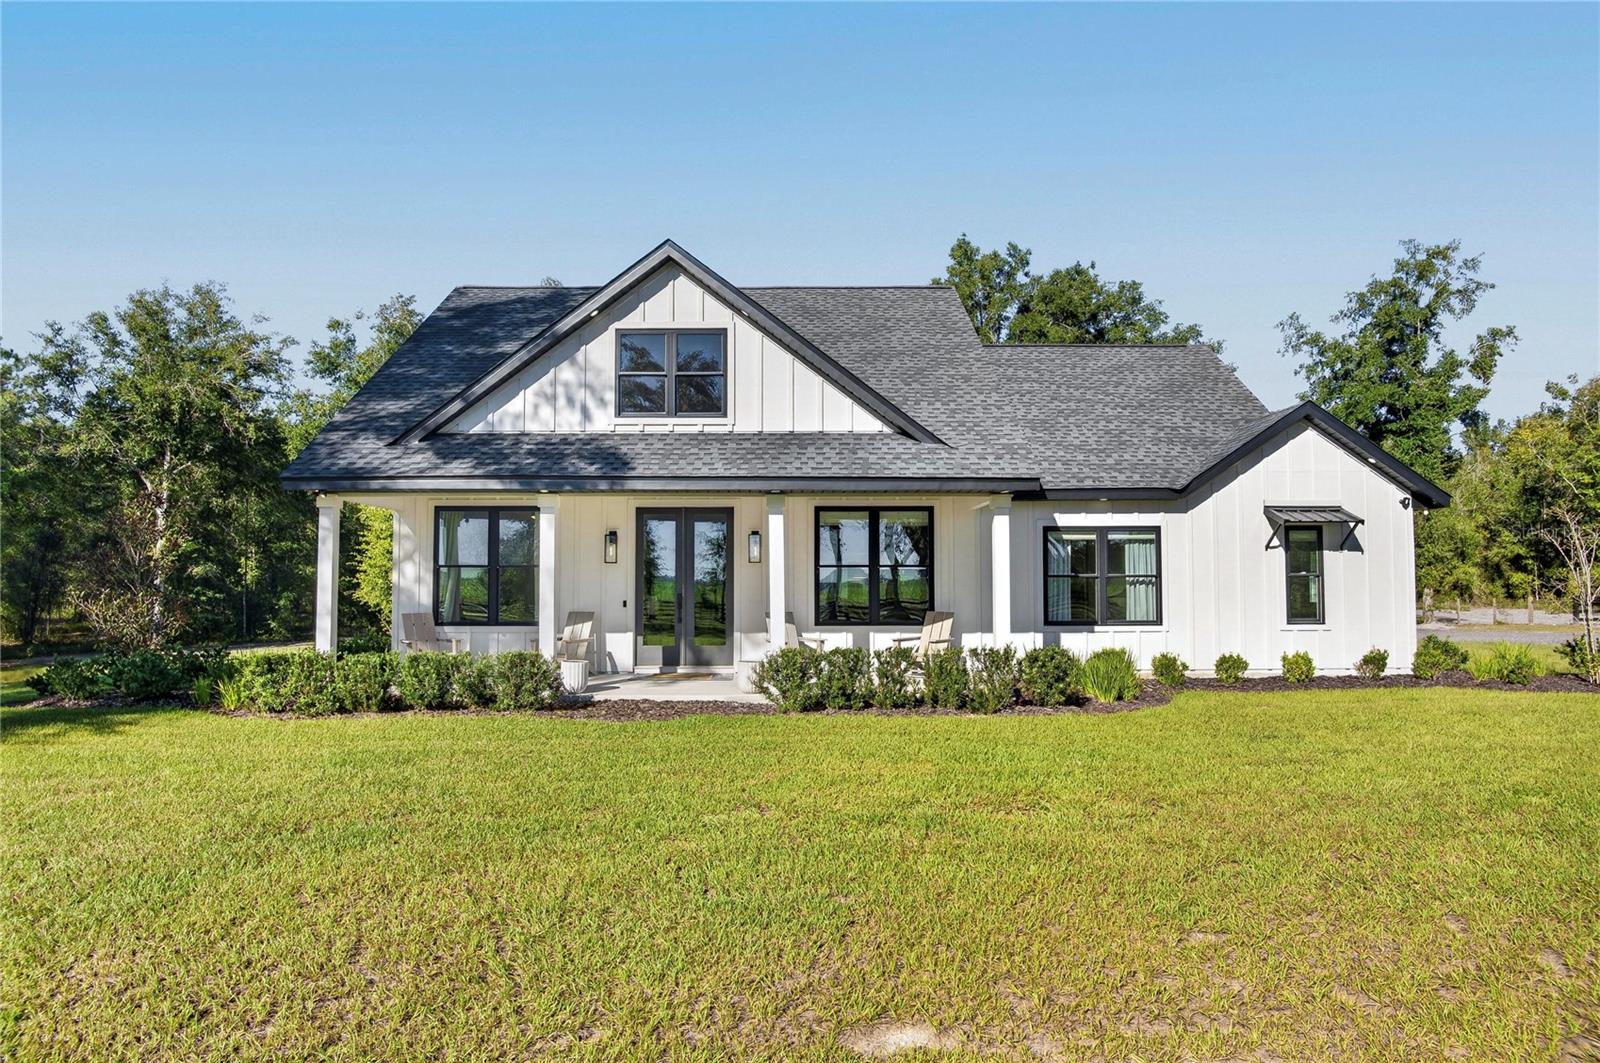
Enjoy the best of country living in this beautifully built 3-bedroom, 2-bathroom home with 1,558 square feet of thoughtfully designed living space on 10 acres in O'Brien, Florida. Featuring an open-concept layout, upgraded finishes, beautiful views, and a partially wooded, partially cleared property, this home provides a wonderful combination of comfort, functionality, and rural privacy. Inside, the open living, kitchen, and dining areas create a welcoming space for everyday living and entertaining. The kitchen features quartz countertops, KitchenAid stainless steel appliances, a 6-foot island with custom detailing, abundant cabinet storage, and a double-door pantry. Nine-foot ceilings throughout the home, with tray ceilings reaching 10 feet in the living area and primary bedroom, add an extra sense of space. Large windows frame the surrounding views, while built-in ceiling speakers in the living room and kitchen and custom motorized window shades add thoughtful touches throughout. The spacious primary suite features a tray ceiling, adjustable bedside reading lights, a large window with a custom motorized shade, and a walk-in closet with a custom organization system. The ensuite bathroom has a double-sink vanity, a large glass shower with two showerheads, a freestanding soaking tub, a separate toilet room, tile flooring, and a linen closet. Durable vinyl flooring runs throughout the main living areas, with tile in the bathrooms and laundry room. A dedicated indoor laundry room adds everyday convenience. Outside, enjoy 10 acres with a blend of cleared and wooded land. Approximately 3 acres are cleared and fully fenced for dogs, with an electric gate providing convenient access. The property also features a 24' x 35' shop equipped with electricity and water, two 10' x 10' roll-up doors, and a 10-foot concrete apron in front of the shop. Whether you need workspace, storage, or room for projects, this additional structure gives valuable versatility. A milling driveway with a parking pad, covered front porch, landscaping around the home, and exterior eave lighting complete the property. Built with site-built construction, the home features board-and-batten detailing on the front, Hardie board siding on the sides and rear, a monolithic slab foundation, and a shingle roof. Enjoy the convenience of central heating and air conditioning, private well water, septic, and fiber internet service available through Rapid Fiber, with service associated with Suwannee Valley Electric. Located on a paved public road in a peaceful rural setting, the property is approximately 10 minutes from Branford and 20 minutes from both Live Oak and Lake City. Enjoy access to the area's rivers, springs, boating, fishing, hunting, and other outdoor recreation, along with nearby schools and family amenities. If you're looking for a newer home with upgraded finishes, beautiful views, room to spread out, a dedicated shop, and the appeal of country living, this property is worth a closer look. **Come enjoy the space, comfort, and possibilities that 10 acres in North Florida has!**
Ceiling Fans(s)
Open Floorplan
Solid Wood Cabinets
Stone Counters
Tray Ceiling(s)
Walk-In Closet(s)
Taxes: $2,250.00
Tax Year: 2025
Private Mailbox
Convection Oven
Cooktop
Dishwasher
Disposal
Dryer
Electric Water Heater
Exhaust Fan
Freezer
Microwave
Range
Range Hood
Refrigerator
Washer
Elementary School: Branford Elementary School
Middle School: Branford
Junior High: Branford
High School: Branford High School
MLS Area: 32071 - O Brien
Total Square Footage: 1,790
Price per Square Feet: $308.09
Total Floors: 1
Water: Well
Construction: Hardi Plank Type
Date Listed: 2026-10-26 00:00:00
Furnished: Negotiable
Flooring: Tile, Vinyl
Roof: Shingle
Heating: Central
Cooling: Central Air
Laundry: Laundry Room
Pets: No
Sewer: Septic Tank
Parcel ID: 11-05S-14E-0336
Listing Courtesy Of: Beycome Of Florida Llc
contact@beycome.com
Enjoy the best of country living in this beautifully built 3-bedroom, 2-bathroom home with 1,558 square feet of thoughtfully designed living space on 10 acres in O'Brien, Florida. Featuring an open-concept layout, upgraded finishes, beautiful views, and a partially wooded, partially cleared property, this home provides a wonderful combination of comfort, functionality, and rural privacy. Inside, the open living, kitchen, and dining areas create a welcoming space for everyday living and entertaining. The kitchen features quartz countertops, KitchenAid stainless steel appliances, a 6-foot island with custom detailing, abundant cabinet storage, and a double-door pantry. Nine-foot ceilings throughout the home, with tray ceilings reaching 10 feet in the living area and primary bedroom, add an extra sense of space. Large windows frame the surrounding views, while built-in ceiling speakers in the living room and kitchen and custom motorized window shades add thoughtful touches throughout. The spacious primary suite features a tray ceiling, adjustable bedside reading lights, a large window with a custom motorized shade, and a walk-in closet with a custom organization system. The ensuite bathroom has a double-sink vanity, a large glass shower with two showerheads, a freestanding soaking tub, a separate toilet room, tile flooring, and a linen closet. Durable vinyl flooring runs throughout the main living areas, with tile in the bathrooms and laundry room. A dedicated indoor laundry room adds everyday convenience. Outside, enjoy 10 acres with a blend of cleared and wooded land. Approximately 3 acres are cleared and fully fenced for dogs, with an electric gate providing convenient access. The property also features a 24' x 35' shop equipped with electricity and water, two 10' x 10' roll-up doors, and a 10-foot concrete apron in front of the shop. Whether you need workspace, storage, or room for projects, this additional structure gives valuable versatility. A milling driveway with a parking pad, covered front porch, landscaping around the home, and exterior eave lighting complete the property. Built with site-built construction, the home features board-and-batten detailing on the front, Hardie board siding on the sides and rear, a monolithic slab foundation, and a shingle roof. Enjoy the convenience of central heating and air conditioning, private well water, septic, and fiber internet service available through Rapid Fiber, with service associated with Suwannee Valley Electric. Located on a paved public road in a peaceful rural setting, the property is approximately 10 minutes from Branford and 20 minutes from both Live Oak and Lake City. Enjoy access to the area's rivers, springs, boating, fishing, hunting, and other outdoor recreation, along with nearby schools and family amenities. If you're looking for a newer home with upgraded finishes, beautiful views, room to spread out, a dedicated shop, and the appeal of country living, this property is worth a closer look. **Come enjoy the space, comfort, and possibilities that 10 acres in North Florida has!**
Property Details
Price: $480,000
Sq Ft: 1,558
($308 per
sqft)
Bedrooms: 3
Bathrooms: 2
City: O'brien
County: Suwannee
Type: Single Family
Development: Not In Development
Subdivision: Hawkins Estates Ph 2
Acres: 10.0000
Year Built: 2023
Listing Number: O6452729
Status Code: Pending
Taxes: $2,250.00
Tax Year: 2025
Garage:
Furnishings: Negotiable
Pets Allowed: No
Interior Features:
Ceiling Fans(s)
Open Floorplan
Solid Wood Cabinets
Stone Counters
Tray Ceiling(s)
Walk-In Closet(s)
Financial Information:
Taxes: $2,250.00
Tax Year: 2025
Exterior Features:
Private Mailbox
Equipment:
Convection Oven
Cooktop
Dishwasher
Disposal
Dryer
Electric Water Heater
Exhaust Fan
Freezer
Microwave
Range
Range Hood
Refrigerator
Washer
School Information:
Elementary School: Branford Elementary School
Middle School: Branford
Junior High: Branford
High School: Branford High School
Additional Information:
MLS Area: 32071 - O Brien
Total Square Footage: 1,790
Price per Square Feet: $308.09
Total Floors: 1
Water: Well
Construction: Hardi Plank Type
Date Listed: 2026-10-26 00:00:00
Furnished: Negotiable
Flooring: Tile, Vinyl
Roof: Shingle
Heating: Central
Cooling: Central Air
Laundry: Laundry Room
Pets: No
Sewer: Septic Tank
Parcel ID: 11-05S-14E-0336
Map of 20843 County Road 49, O'brien, FL 32071
Listing Courtesy Of: Beycome Of Florida Llc
contact@beycome.com