20811 81St Loop Sw, Dunnellon, FL 34431
For Sale $526,000


Request Club Info by Email
Calculate Your Payment
Like this listing?
Contact the Listing Agent directly:
Listing Agent: Gregg Hoffmaster
Agent Phone:
304-671-6620
Agent Email:
ghoffmaster@riverlandrealty.com
Share Property
Save Property
View Virtual Tour
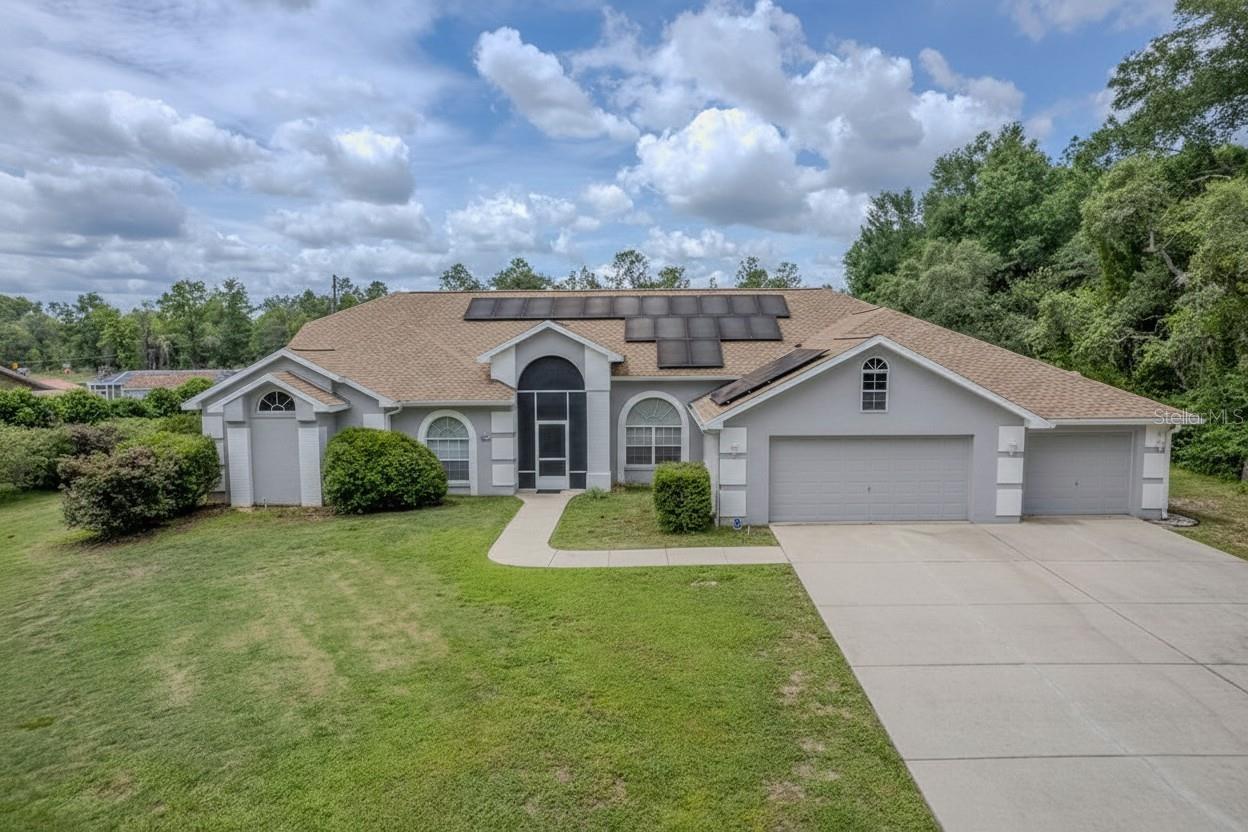
Spacious 4-bedroom, 3-bath single-family home offering 2,443 square feet of living space on a generous 1.18-acre lot. Two bathrooms were remodeled by West Shore Homes. This home features an inviting split bedroom layout with high ceilings, tray ceilings, an enclosed pool for year-round enjoyment and an attached 3-garage. Two bedrooms have private bathroom access. The guest bathroom has an upgraded walk-in jetted tub. The oversized primary bedroom boasts a large ensuite with a jetted tub, separate shower and dual sinks, two walk-in closets and lanai access. The 3-car garage with storage and space to accommodate tools, lawn maintenance equipment, bicycles and vehicles will be enough to satisfy craftsmen, gardeners, and outside enthusiasts. Aspiring chefs will appreciate the kitchen’s extended corian countertop space, ample cabinetry, double oven, dinette in the kitchen, separate dining room for more formal affairs, as well as the outside kitchen for casual dining and food prep. The 365 sf covered lanai/outside kitchen leads to the pool area with 1400+ sf screen enclosure, outside shower, and bathroom access. The privacy of the backyard is welcoming and adorned with mature trees: Magnolia, Redbud, Drake Elm, Spruce, Cedar, Crepe Myrtle, Loquat, and others. With room to spread out both inside and out, this property offers the ideal blend of comfort, privacy, and Florida lifestyle living in a golf course community. Community amenities include private beach access to the crystal-clear Rainbow River, as well as a private clubhouse with lending library, game room, billiards, oversized pool, fitness center, tennis, pickleball, basketball courts and Cheers Restaurant. Residents enjoy a quiet, friendly neighborhood atmosphere with convenient access to shops, dining, and essential services in Dunnellon and nearby Ocala. Come see all this property has to offer. Updates: 5-ton HVAC 7/2018, Roof 1/2022. 42 Solar Panels in 11/2022 (average electric bill is $75). Two bathrooms were remodeled by West Shore Homes.
Ceiling Fans(s)
Central Vaccum
Eat-in Kitchen
High Ceilings
Kitchen/Family Room Combo
Open Floorplan
Split Bedroom
Stone Counters
Thermostat
Tray Ceiling(s)
Walk-In Closet(s)
Window Treatments
Clubhouse
Fitness Center
Pickleball Court(s)
Pool
Recreation Facilities
Tennis Court(s)
Trail(s)
Taxes: $3,416.29
Tax Year: 2025
Association Fee: $250.00
Association Fee Frequency: Annually
Private Mailbox
Private Yard
Sidewalk
Storage
Dishwasher
Disposal
Dryer
Electric Water Heater
Exhaust Fan
Ice Maker
Microwave
Range
Refrigerator
Washer
Water Softener
Pool
Trees/Woods
Elementary School: Dunnellon Elementary School
Middle School: Dunnellon Middle School
Junior High: Dunnellon Middle School
High School: Dunnellon High School
Building Description: Contemporary
MLS Area: 34431 - Dunnellon
Total Square Footage: 5,334
Price per Square Feet: $215.31
Total Floors: 1
Water: Well
Construction: Block, Stucco
Date Listed: 2026-06-13 00:00:00
Pool: Y
Pool Description: Auto Cleaner, Gunite, In Ground, Outside Bath Access, Screen Enclosure, Tile
Furnished: Unfurnished
Windows: Blinds, Double Pane Windows, Insulated Windows
Parking: Driveway, Garage Door Opener, Off Street
Garage Description: Y
Garage Spaces: 3
Attached Garage: Y
Flooring: Carpet, Ceramic Tile
Roof: Shingle
Heating: Central, Electric, Heat Pump, Solar
Cooling: Central Air
Security: Fire Alarm, Security System, Security System Owned, Smoke Detector(S)
Laundry: Electric Dryer Hookup, Laundry Room, Washer Hookup
Pets: Cats Ok, Dogs Ok
Sewer: Septic Tank
Lot Desc.: Landscaped, Level, Near Golf Course, Private, Paved
Parcel ID: 3292-066-053
Amenities: Clubhouse, Fitness Center, Pickleball Court(S), Pool, Recreation Facilities, Tennis Court(S), Trail(S)
Listing Courtesy Of: Coldwell Banker Riverland Rlty
ghoffmaster@riverlandrealty.com
Spacious 4-bedroom, 3-bath single-family home offering 2,443 square feet of living space on a generous 1.18-acre lot. Two bathrooms were remodeled by West Shore Homes. This home features an inviting split bedroom layout with high ceilings, tray ceilings, an enclosed pool for year-round enjoyment and an attached 3-garage. Two bedrooms have private bathroom access. The guest bathroom has an upgraded walk-in jetted tub. The oversized primary bedroom boasts a large ensuite with a jetted tub, separate shower and dual sinks, two walk-in closets and lanai access. The 3-car garage with storage and space to accommodate tools, lawn maintenance equipment, bicycles and vehicles will be enough to satisfy craftsmen, gardeners, and outside enthusiasts. Aspiring chefs will appreciate the kitchen’s extended corian countertop space, ample cabinetry, double oven, dinette in the kitchen, separate dining room for more formal affairs, as well as the outside kitchen for casual dining and food prep. The 365 sf covered lanai/outside kitchen leads to the pool area with 1400+ sf screen enclosure, outside shower, and bathroom access. The privacy of the backyard is welcoming and adorned with mature trees: Magnolia, Redbud, Drake Elm, Spruce, Cedar, Crepe Myrtle, Loquat, and others. With room to spread out both inside and out, this property offers the ideal blend of comfort, privacy, and Florida lifestyle living in a golf course community. Community amenities include private beach access to the crystal-clear Rainbow River, as well as a private clubhouse with lending library, game room, billiards, oversized pool, fitness center, tennis, pickleball, basketball courts and Cheers Restaurant. Residents enjoy a quiet, friendly neighborhood atmosphere with convenient access to shops, dining, and essential services in Dunnellon and nearby Ocala. Come see all this property has to offer. Updates: 5-ton HVAC 7/2018, Roof 1/2022. 42 Solar Panels in 11/2022 (average electric bill is $75). Two bathrooms were remodeled by West Shore Homes.
Property Details
Price: $526,000
Sq Ft: 2,443
($215 per
sqft)
Bedrooms: 4
Bathrooms: 2
Partial Baths: 1
City: Dunnellon
County: Marion
Type: Single Family
Development: Rainbow Springs
Subdivision: Rainbow Spgs 01 Rep
Acres: 1.1800
Virtual Tour/Floorplan: View
Year Built: 2000
Listing Number: OM724956
Status Code: A-Active
Taxes: $3,416.29
Tax Year: 2025
Garage:
3
/
Y
Furnishings: Unfurnished
Pets Allowed: Cats OK, Dogs OK
Total Recurring Fees: $21
Total Recurring Fee Frequency: 0.00
Interior Features:
Ceiling Fans(s)
Central Vaccum
Eat-in Kitchen
High Ceilings
Kitchen/Family Room Combo
Open Floorplan
Split Bedroom
Stone Counters
Thermostat
Tray Ceiling(s)
Walk-In Closet(s)
Window Treatments
Amenities:
Clubhouse
Fitness Center
Pickleball Court(s)
Pool
Recreation Facilities
Tennis Court(s)
Trail(s)
Financial Information:
Taxes: $3,416.29
Tax Year: 2025
Association Fee: $250.00
Association Fee Frequency: Annually
Exterior Features:
Private Mailbox
Private Yard
Sidewalk
Storage
Equipment:
Dishwasher
Disposal
Dryer
Electric Water Heater
Exhaust Fan
Ice Maker
Microwave
Range
Refrigerator
Washer
Water Softener
View:
Pool
Trees/Woods
School Information:
Elementary School: Dunnellon Elementary School
Middle School: Dunnellon Middle School
Junior High: Dunnellon Middle School
High School: Dunnellon High School
Additional Information:
Building Description: Contemporary
MLS Area: 34431 - Dunnellon
Total Square Footage: 5,334
Price per Square Feet: $215.31
Total Floors: 1
Water: Well
Construction: Block, Stucco
Date Listed: 2026-06-13 00:00:00
Pool: Y
Pool Description: Auto Cleaner, Gunite, In Ground, Outside Bath Access, Screen Enclosure, Tile
Furnished: Unfurnished
Windows: Blinds, Double Pane Windows, Insulated Windows
Parking: Driveway, Garage Door Opener, Off Street
Garage Description: Y
Garage Spaces: 3
Attached Garage: Y
Flooring: Carpet, Ceramic Tile
Roof: Shingle
Heating: Central, Electric, Heat Pump, Solar
Cooling: Central Air
Security: Fire Alarm, Security System, Security System Owned, Smoke Detector(S)
Laundry: Electric Dryer Hookup, Laundry Room, Washer Hookup
Pets: Cats Ok, Dogs Ok
Sewer: Septic Tank
Lot Desc.: Landscaped, Level, Near Golf Course, Private, Paved
Parcel ID: 3292-066-053
Amenities: Clubhouse, Fitness Center, Pickleball Court(S), Pool, Recreation Facilities, Tennis Court(S), Trail(S)
Map of 20811 81St Loop Sw, Dunnellon, FL 34431
Listing Courtesy Of: Coldwell Banker Riverland Rlty
ghoffmaster@riverlandrealty.com