208 Alston Drive, Orlando, FL 32835
Pending $279,900


Request Club Info by Email
Calculate Your Payment
Like this listing?
Contact the Listing Agent directly:
Listing Agent: Joseph Doher
Agent Phone:
407-203-0007
Agent Email:
joe@joedoher.com
Share Property
Save Property
View Virtual Tour
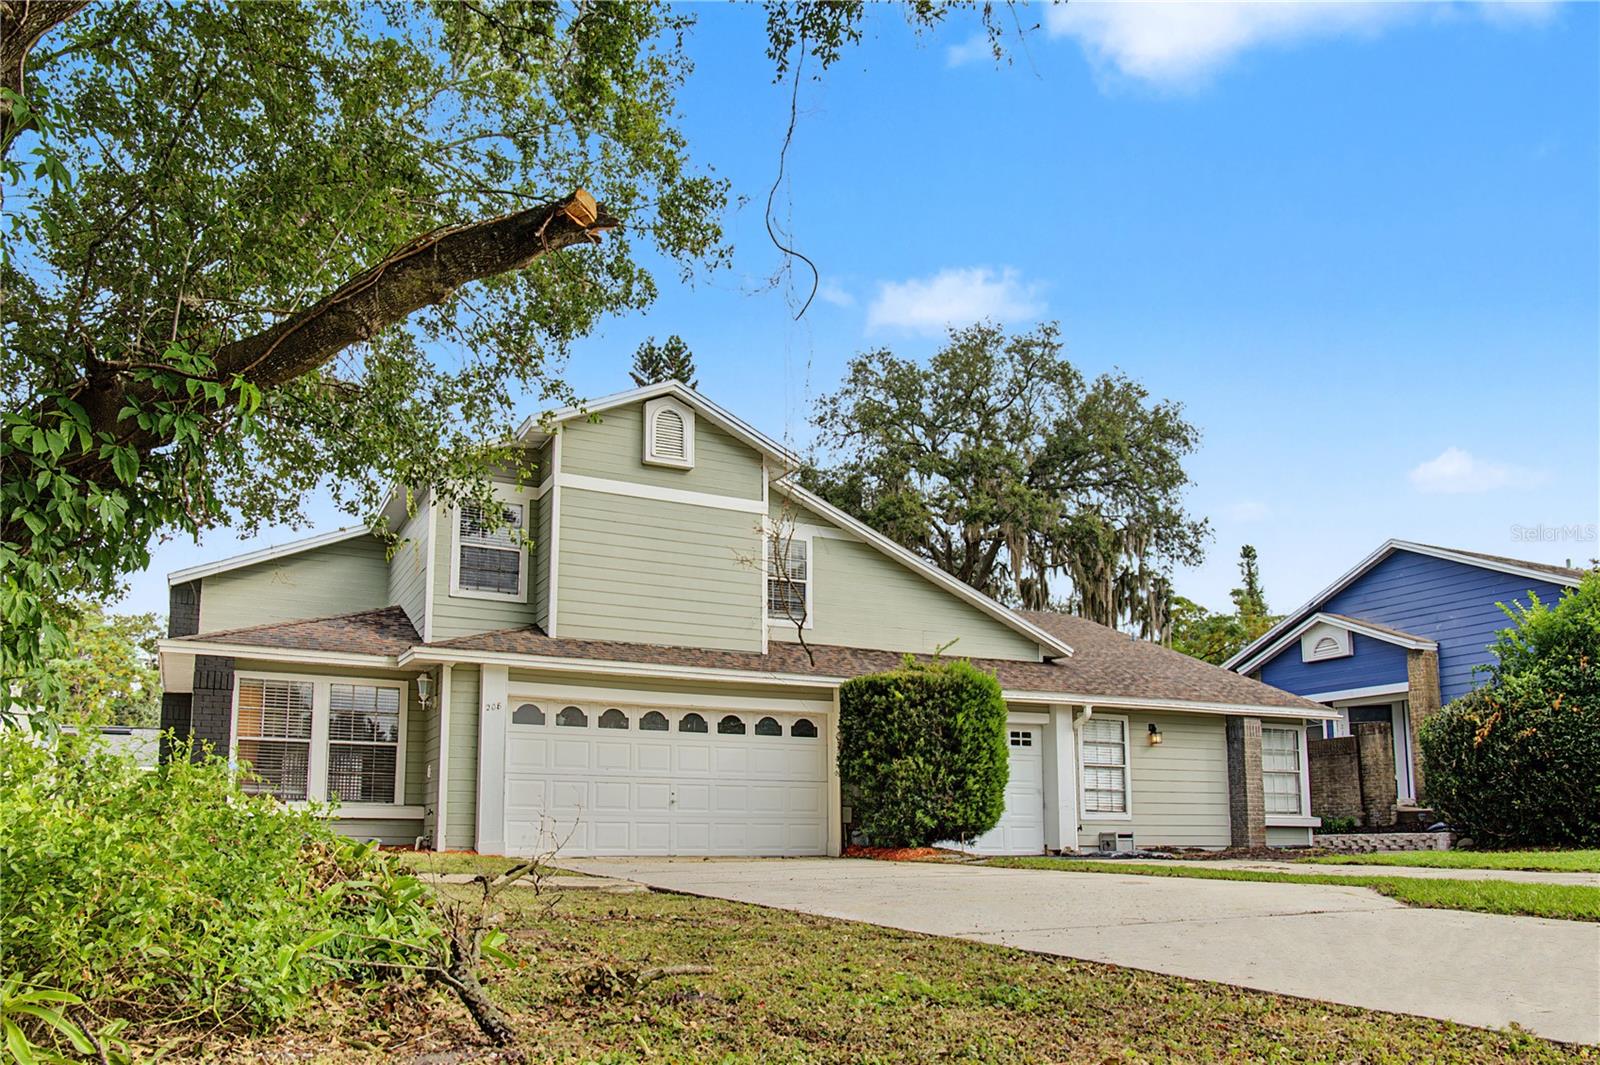
Virtually Staged. Welcome to this 3-bedroom, 2.5-bath home in MetroWest! Offering 1,385 square feet of living space, this two-story 1/2 duplex features an open living and dining area with a vaulted ceiling and luxury vinyl flooring. The kitchen offers granite countertops, while the main-floor primary suite includes a spacious, cedar-lined closet, a private bathroom, and backyard access. Upstairs, you will find the remaining bedrooms, plus a loft that provides a flexible space for a home office, hobbies, or a sitting area. Sliding glass doors from the living room lead to the backyard, and the property also features a fenced yard, attached two-car garage, and an extended driveway for additional parking. Additional highlights include a 2018 roof, 2023 HVAC system, and 2024 water heater. With no HOA fees, this property offers the perfect opportunity to personalize to your needs. Sam's Club, H Mart, Lowe's, Home Depot, Aldi, Walmart, Publix, smaller shopping plazas, parks, medical services, and Valencia College West Campus are just around the corner, providing exceptional connectivity. Schedule your showing and explore the possibilities!
Built-in Features
Ceiling Fans(s)
High Ceilings
Living Room/Dining Room Combo
Primary Bedroom Main Floor
Stone Counters
Thermostat
Vaulted Ceiling(s)
Walk-In Closet(s)
Taxes: $4,180.00
Tax Year: 2025
Sidewalk
Elementary School: Oak Hill Elem
Middle School: Gotha Middle
Junior High: Gotha Middle
High School: Olympia High
Building Design: Halfplex
MLS Area: 32835 - Orlando/Metrowest/Orlo Vista
Total Square Footage: 1,862
Price per Square Feet: $202.09
Total Floors: 2
Water: Public
Construction: Block, Stucco
Date Listed: 2026-10-29 00:00:00
Furnished: Unfurnished
Parking: Driveway
Garage Description: Y
Garage Spaces: 2
Attached Garage: Y
Flooring: Luxury Vinyl
Roof: Shingle
Heating: Central, Electric
Cooling: Central Air
Laundry: Electric Dryer Hookup, In Garage, Washer Hookup
Pets: Yes
Sewer: Septic Tank
Lot Desc.: Sidewalk, Paved
Parcel ID: 26-22-28-6044-0
Listing Courtesy Of: Berkshire Hathaway Homeservices Results Realty
joe@joedoher.com
Virtually Staged. Welcome to this 3-bedroom, 2.5-bath home in MetroWest! Offering 1,385 square feet of living space, this two-story 1/2 duplex features an open living and dining area with a vaulted ceiling and luxury vinyl flooring. The kitchen offers granite countertops, while the main-floor primary suite includes a spacious, cedar-lined closet, a private bathroom, and backyard access. Upstairs, you will find the remaining bedrooms, plus a loft that provides a flexible space for a home office, hobbies, or a sitting area. Sliding glass doors from the living room lead to the backyard, and the property also features a fenced yard, attached two-car garage, and an extended driveway for additional parking. Additional highlights include a 2018 roof, 2023 HVAC system, and 2024 water heater. With no HOA fees, this property offers the perfect opportunity to personalize to your needs. Sam's Club, H Mart, Lowe's, Home Depot, Aldi, Walmart, Publix, smaller shopping plazas, parks, medical services, and Valencia College West Campus are just around the corner, providing exceptional connectivity. Schedule your showing and explore the possibilities!
Property Details
Price: $279,900
Sq Ft: 1,385
($202 per
sqft)
Bedrooms: 3
Bathrooms: 2
Partial Baths: 1
City: Orlando
County: Orange
Type: Multi-Family
Development: Oak Meadows
Subdivision: Oak Meadows Pd Ph 03
Acres: 0.1300
Virtual Tour/Floorplan: View
Year Built: 1987
Listing Number: O6448538
Status Code: Pending
Taxes: $4,180.00
Tax Year: 2025
Garage:
2
/
Y
Furnishings: Unfurnished
Pets Allowed: Yes
Interior Features:
Built-in Features
Ceiling Fans(s)
High Ceilings
Living Room/Dining Room Combo
Primary Bedroom Main Floor
Stone Counters
Thermostat
Vaulted Ceiling(s)
Walk-In Closet(s)
Financial Information:
Taxes: $4,180.00
Tax Year: 2025
Exterior Features:
Sidewalk
School Information:
Elementary School: Oak Hill Elem
Middle School: Gotha Middle
Junior High: Gotha Middle
High School: Olympia High
Additional Information:
Building Design: Halfplex
MLS Area: 32835 - Orlando/Metrowest/Orlo Vista
Total Square Footage: 1,862
Price per Square Feet: $202.09
Total Floors: 2
Water: Public
Construction: Block, Stucco
Date Listed: 2026-10-29 00:00:00
Furnished: Unfurnished
Parking: Driveway
Garage Description: Y
Garage Spaces: 2
Attached Garage: Y
Flooring: Luxury Vinyl
Roof: Shingle
Heating: Central, Electric
Cooling: Central Air
Laundry: Electric Dryer Hookup, In Garage, Washer Hookup
Pets: Yes
Sewer: Septic Tank
Lot Desc.: Sidewalk, Paved
Parcel ID: 26-22-28-6044-0
Map of 208 Alston Drive, Orlando, FL 32835
Listing Courtesy Of: Berkshire Hathaway Homeservices Results Realty
joe@joedoher.com