20698 93Rd Lane Road Sw, Dunnellon, FL 34431
For Sale $425,000


Request Club Info by Email
Calculate Your Payment
Like this listing?
Contact the Listing Agent directly:
Listing Agent: Scott Coldwell
Agent Phone:
352-209-0000
Agent Email:
scott@coldwellrealty.com
Share Property
Save Property
View Virtual Tour
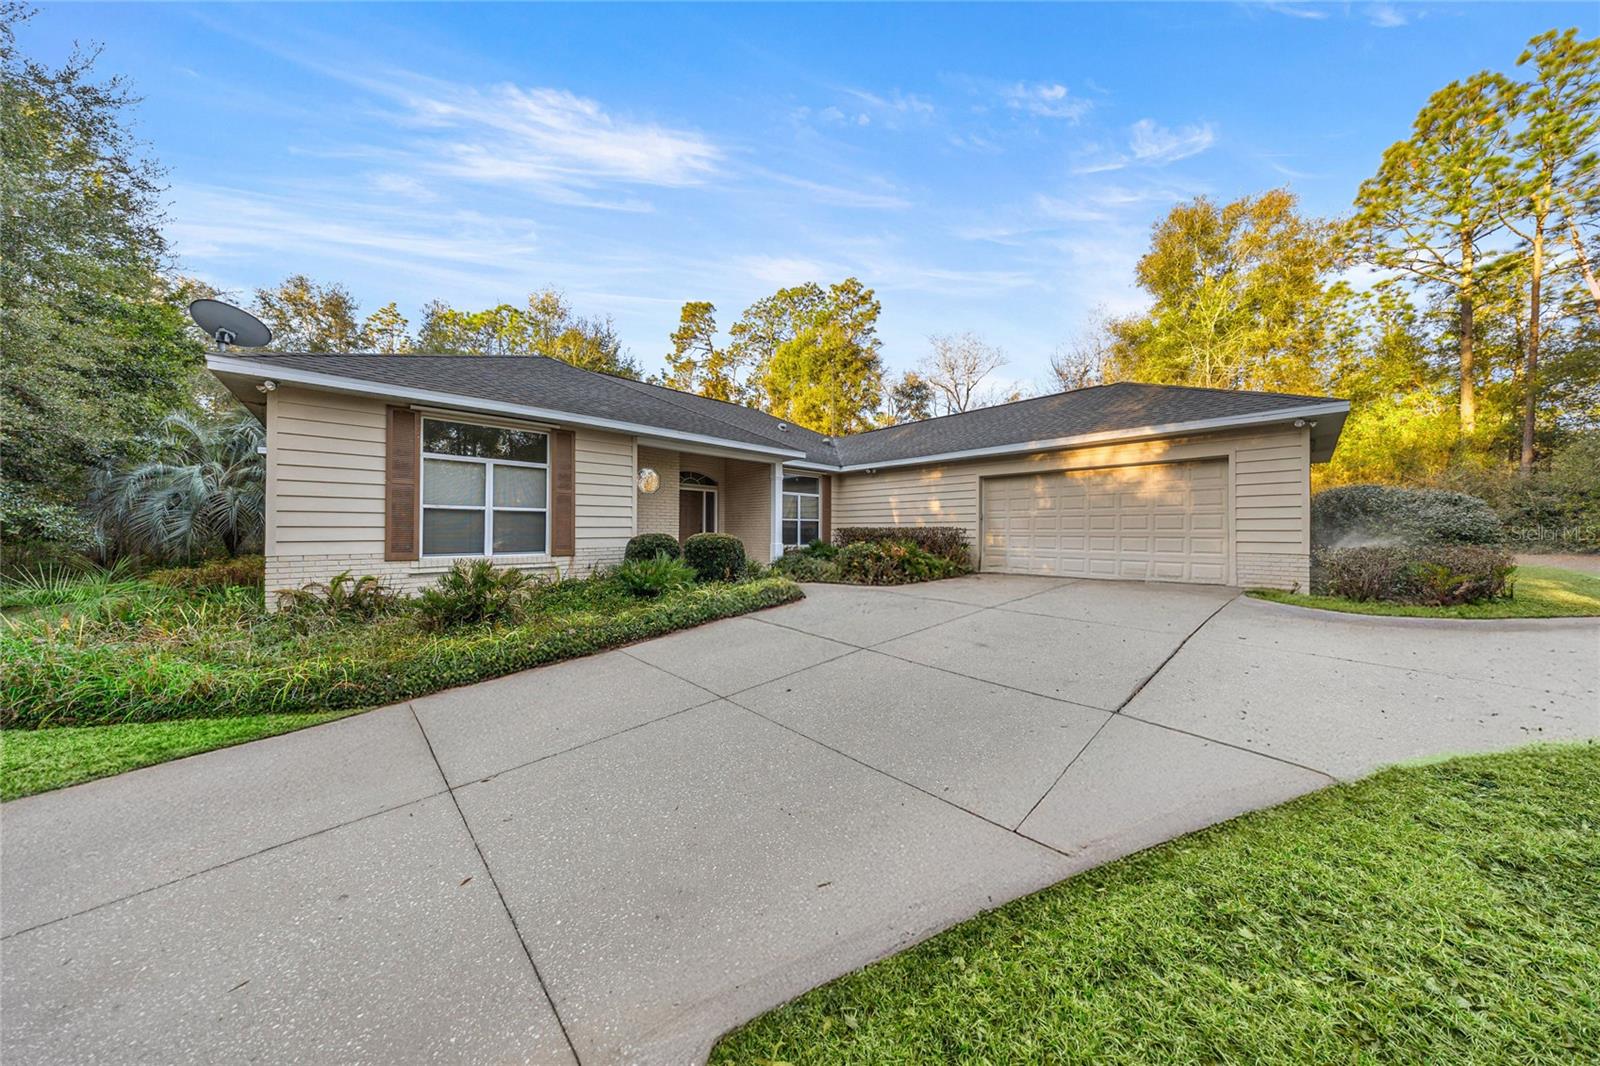
Virtually Staged. **OWNER FINANCING AVAILABLE ** Immaculately maintained home in the heart of Rainbow Springs! This charming 3 bedroom, 2.5 bath home is beautifully situated on a just over 1 acre CORNER lot. The circular drive gives ample parking and convenient ingress and egress. Inside, the high ceilings and tall windows give tons of light. The oversized kitchen was just RENOVATED in 2025 with all new QUARTZ counters and stainless steel appliances. There's tons of counter space and lots of cabinets as well. The Owner's Suite is cozy, yet large and has access to the screened in lanai area. The Owner's bath has large tub and walk in shower as well as a water closet. There is also a bedroom/office just across that is perfect for those who WORK FROM HOME. There is also a 1/2 bath that could be used by guests right next to the office. The kitchen opens up to the family room which has a lovely brick wood burning fireplace. The ROOF was replaced in 2016 and the AC is 2014. Outside, the screened in lanai is large and overlooks the beautiful backyard. There is even a fenced in dog run. A 10'x12' shed out back is great for extra storage or for lawn equipment. And for those dry seasons, there is a 7 zone irrigation system. The oversized 3 car garage has plenty of space for vehicles and a workshop. The 3rd door is on the back of the freshly painted garage and could be for a car or for a golf cart. There is a 30 AMP RV hookup and a drain for the sewer on the garage side of the home. The $250 a year HOA fee includes access to the club house and a PRIVATE BEACH on the historic RAINBOW RIVER with a picnic pavilion! Come check out this slice of heaven today!
Built-in Features
Eat-in Kitchen
High Ceilings
L Dining
Primary Bedroom Main Floor
Solid Surface Counters
Split Bedroom
Walk-In Closet(s)
Clubhouse
Taxes: $2,815.63
Tax Year: 2025
Association Fee: $250.00
Association Fee Frequency: Annually
Dog Run
Lighting
Dishwasher
Electric Water Heater
Microwave
Range
Refrigerator
Trees/Woods
Elementary School: Dunnellon Elementary School
Middle School: Dunnellon Middle School
Junior High: Dunnellon Middle School
High School: Dunnellon High School
Building Description: Craftsman
MLS Area: 34431 - Dunnellon
Total Square Footage: 2,582
Price per Square Feet: $164.60
Total Floors: 1
Water: Well
Construction: Brick, Hardi Plank Type, Stucco, Frame
Date Listed: 2026-01-29 00:00:00
Furnished: Unfurnished
Windows: Blinds
Parking: Driveway
Garage Description: Y
Garage Spaces: 3
Attached Garage: Y
Flooring: Carpet, Tile
Roof: Shingle
Heating: Central, Electric, Heat Pump
Cooling: Central Air
Fireplace: Y
Security: Security Lights, Smoke Detector(S)
Laundry: Electric Dryer Hookup, Inside, Laundry Room
Pets: Yes
Sewer: Septic Tank
Lot Desc.: Corner Lot, In County, Oversized Lot
Parcel ID: 3295-142-024
Amenities: Clubhouse
Listing Courtesy Of: Coldwell Realty Sold Guarantee
scott@coldwellrealty.com
Virtually Staged. **OWNER FINANCING AVAILABLE ** Immaculately maintained home in the heart of Rainbow Springs! This charming 3 bedroom, 2.5 bath home is beautifully situated on a just over 1 acre CORNER lot. The circular drive gives ample parking and convenient ingress and egress. Inside, the high ceilings and tall windows give tons of light. The oversized kitchen was just RENOVATED in 2025 with all new QUARTZ counters and stainless steel appliances. There's tons of counter space and lots of cabinets as well. The Owner's Suite is cozy, yet large and has access to the screened in lanai area. The Owner's bath has large tub and walk in shower as well as a water closet. There is also a bedroom/office just across that is perfect for those who WORK FROM HOME. There is also a 1/2 bath that could be used by guests right next to the office. The kitchen opens up to the family room which has a lovely brick wood burning fireplace. The ROOF was replaced in 2016 and the AC is 2014. Outside, the screened in lanai is large and overlooks the beautiful backyard. There is even a fenced in dog run. A 10'x12' shed out back is great for extra storage or for lawn equipment. And for those dry seasons, there is a 7 zone irrigation system. The oversized 3 car garage has plenty of space for vehicles and a workshop. The 3rd door is on the back of the freshly painted garage and could be for a car or for a golf cart. There is a 30 AMP RV hookup and a drain for the sewer on the garage side of the home. The $250 a year HOA fee includes access to the club house and a PRIVATE BEACH on the historic RAINBOW RIVER with a picnic pavilion! Come check out this slice of heaven today!
Property Details
Price: $425,000
Sq Ft: 2,582
($165 per
sqft)
Bedrooms: 3
Bathrooms: 2
Partial Baths: 1
City: Dunnellon
County: Marion
Type: Single Family
Development: Rainbow Springs
Acres: 1.0900
Virtual Tour/Floorplan: View
Year Built: 1996
Listing Number: OM717649
Status Code: A-Active
Taxes: $2,815.63
Tax Year: 2025
Garage:
3
/
Y
Furnishings: Unfurnished
Pets Allowed: Yes
Total Recurring Fees: $21
Total Recurring Fee Frequency: 0.00
Interior Features:
Built-in Features
Eat-in Kitchen
High Ceilings
L Dining
Primary Bedroom Main Floor
Solid Surface Counters
Split Bedroom
Walk-In Closet(s)
Amenities:
Clubhouse
Financial Information:
Taxes: $2,815.63
Tax Year: 2025
Association Fee: $250.00
Association Fee Frequency: Annually
Exterior Features:
Dog Run
Lighting
Equipment:
Dishwasher
Electric Water Heater
Microwave
Range
Refrigerator
View:
Trees/Woods
School Information:
Elementary School: Dunnellon Elementary School
Middle School: Dunnellon Middle School
Junior High: Dunnellon Middle School
High School: Dunnellon High School
Additional Information:
Building Description: Craftsman
MLS Area: 34431 - Dunnellon
Total Square Footage: 2,582
Price per Square Feet: $164.60
Total Floors: 1
Water: Well
Construction: Brick, Hardi Plank Type, Stucco, Frame
Date Listed: 2026-01-29 00:00:00
Furnished: Unfurnished
Windows: Blinds
Parking: Driveway
Garage Description: Y
Garage Spaces: 3
Attached Garage: Y
Flooring: Carpet, Tile
Roof: Shingle
Heating: Central, Electric, Heat Pump
Cooling: Central Air
Fireplace: Y
Security: Security Lights, Smoke Detector(S)
Laundry: Electric Dryer Hookup, Inside, Laundry Room
Pets: Yes
Sewer: Septic Tank
Lot Desc.: Corner Lot, In County, Oversized Lot
Parcel ID: 3295-142-024
Amenities: Clubhouse
Map of 20698 93Rd Lane Road Sw, Dunnellon, FL 34431
Listing Courtesy Of: Coldwell Realty Sold Guarantee
scott@coldwellrealty.com