2069 Shadow Lane, Clearwater, FL 33763
Active Under Contract $319,900


Request Club Info by Email
Calculate Your Payment
Like this listing?
Contact the Listing Agent directly:
Listing Agent: Tanya Repka
Agent Phone:
727-458-7103
Agent Email:
tanyabrepka@gmail.com
Share Property
Save Property
View Virtual Tour
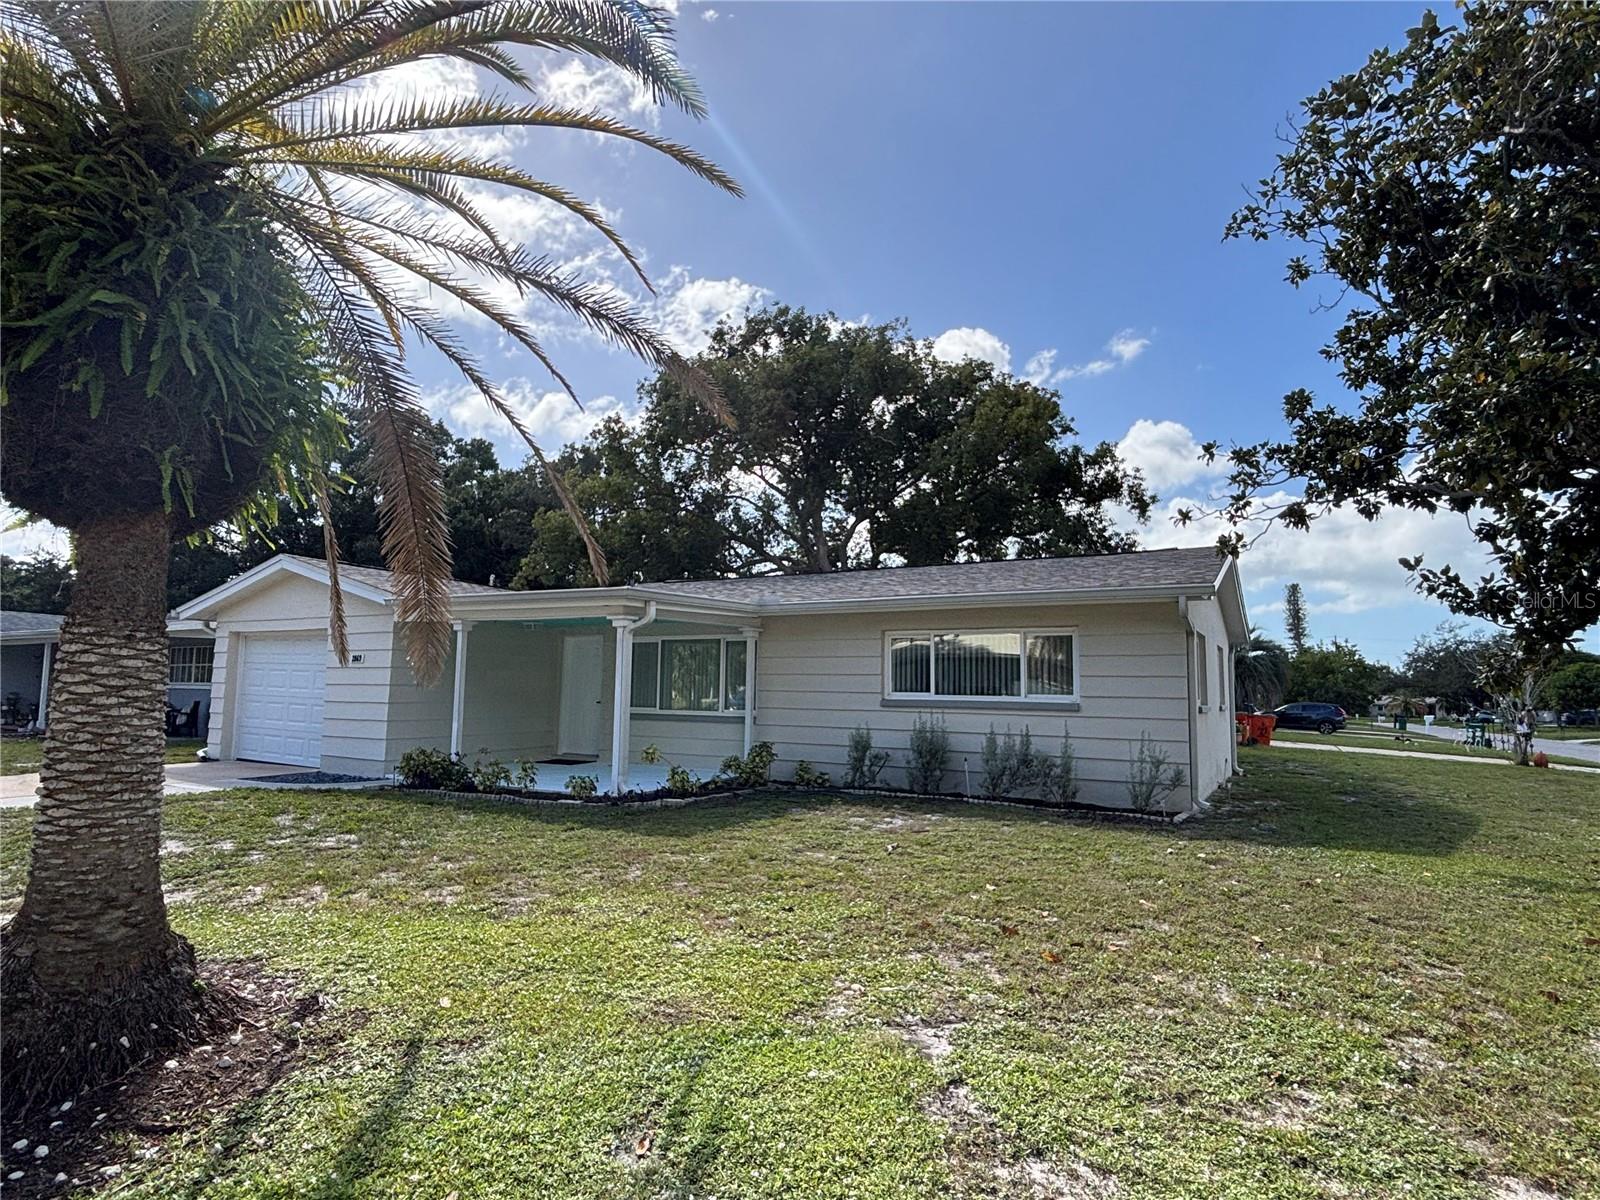
Under contract-accepting backup offers. BEAUTIFULLY RENOVATED CLEARWATER HOME WITH A BRAND-NEW KITCHEN, NEW LUXURY VINYL PLANK FLOORING, NEW ROOF, NEW HVAC, AND MORE! Welcome to easy Florida living in the desirable Greenbriar neighborhood, where extensive recent improvements, solid block construction, and a spacious corner lot combine to create an exceptional opportunity! Step inside to discover a bright, inviting interior featuring NEW LUXURY VINYL PLANK FLOORING THROUGHOUT (2026), abundant natural light, and a beautifully renovated kitchen designed for modern living. Completed in 2026, the kitchen features all-new cabinetry with convenient soft-close drawers, gorgeous granite countertops, and a full suite of BRAND-NEW STAINLESS STEEL APPLIANCES. Whether preparing everyday meals or entertaining friends and family, this thoughtfully updated space offers the perfect blend of style and functionality. And the improvements don’t stop there! The current owner has made substantial investments in the home’s major systems and infrastructure, including a NEW ROOF (2025), NEW HVAC SYSTEM (2025) WITH A 10-YEAR TRANSFERABLE PARTS AND LABOR WARRANTY, UPDATED ELECTRICAL PANEL (2026), UPDATED SPRINKLER SYSTEM (2026), AND AN IN-GROUND TERMITE CONTROL SYSTEM (2026). A new washer and dryer (2025) add even more convenience. Additional features include double-pane insulated windows, raised six-panel interior doors, vinyl soffits, and seamless commercial-grade gutters and downspouts. An oversized one-car garage offers valuable storage and accessible plumbing with potential for a future second bathroom, subject to applicable approvals. Situated on a generous corner lot along a quiet residential street, the property offers plenty of outdoor space to enjoy, whether you envision tropical landscaping, a garden, or your own private backyard retreat.
Eat-in Kitchen
Living Room/Dining Room Combo
Primary Bedroom Main Floor
Stone Counters
Thermostat
Clubhouse
Taxes: $5,071.74
Tax Year: 2025
Rain Gutters
Built-In Oven
Cooktop
Dryer
Electric Water Heater
Microwave
Range
Refrigerator
Building Description: Ranch
MLS Area: 33763 - Clearwater
Total Square Footage: 1,616
Price per Square Feet: $336.38
Total Floors: 1
Water: Public
Construction: Block
Date Listed: 2026-10-27 00:00:00
Furnished: Unfurnished
Windows: Double Pane Windows
Parking: Garage Door Opener
Garage Description: Y
Garage Spaces: 1
Attached Garage: Y
Flooring: Luxury Vinyl, Tile
Roof: Shingle, Tile
Heating: Central, Electric
Cooling: Central Air
Laundry: Electric Dryer Hookup, In Garage, Washer Hookup
Pets: Cats Ok, Dogs Ok
Sewer: Public Sewer
Lot Desc.: Corner Lot, In County, Paved
Parcel ID: 36-28-15-33120-
Amenities: Clubhouse
Listing Courtesy Of: Baird Realty Group
tanyabrepka@gmail.com
Under contract-accepting backup offers. BEAUTIFULLY RENOVATED CLEARWATER HOME WITH A BRAND-NEW KITCHEN, NEW LUXURY VINYL PLANK FLOORING, NEW ROOF, NEW HVAC, AND MORE! Welcome to easy Florida living in the desirable Greenbriar neighborhood, where extensive recent improvements, solid block construction, and a spacious corner lot combine to create an exceptional opportunity! Step inside to discover a bright, inviting interior featuring NEW LUXURY VINYL PLANK FLOORING THROUGHOUT (2026), abundant natural light, and a beautifully renovated kitchen designed for modern living. Completed in 2026, the kitchen features all-new cabinetry with convenient soft-close drawers, gorgeous granite countertops, and a full suite of BRAND-NEW STAINLESS STEEL APPLIANCES. Whether preparing everyday meals or entertaining friends and family, this thoughtfully updated space offers the perfect blend of style and functionality. And the improvements don’t stop there! The current owner has made substantial investments in the home’s major systems and infrastructure, including a NEW ROOF (2025), NEW HVAC SYSTEM (2025) WITH A 10-YEAR TRANSFERABLE PARTS AND LABOR WARRANTY, UPDATED ELECTRICAL PANEL (2026), UPDATED SPRINKLER SYSTEM (2026), AND AN IN-GROUND TERMITE CONTROL SYSTEM (2026). A new washer and dryer (2025) add even more convenience. Additional features include double-pane insulated windows, raised six-panel interior doors, vinyl soffits, and seamless commercial-grade gutters and downspouts. An oversized one-car garage offers valuable storage and accessible plumbing with potential for a future second bathroom, subject to applicable approvals. Situated on a generous corner lot along a quiet residential street, the property offers plenty of outdoor space to enjoy, whether you envision tropical landscaping, a garden, or your own private backyard retreat.
Property Details
Price: $319,900
Sq Ft: 951
($336 per
sqft)
Bedrooms: 2
Bathrooms: 1
City: Clearwater
County: Pinellas
Type: Single Family
Development: Greenbriar
Acres: 0.1700
Virtual Tour/Floorplan: View
Year Built: 1964
Listing Number: TB8561493
Status Code: Active Under Contract
Taxes: $5,071.74
Tax Year: 2025
Garage:
1
/
Y
Furnishings: Unfurnished
Pets Allowed: Cats OK, Dogs OK
Interior Features:
Eat-in Kitchen
Living Room/Dining Room Combo
Primary Bedroom Main Floor
Stone Counters
Thermostat
Amenities:
Clubhouse
Financial Information:
Taxes: $5,071.74
Tax Year: 2025
Exterior Features:
Rain Gutters
Equipment:
Built-In Oven
Cooktop
Dryer
Electric Water Heater
Microwave
Range
Refrigerator
Additional Information:
Building Description: Ranch
MLS Area: 33763 - Clearwater
Total Square Footage: 1,616
Price per Square Feet: $336.38
Total Floors: 1
Water: Public
Construction: Block
Date Listed: 2026-10-27 00:00:00
Furnished: Unfurnished
Windows: Double Pane Windows
Parking: Garage Door Opener
Garage Description: Y
Garage Spaces: 1
Attached Garage: Y
Flooring: Luxury Vinyl, Tile
Roof: Shingle, Tile
Heating: Central, Electric
Cooling: Central Air
Laundry: Electric Dryer Hookup, In Garage, Washer Hookup
Pets: Cats Ok, Dogs Ok
Sewer: Public Sewer
Lot Desc.: Corner Lot, In County, Paved
Parcel ID: 36-28-15-33120-
Amenities: Clubhouse
Map of 2069 Shadow Lane, Clearwater, FL 33763
Listing Courtesy Of: Baird Realty Group
tanyabrepka@gmail.com