2063 Los Lomas Drive, Clearwater, FL 33763
For Sale $279,500


Request Club Info by Email
Calculate Your Payment
Like this listing?
Contact the Listing Agent directly:
Listing Agent: Meredith Johnson
Agent Phone:
727-768-7651
Agent Email:
meredith@thejohnsongroupfl.com
Share Property
Save Property
View Virtual Tour
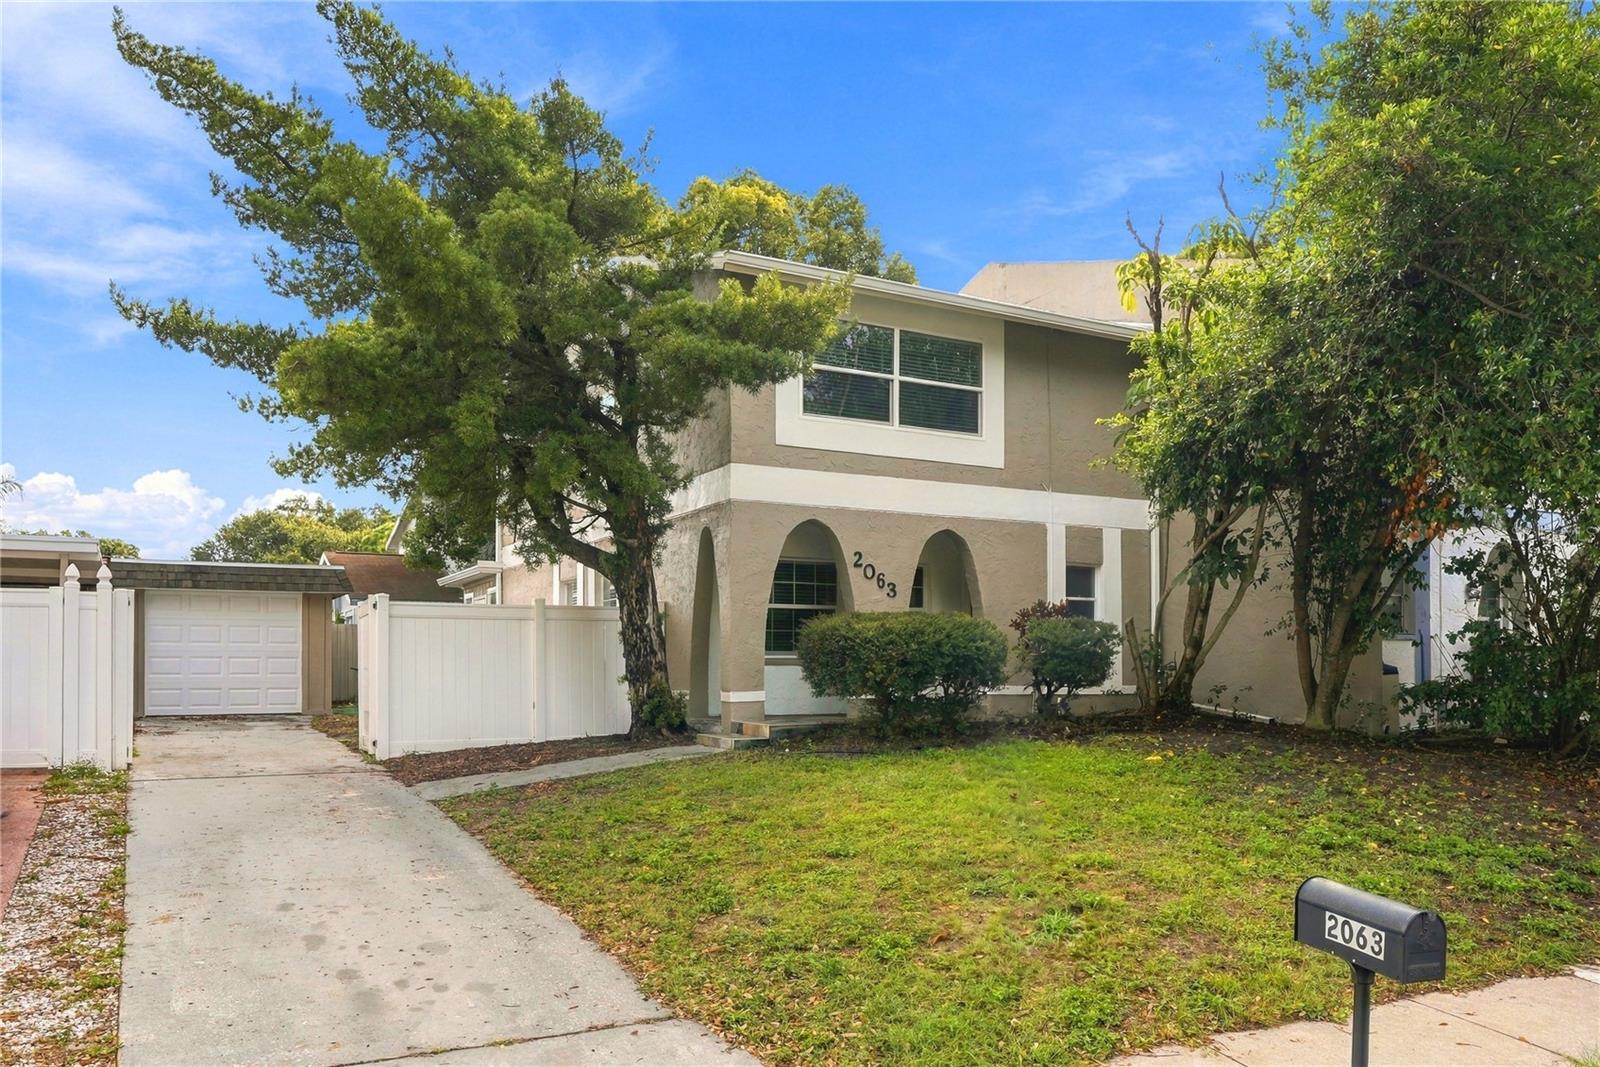
Beautifully updated and thoughtfully designed, this three bedroom, one and a half bath home offers a wonderful combination of modern finishes, comfortable living spaces and recent improvements. Fresh interior and exterior paint create a crisp, inviting appearance, while a new roof and new garage door add to the home's appeal. Step inside to discover a beautifully designed kitchen featuring custom cabinetry, stainless steel appliances and an open layout that flows seamlessly into the family room, creating an inviting space for everyday living and entertaining. A conveniently located laundry room just off the kitchen adds to the home's functionality. The spacious primary bedroom offers generous closet space, while the beautifully updated bathroom showcases a gorgeous custom-tiled walk-in shower and a stylish vanity with dual sinks. A detached one car garage provides additional convenience and storage. Adding to the appeal is the home's location adjacent to Valencia Park, offering double tennis courts, a basketball court, playground and a walking path extending from one end of the park to the other. With its attractive updates, functional layout and convenient access to outdoor recreation, this home offers an appealing blend of style, comfort and convenience!
Ceiling Fans(s)
Kitchen/Family Room Combo
Primary Bedroom Upstairs
Solid Surface Counters
Stone Counters
Thermostat
Taxes: $5,849.20
Tax Year: 2025
Association Fee: $81.38
Association Fee Frequency: Quarterly
Other
Sidewalk
Dishwasher
Dryer
Range
Refrigerator
Washer
Garden
Elementary School: Dunedin Elementary-Pn
Middle School: Dunedin Highland Middle-Pn
Junior High: Dunedin Highland Middle-Pn
High School: Dunedin High-Pn
Building Description: Other, Traditional
MLS Area: 33763 - Clearwater
Total Square Footage: 1,970
Price per Square Feet: $168.98
Total Floors: 2
Water: Public, See Remarks
Construction: Block, Stucco
Date Listed: 2026-10-28 00:00:00
Furnished: Unfurnished
Garage Spaces: 1
Flooring: Laminate, Tile
Roof: Other, Shingle
Heating: Central, Electric
Cooling: Central Air
Laundry: Inside, Laundry Room
Pets: Yes
Sewer: Public Sewer
Lot Desc.: City Limits, Landscaped, Paved
Parcel ID: 01-29-15-93628-
Listing Courtesy Of: Realty Experts
meredith@thejohnsongroupfl.com
Beautifully updated and thoughtfully designed, this three bedroom, one and a half bath home offers a wonderful combination of modern finishes, comfortable living spaces and recent improvements. Fresh interior and exterior paint create a crisp, inviting appearance, while a new roof and new garage door add to the home's appeal. Step inside to discover a beautifully designed kitchen featuring custom cabinetry, stainless steel appliances and an open layout that flows seamlessly into the family room, creating an inviting space for everyday living and entertaining. A conveniently located laundry room just off the kitchen adds to the home's functionality. The spacious primary bedroom offers generous closet space, while the beautifully updated bathroom showcases a gorgeous custom-tiled walk-in shower and a stylish vanity with dual sinks. A detached one car garage provides additional convenience and storage. Adding to the appeal is the home's location adjacent to Valencia Park, offering double tennis courts, a basketball court, playground and a walking path extending from one end of the park to the other. With its attractive updates, functional layout and convenient access to outdoor recreation, this home offers an appealing blend of style, comfort and convenience!
Property Details
Price: $279,500
Sq Ft: 1,654
($169 per
sqft)
Bedrooms: 3
Bathrooms: 1
Partial Baths: 1
City: Clearwater
County: Pinellas
Type: Townhouse
Development: Valencia Park
Acres: 0.0800
Virtual Tour/Floorplan: View
Year Built: 1973
Listing Number: TB8562348
Status Code: A-Active
Taxes: $5,849.20
Tax Year: 2025
Garage:
1
Furnishings: Unfurnished
Pets Allowed: Yes
Total Recurring Fees: $27
Total Recurring Fee Frequency: 0.00
Interior Features:
Ceiling Fans(s)
Kitchen/Family Room Combo
Primary Bedroom Upstairs
Solid Surface Counters
Stone Counters
Thermostat
Financial Information:
Taxes: $5,849.20
Tax Year: 2025
Association Fee: $81.38
Association Fee Frequency: Quarterly
Exterior Features:
Other
Sidewalk
Equipment:
Dishwasher
Dryer
Range
Refrigerator
Washer
View:
Garden
School Information:
Elementary School: Dunedin Elementary-Pn
Middle School: Dunedin Highland Middle-Pn
Junior High: Dunedin Highland Middle-Pn
High School: Dunedin High-Pn
Additional Information:
Building Description: Other, Traditional
MLS Area: 33763 - Clearwater
Total Square Footage: 1,970
Price per Square Feet: $168.98
Total Floors: 2
Water: Public, See Remarks
Construction: Block, Stucco
Date Listed: 2026-10-28 00:00:00
Furnished: Unfurnished
Garage Spaces: 1
Flooring: Laminate, Tile
Roof: Other, Shingle
Heating: Central, Electric
Cooling: Central Air
Laundry: Inside, Laundry Room
Pets: Yes
Sewer: Public Sewer
Lot Desc.: City Limits, Landscaped, Paved
Parcel ID: 01-29-15-93628-
Map of 2063 Los Lomas Drive, Clearwater, FL 33763
Listing Courtesy Of: Realty Experts
meredith@thejohnsongroupfl.com