20625 Prego Place, Venice, FL 34293
For Sale $334,900


Request Club Info by Email
Calculate Your Payment
Like this listing?
Contact the Listing Agent directly:
Listing Agent: Keith Curcio
Agent Phone:
941-376-7683
Agent Email:
keith@keithcurcio.com
Share Property
Save Property
View Virtual Tour
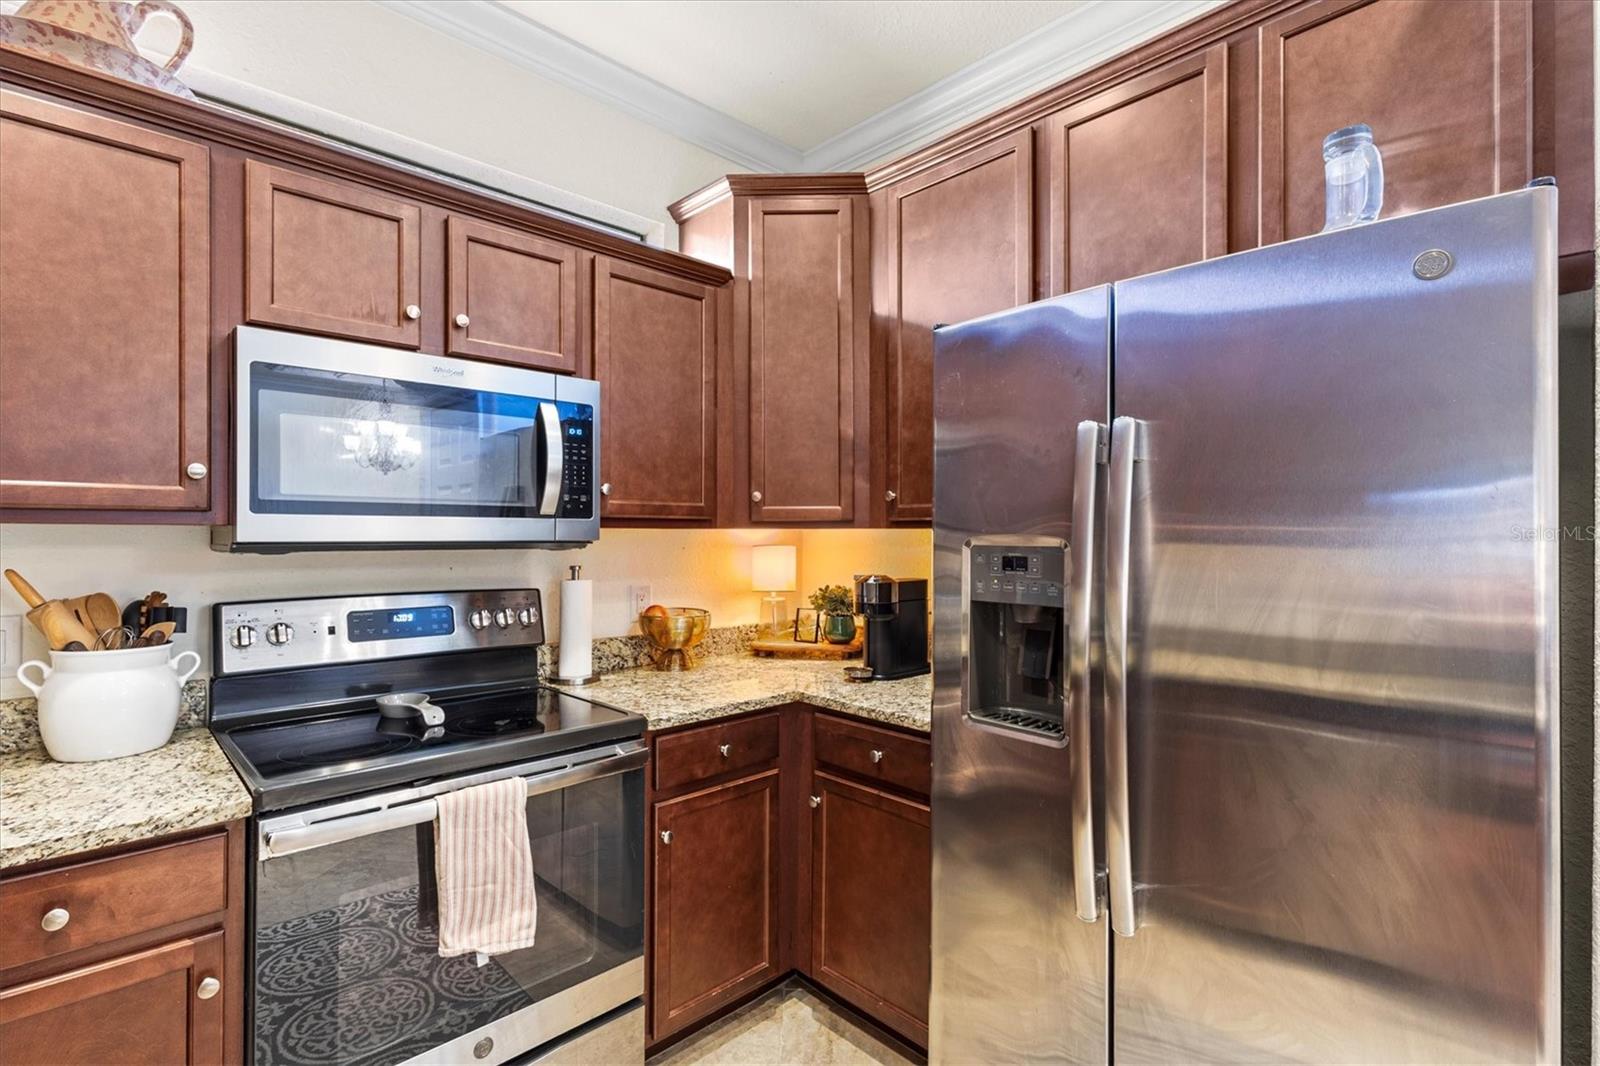
Exceptional corner-lot villa in Gran Paradiso at Wellen Park! This beautifully maintained Lennar Orchid villa sits on an oversized corner lot in a gated, deed-restricted community and offers 2 bedrooms, 2 baths, and a versatile den. High ceilings, crown molding, chair rail, and distinctive ceiling and wall accents add character throughout the open floor plan, with ceramic tile in the main living areas and carpet in the bedrooms and den. French doors open to the den, perfect as a home office, reading room, or flex space. The updated kitchen features granite counters, stainless steel appliances, generous cabinetry, and a breakfast bar. The primary suite offers a walk-in closet and an ensuite bath with dual sinks and a garden tub. Enjoy the screened entry and extended covered lanai for morning coffee and evening sunsets. This is true maintenance-free living, with exterior maintenance and future roof replacement included in the association fees, along with grounds care, irrigation, cable, and internet. Amenities include a resort-style pool and spa, fitness center, sauna and steam rooms, tennis and pickleball courts, playgrounds, a library, craft rooms, billiards, an aerobics room, walking and biking paths, and a year-round social calendar. Golf carts are welcome, so you can cruise to dining, shopping, concerts, and ballgames in Downtown Wellen Park. You're close to Atlanta Braves Spring Training, historic Downtown Venice, golf, fishing, and 11 Gulf Coast beaches within about 15 minutes.
Chair Rail
Crown Molding
High Ceilings
In Wall Pest System
Living Room/Dining Room Combo
Open Floorplan
Basketball Court
Cable TV
Clubhouse
Fence Restrictions
Fitness Center
Gated
Park
Pickleball Court(s)
Playground
Pool
Recreation Facilities
Sauna
Security
Spa/Hot Tub
Tennis Court(s)
Trail(s)
Vehicle Restrictions
Taxes: $6,217.16
Tax Year: 2026
Association Fee: $595.00
Association Fee: $743.00
Association Fee Frequency: Quarterly
Association Fee Frequency: Quarterly
Hurricane Shutters
Lighting
Dishwasher
Disposal
Dryer
Electric Water Heater
Microwave
Range
Washer
Elementary School: Taylor Ranch Elementary
Middle School: Venice Area Middle
Junior High: Venice Area Middle
High School: Venice Senior High
Building Description: Mediterranean
Building Design: Villa Detached
MLS Area: 34293 - Venice
Total Square Footage: 2,181
Price per Square Feet: $213.58
Total Floors: 1
Water: Public
Construction: Block, Stucco
Date Listed: 2026-11-08 00:00:00
Furnished: Unfurnished
Windows: Blinds, Insulated Windows, Window Treatments
Parking: Driveway, Garage Door Opener, Ground Level
Garage Description: Y
Attached Garage: Y
Flooring: Carpet, Ceramic Tile
Roof: Tile
Heating: Central, Electric, Heat Pump
Cooling: Central Air
Security: Fire Alarm, Gated Community, Smoke Detector(S)
Laundry: Electric Dryer Hookup, Inside, Laundry Room, Washer Hookup
Pets: Cats Ok, Dogs Ok
Sewer: Public Sewer
Lot Desc.: Corner Lot, City Limits, Landscaped, Level, Near Golf Course, Near Public Transit, Oversized Lot, Sidewalk, Paved
Parcel ID: 0780022680
Amenities: Basketball Court, Cable Tv, Clubhouse, Fence Restrictions, Fitness Center, Gated, Park, Pickleball Court(S), Playground, Pool, Recreation Facilities, Sauna, Security, Spa/Hot Tub, Tennis Court(S), Trail(S), Vehicle Restrictions
Listing Courtesy Of: Coldwell Banker Realty
keith@keithcurcio.com
Exceptional corner-lot villa in Gran Paradiso at Wellen Park! This beautifully maintained Lennar Orchid villa sits on an oversized corner lot in a gated, deed-restricted community and offers 2 bedrooms, 2 baths, and a versatile den. High ceilings, crown molding, chair rail, and distinctive ceiling and wall accents add character throughout the open floor plan, with ceramic tile in the main living areas and carpet in the bedrooms and den. French doors open to the den, perfect as a home office, reading room, or flex space. The updated kitchen features granite counters, stainless steel appliances, generous cabinetry, and a breakfast bar. The primary suite offers a walk-in closet and an ensuite bath with dual sinks and a garden tub. Enjoy the screened entry and extended covered lanai for morning coffee and evening sunsets. This is true maintenance-free living, with exterior maintenance and future roof replacement included in the association fees, along with grounds care, irrigation, cable, and internet. Amenities include a resort-style pool and spa, fitness center, sauna and steam rooms, tennis and pickleball courts, playgrounds, a library, craft rooms, billiards, an aerobics room, walking and biking paths, and a year-round social calendar. Golf carts are welcome, so you can cruise to dining, shopping, concerts, and ballgames in Downtown Wellen Park. You're close to Atlanta Braves Spring Training, historic Downtown Venice, golf, fishing, and 11 Gulf Coast beaches within about 15 minutes.
Property Details
Price: $334,900
Sq Ft: 1,568
($214 per
sqft)
Bedrooms: 2
Bathrooms: 2
City: Venice
County: Sarasota
Type: Single Family
Development: Gran Paradiso
Subdivision: Gran Paradiso Ph 1
Acres: 0.2200
Virtual Tour/Floorplan: View
Year Built: 2018
Listing Number: A4712332
Status Code: A-Active
Taxes: $6,217.16
Tax Year: 2026
Garage:
Y
Furnishings: Unfurnished
Pets Allowed: Cats OK, Dogs OK
Total Recurring Fees: $446
Total Recurring Fee Frequency: 0.00
Interior Features:
Chair Rail
Crown Molding
High Ceilings
In Wall Pest System
Living Room/Dining Room Combo
Open Floorplan
Amenities:
Basketball Court
Cable TV
Clubhouse
Fence Restrictions
Fitness Center
Gated
Park
Pickleball Court(s)
Playground
Pool
Recreation Facilities
Sauna
Security
Spa/Hot Tub
Tennis Court(s)
Trail(s)
Vehicle Restrictions
Financial Information:
Taxes: $6,217.16
Tax Year: 2026
Association Fee: $595.00
Association Fee: $743.00
Association Fee Frequency: Quarterly
Association Fee Frequency: Quarterly
Exterior Features:
Hurricane Shutters
Lighting
Equipment:
Dishwasher
Disposal
Dryer
Electric Water Heater
Microwave
Range
Washer
School Information:
Elementary School: Taylor Ranch Elementary
Middle School: Venice Area Middle
Junior High: Venice Area Middle
High School: Venice Senior High
Additional Information:
Building Description: Mediterranean
Building Design: Villa Detached
MLS Area: 34293 - Venice
Total Square Footage: 2,181
Price per Square Feet: $213.58
Total Floors: 1
Water: Public
Construction: Block, Stucco
Date Listed: 2026-11-08 00:00:00
Furnished: Unfurnished
Windows: Blinds, Insulated Windows, Window Treatments
Parking: Driveway, Garage Door Opener, Ground Level
Garage Description: Y
Attached Garage: Y
Flooring: Carpet, Ceramic Tile
Roof: Tile
Heating: Central, Electric, Heat Pump
Cooling: Central Air
Security: Fire Alarm, Gated Community, Smoke Detector(S)
Laundry: Electric Dryer Hookup, Inside, Laundry Room, Washer Hookup
Pets: Cats Ok, Dogs Ok
Sewer: Public Sewer
Lot Desc.: Corner Lot, City Limits, Landscaped, Level, Near Golf Course, Near Public Transit, Oversized Lot, Sidewalk, Paved
Parcel ID: 0780022680
Amenities: Basketball Court, Cable Tv, Clubhouse, Fence Restrictions, Fitness Center, Gated, Park, Pickleball Court(S), Playground, Pool, Recreation Facilities, Sauna, Security, Spa/Hot Tub, Tennis Court(S), Trail(S), Vehicle Restrictions
Map of 20625 Prego Place, Venice, FL 34293
Listing Courtesy Of: Coldwell Banker Realty
keith@keithcurcio.com