2060 Lelani Cir, Davenport, FL 33897
For Sale $688,000


Request Club Info by Email
Calculate Your Payment
Like this listing?
Contact the Listing Agent directly:
Listing Agent: Veronica Li
Agent Phone:
407-674-0460
Agent Email:
veronica@ratiore.com
Share Property
Save Property
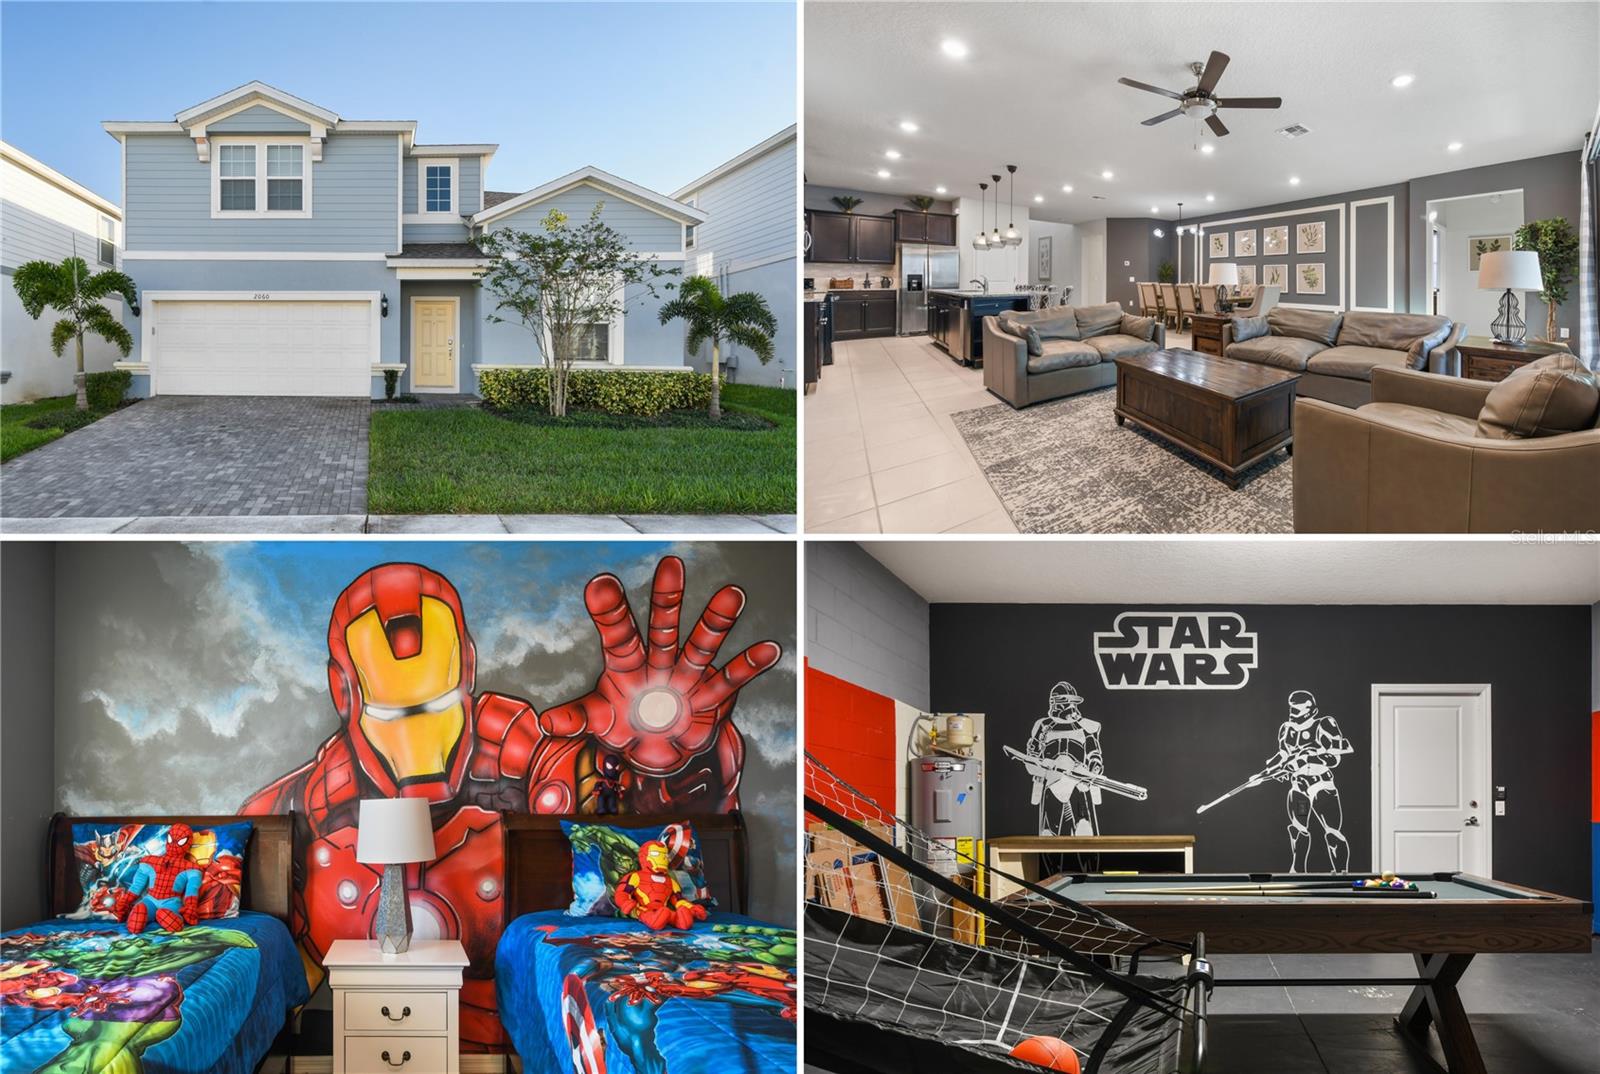
Discover an outstanding opportunity in Windsor Island Resort, one of the most desirable vacation home communities near Disney! This beautifully furnished 8-bedroom, 6-bath residence offers an expansive open floor plan designed for both relaxation and entertaining. Step into a grand two-story foyer with a striking staircase leading upstairs. The chef-inspired kitchen features stone countertops and stainless steel appliances, seamlessly opening to the spacious living and dining areas, which flow directly to the outdoor living space. Outside, enjoy your own private retreat with a large screened-in heated pool, spa, and generous lanai—perfect for alfresco dining and lounging. The first floor includes the primary suite and an additional guest suite for convenience. Upstairs, you’ll find two private suites, two Jack-and-Jill bedrooms, a versatile loft, and a dedicated game room for endless fun. The garage has also been converted into another fantastic game space, making this home an ideal vacation destination. Residents and guests of Windsor Island Resort enjoy world-class amenities, including an 8,000-square-foot clubhouse, resort-style pool with lazy river, water slides, poolside cabanas, a fitness center, restaurant and bar, playground, and sports courts. Whether you’re searching for a luxury getaway or a high-performing investment property, this Windsor Island home offers the perfect combination of comfort, style, and location. Don’t miss this incredible opportunity!
Living Room/Dining Room Combo
Open Floorplan
Primary Bedroom Main Floor
Primary Bedroom Upstairs
Stone Counters
Walk-In Closet(s)
Window Treatments
Basketball Court
Clubhouse
Fitness Center
Gated
Playground
Pool
Recreation Facilities
Spa/Hot Tub
Taxes: $11,319.26
Tax Year: 2024
Association Fee: $715.00
Association Fee Frequency: Monthly
Dishwasher
Dryer
Electric Water Heater
Microwave
Range
Refrigerator
Washer
Elementary School: Citrus Ridge
Middle School: Citrus Ridge
Junior High: Citrus Ridge
High School: Davenport High School
MLS Area: 33897 - Davenport
Total Square Footage: 4,884
Price per Square Feet: $170.93
Water: Public
Construction: Block, Stucco, Frame
Date Listed: 2025-09-12 00:00:00
Pool: Y
Pool Description: Child Safety Fence, Heated, In Ground, Screen Enclosure
Private Spa: Y
Furnished: Furnished
Garage Description: Y
Garage Spaces: 2
Attached Garage: Y
Flooring: Carpet
Roof: Shingle
Heating: Electric
Cooling: Central Air
Laundry: Inside, Laundry Room
Pets: Yes
Sewer: Public Sewer
Parcel ID: 26-25-13-998011
Amenities: Basketball Court, Clubhouse, Fitness Center, Gated, Playground, Pool, Recreation Facilities, Spa/Hot Tub
Listing Courtesy Of: Ratio Real Estate, Llc
veronica@ratiore.com
Discover an outstanding opportunity in Windsor Island Resort, one of the most desirable vacation home communities near Disney! This beautifully furnished 8-bedroom, 6-bath residence offers an expansive open floor plan designed for both relaxation and entertaining. Step into a grand two-story foyer with a striking staircase leading upstairs. The chef-inspired kitchen features stone countertops and stainless steel appliances, seamlessly opening to the spacious living and dining areas, which flow directly to the outdoor living space. Outside, enjoy your own private retreat with a large screened-in heated pool, spa, and generous lanai—perfect for alfresco dining and lounging. The first floor includes the primary suite and an additional guest suite for convenience. Upstairs, you’ll find two private suites, two Jack-and-Jill bedrooms, a versatile loft, and a dedicated game room for endless fun. The garage has also been converted into another fantastic game space, making this home an ideal vacation destination. Residents and guests of Windsor Island Resort enjoy world-class amenities, including an 8,000-square-foot clubhouse, resort-style pool with lazy river, water slides, poolside cabanas, a fitness center, restaurant and bar, playground, and sports courts. Whether you’re searching for a luxury getaway or a high-performing investment property, this Windsor Island home offers the perfect combination of comfort, style, and location. Don’t miss this incredible opportunity!
Property Details
Price: $688,000
Sq Ft: 4,025
($171 per
sqft)
Bedrooms: 8
Bathrooms: 6
City: Davenport
County: Polk
Type: Single Family
Development: Windsor Island Residence
Acres: 0.1300
Year Built: 2020
Listing Number: O6343855
Status Code: A-Active
Taxes: $11,319.26
Tax Year: 2024
Garage:
2
/
Y
Furnishings: Furnished
Pets Allowed: Yes
Total Recurring Fees: $715
Total Recurring Fee Frequency: 0.00
Interior Features:
Living Room/Dining Room Combo
Open Floorplan
Primary Bedroom Main Floor
Primary Bedroom Upstairs
Stone Counters
Walk-In Closet(s)
Window Treatments
Amenities:
Basketball Court
Clubhouse
Fitness Center
Gated
Playground
Pool
Recreation Facilities
Spa/Hot Tub
Financial Information:
Taxes: $11,319.26
Tax Year: 2024
Association Fee: $715.00
Association Fee Frequency: Monthly
Equipment:
Dishwasher
Dryer
Electric Water Heater
Microwave
Range
Refrigerator
Washer
School Information:
Elementary School: Citrus Ridge
Middle School: Citrus Ridge
Junior High: Citrus Ridge
High School: Davenport High School
Additional Information:
MLS Area: 33897 - Davenport
Total Square Footage: 4,884
Price per Square Feet: $170.93
Water: Public
Construction: Block, Stucco, Frame
Date Listed: 2025-09-12 00:00:00
Pool: Y
Pool Description: Child Safety Fence, Heated, In Ground, Screen Enclosure
Private Spa: Y
Furnished: Furnished
Garage Description: Y
Garage Spaces: 2
Attached Garage: Y
Flooring: Carpet
Roof: Shingle
Heating: Electric
Cooling: Central Air
Laundry: Inside, Laundry Room
Pets: Yes
Sewer: Public Sewer
Parcel ID: 26-25-13-998011
Amenities: Basketball Court, Clubhouse, Fitness Center, Gated, Playground, Pool, Recreation Facilities, Spa/Hot Tub
Map of 2060 Lelani Cir, Davenport, FL 33897
Listing Courtesy Of: Ratio Real Estate, Llc
veronica@ratiore.com