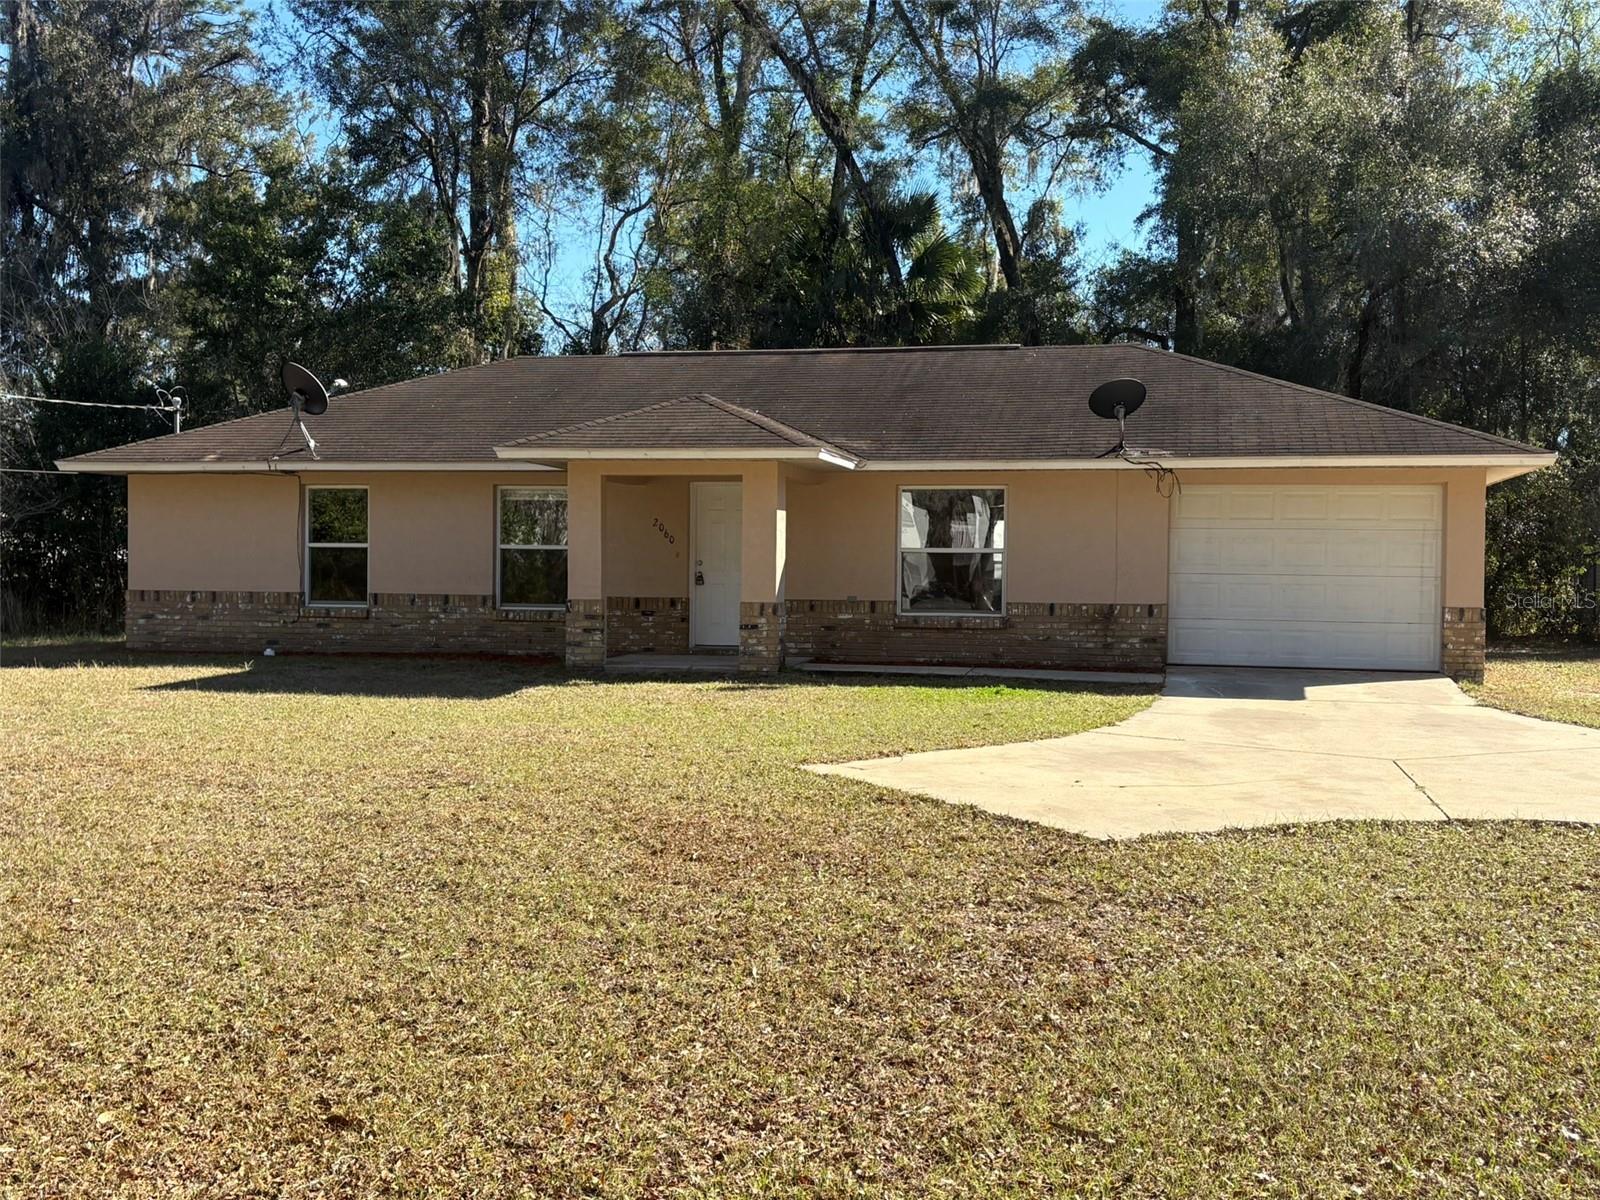
2060 42Nd Street Nw, Ocala, FL 34475
For Sale $209,900


Request Club Info by Email
Calculate Your Payment
Like this listing?
Contact the Listing Agent directly:
Listing Agent: Joshua Brown
Agent Phone:
352-369-2002
Agent Email:
joshuasbrown73@gmail.com
Share Property
Save Property
View Virtual Tour
Welcome to your dream home! This 3-bedroom, 2-bathroom residence is perfect for families seeking comfort and convenience. The 1-car garage provides easy access and extra storage space, enhancing the overall practicality of the home. The home features a kitchen equipped with appliances, including a range, dishwasher, and refrigerator, along with a dining area that makes mealtime a joy. Enjoy a thoughtfully designed split bedroom plan that enhances privacy, with the master bedroom offering its own en suite bathroom with a new tub. Throughout the home, you'll find luxury vinyl flooring that lends to low-maintenance surface complementing any decor style. Additionally, the laundry hook-up in the garage adds practicality to everyday living, making laundry days a breeze. Don't miss the opportunity to make this charming property your own, blending modern functionality with a warm and inviting atmosphere.
Primary Bedroom Main Floor
Split Bedroom
Taxes: $3,048.58
Tax Year: 2025
Lighting
Range
Refrigerator
MLS Area: 34475 - Ocala
Total Square Footage: 1,456
Price per Square Feet: $183.48
Total Floors: 1
Construction: Block, Stucco
Date Listed: 2026-02-20 00:00:00
Furnished: Unfurnished
Garage Description: Y
Garage Spaces: 1
Attached Garage: Y
Flooring: Ceramic Tile, Laminate
Roof: Shingle
Heating: Central, Heat Pump
Cooling: Central Air
Laundry: In Garage
Sewer: Septic Tank
Parcel ID: 13930-002-04
Listing Courtesy Of: Crossroads Realty, Inc
joshuasbrown73@gmail.com
Welcome to your dream home! This 3-bedroom, 2-bathroom residence is perfect for families seeking comfort and convenience. The 1-car garage provides easy access and extra storage space, enhancing the overall practicality of the home. The home features a kitchen equipped with appliances, including a range, dishwasher, and refrigerator, along with a dining area that makes mealtime a joy. Enjoy a thoughtfully designed split bedroom plan that enhances privacy, with the master bedroom offering its own en suite bathroom with a new tub. Throughout the home, you'll find luxury vinyl flooring that lends to low-maintenance surface complementing any decor style. Additionally, the laundry hook-up in the garage adds practicality to everyday living, making laundry days a breeze. Don't miss the opportunity to make this charming property your own, blending modern functionality with a warm and inviting atmosphere.
Property Details
Price: $209,900
Sq Ft: 1,144
($183 per
sqft)
Bedrooms: 3
Bathrooms: 2
City: Ocala
County: Marion
Type: Single Family
Development: Evans Acres
Acres: 0.3000
Virtual Tour/Floorplan: View
Year Built: 2002
Listing Number: OM719001
Status Code: A-Active
Taxes: $3,048.58
Tax Year: 2025
Garage:
1
/
Y
Furnishings: Unfurnished
Interior Features:
Primary Bedroom Main Floor
Split Bedroom
Financial Information:
Taxes: $3,048.58
Tax Year: 2025
Exterior Features:
Lighting
Equipment:
Range
Refrigerator
Additional Information:
MLS Area: 34475 - Ocala
Total Square Footage: 1,456
Price per Square Feet: $183.48
Total Floors: 1
Construction: Block, Stucco
Date Listed: 2026-02-20 00:00:00
Furnished: Unfurnished
Garage Description: Y
Garage Spaces: 1
Attached Garage: Y
Flooring: Ceramic Tile, Laminate
Roof: Shingle
Heating: Central, Heat Pump
Cooling: Central Air
Laundry: In Garage
Sewer: Septic Tank
Parcel ID: 13930-002-04
Map of 2060 42Nd Street Nw, Ocala, FL 34475
Listing Courtesy Of: Crossroads Realty, Inc
joshuasbrown73@gmail.com