2053 Nobscot Place, Apopka, FL 32703
Active Under Contract $410,000


Request Club Info by Email
Calculate Your Payment
Like this listing?
Contact the Listing Agent directly:
Listing Agent: Wendy Shull
Agent Phone:
407-927-2180
Agent Email:
yourrealtorwendyshull@gmail.com
Share Property
Save Property
View Virtual Tour
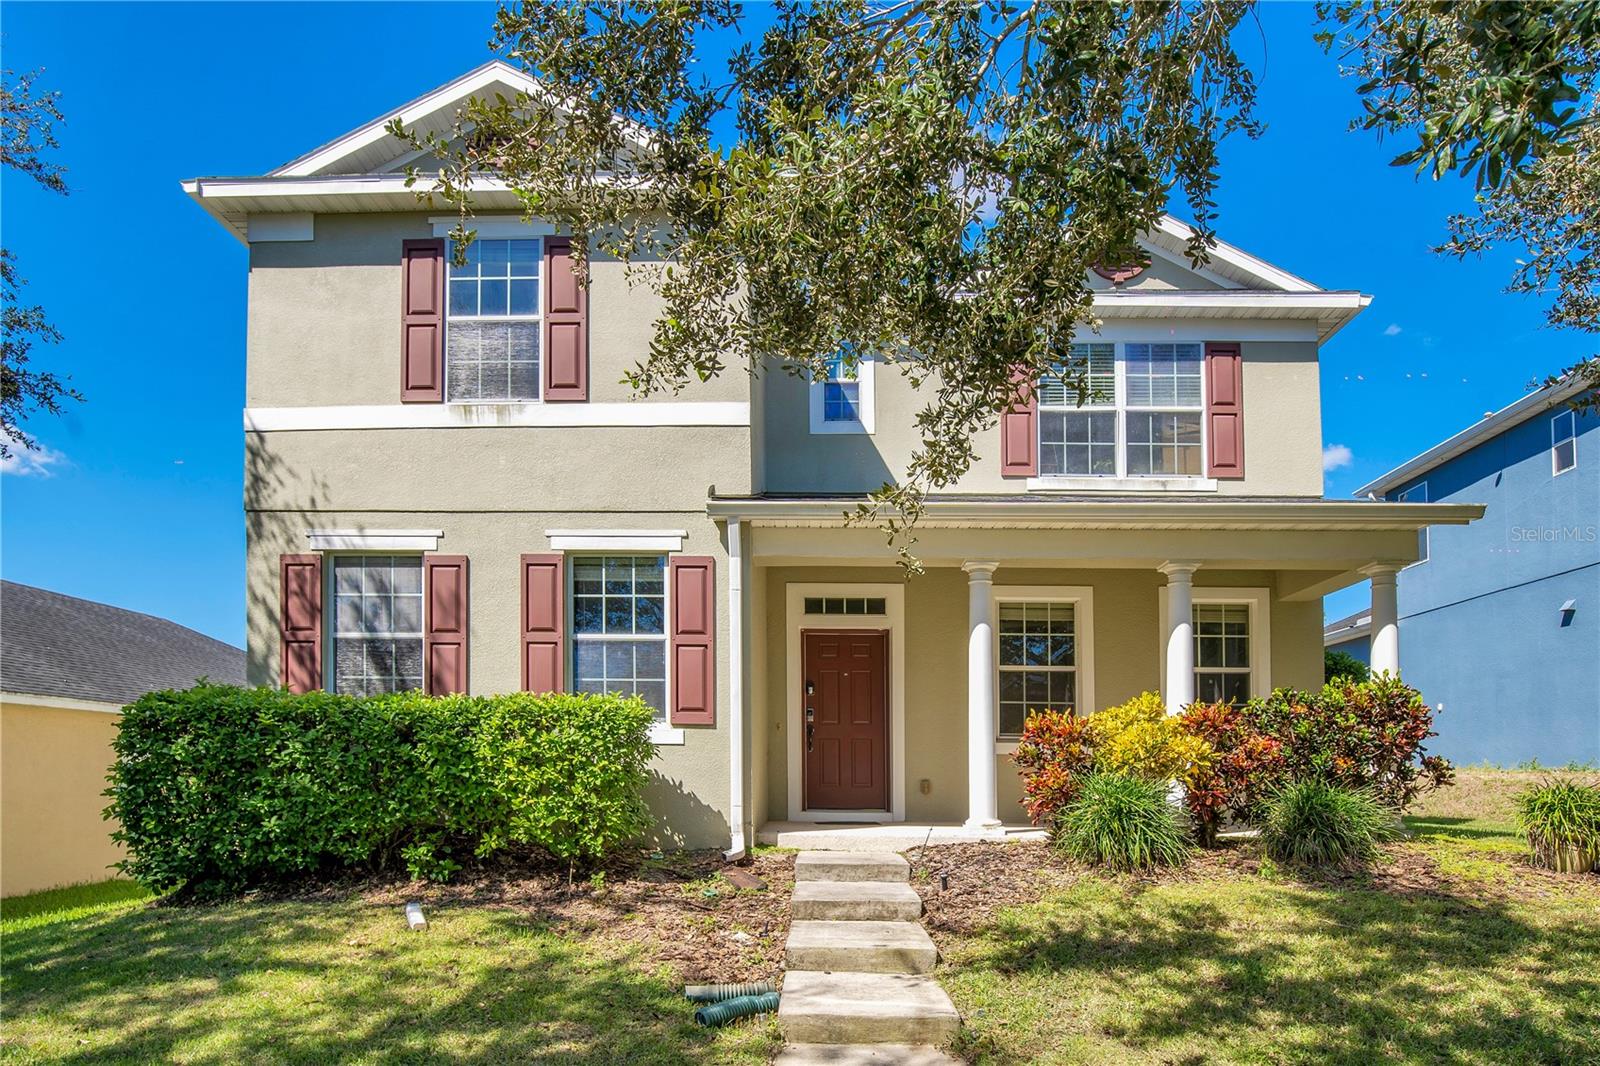
Under contract-accepting backup offers. NEW ROOF before closing! MOTIVATED SELLERS! Bring offers. Call to schedule this two-story home, beaming with natural light and blinds throughout for privacy. Step inside and discover a formal dining area/flex space to your left, and a formal living room/flex space to your right. A bit further in you will find a large open-concept kitchen and family room, as well as a first-floor bedroom and full bathroom, offering convenience and comfort for guests and suitability for multi-generational living. The spacious granite kitchen boasts a breakfast bar and island, ample counter space and cabinetry, a dinette eating area, and seamlessly flows into the large family room for effortless entertaining. Step through double French doors onto the covered patio and the 500sf deck, perfect for entertaining and outdoor gatherings, with additional backyard space and a rear entry attached two- car garage. Enjoy carpet-free living with low-maintenance ceramic tile and laminate wood flooring throughout. Each of the spacious bedrooms offer ample closet space and large windows, with the master suite boasting an ensuite bathroom complete with dual sinks, a soaking tub, walk-in shower and a large walk-in closet! Embrace the peaceful ambiance of the Emerson Park community, which offers a large pool, clubhouse, exercise room, playground, and designated green spaces. Located near SR 429 and SR 414, you will find it to be an efficient commute to all metro Orlando areas and beyond, and you will be just a few minutes away from the tranquil Wekiva Springs and Kelly Parks, convenient grocery shopping, and medical services at Advent Health Apopka. Schedule your private showing today!
Ceiling Fans(s)
Eat-in Kitchen
High Ceilings
Kitchen/Family Room Combo
Living Room/Dining Room Combo
Open Floorplan
Primary Bedroom Upstairs
Stone Counters
Thermostat
Walk-In Closet(s)
Clubhouse
Fitness Center
Park
Playground
Pool
Taxes: $5,306.97
Tax Year: 2025
Association Fee: $127.00
Association Fee Frequency: Monthly
Lighting
Private Yard
Sidewalk
Dishwasher
Disposal
Microwave
Range
Refrigerator
MLS Area: 32703 - Apopka
Total Square Footage: 3,422
Price per Square Feet: $159.84
Total Floors: 2
Water: Public
Construction: Block
Date Listed: 2026-04-21 00:00:00
Furnished: Unfurnished
Parking: Driveway, Garage Faces Rear, On Street
Garage Description: Y
Garage Spaces: 2
Attached Garage: Y
Flooring: Tile
Roof: Shingle
Heating: Central
Cooling: Central Air
Laundry: Inside, Laundry Room
Pets: Breed Restrictions
Sewer: Public Sewer
Parcel ID: 20-21-28-2522-0
Amenities: Clubhouse, Fitness Center, Park, Playground, Pool
Listing Courtesy Of: Florida Dreamin' Realty Llc
yourrealtorwendyshull@gmail.com
Under contract-accepting backup offers. NEW ROOF before closing! MOTIVATED SELLERS! Bring offers. Call to schedule this two-story home, beaming with natural light and blinds throughout for privacy. Step inside and discover a formal dining area/flex space to your left, and a formal living room/flex space to your right. A bit further in you will find a large open-concept kitchen and family room, as well as a first-floor bedroom and full bathroom, offering convenience and comfort for guests and suitability for multi-generational living. The spacious granite kitchen boasts a breakfast bar and island, ample counter space and cabinetry, a dinette eating area, and seamlessly flows into the large family room for effortless entertaining. Step through double French doors onto the covered patio and the 500sf deck, perfect for entertaining and outdoor gatherings, with additional backyard space and a rear entry attached two- car garage. Enjoy carpet-free living with low-maintenance ceramic tile and laminate wood flooring throughout. Each of the spacious bedrooms offer ample closet space and large windows, with the master suite boasting an ensuite bathroom complete with dual sinks, a soaking tub, walk-in shower and a large walk-in closet! Embrace the peaceful ambiance of the Emerson Park community, which offers a large pool, clubhouse, exercise room, playground, and designated green spaces. Located near SR 429 and SR 414, you will find it to be an efficient commute to all metro Orlando areas and beyond, and you will be just a few minutes away from the tranquil Wekiva Springs and Kelly Parks, convenient grocery shopping, and medical services at Advent Health Apopka. Schedule your private showing today!
Property Details
Price: $410,000
Sq Ft: 2,565
($160 per
sqft)
Bedrooms: 4
Bathrooms: 3
City: Apopka
County: Orange
Type: Single Family
Development: Emerson Park
Subdivision: Emerson Park A B C D E K L M N
Acres: 0.1600
Virtual Tour/Floorplan: View
Year Built: 2009
Listing Number: O6399273
Status Code: Active Under Contract
Taxes: $5,306.97
Tax Year: 2025
Garage:
2
/
Y
Furnishings: Unfurnished
Pets Allowed: Breed Restrictions
Total Recurring Fees: $127
Total Recurring Fee Frequency: 0.00
Interior Features:
Ceiling Fans(s)
Eat-in Kitchen
High Ceilings
Kitchen/Family Room Combo
Living Room/Dining Room Combo
Open Floorplan
Primary Bedroom Upstairs
Stone Counters
Thermostat
Walk-In Closet(s)
Amenities:
Clubhouse
Fitness Center
Park
Playground
Pool
Financial Information:
Taxes: $5,306.97
Tax Year: 2025
Association Fee: $127.00
Association Fee Frequency: Monthly
Exterior Features:
Lighting
Private Yard
Sidewalk
Equipment:
Dishwasher
Disposal
Microwave
Range
Refrigerator
Additional Information:
MLS Area: 32703 - Apopka
Total Square Footage: 3,422
Price per Square Feet: $159.84
Total Floors: 2
Water: Public
Construction: Block
Date Listed: 2026-04-21 00:00:00
Furnished: Unfurnished
Parking: Driveway, Garage Faces Rear, On Street
Garage Description: Y
Garage Spaces: 2
Attached Garage: Y
Flooring: Tile
Roof: Shingle
Heating: Central
Cooling: Central Air
Laundry: Inside, Laundry Room
Pets: Breed Restrictions
Sewer: Public Sewer
Parcel ID: 20-21-28-2522-0
Amenities: Clubhouse, Fitness Center, Park, Playground, Pool
Map of 2053 Nobscot Place, Apopka, FL 32703
Listing Courtesy Of: Florida Dreamin' Realty Llc
yourrealtorwendyshull@gmail.com