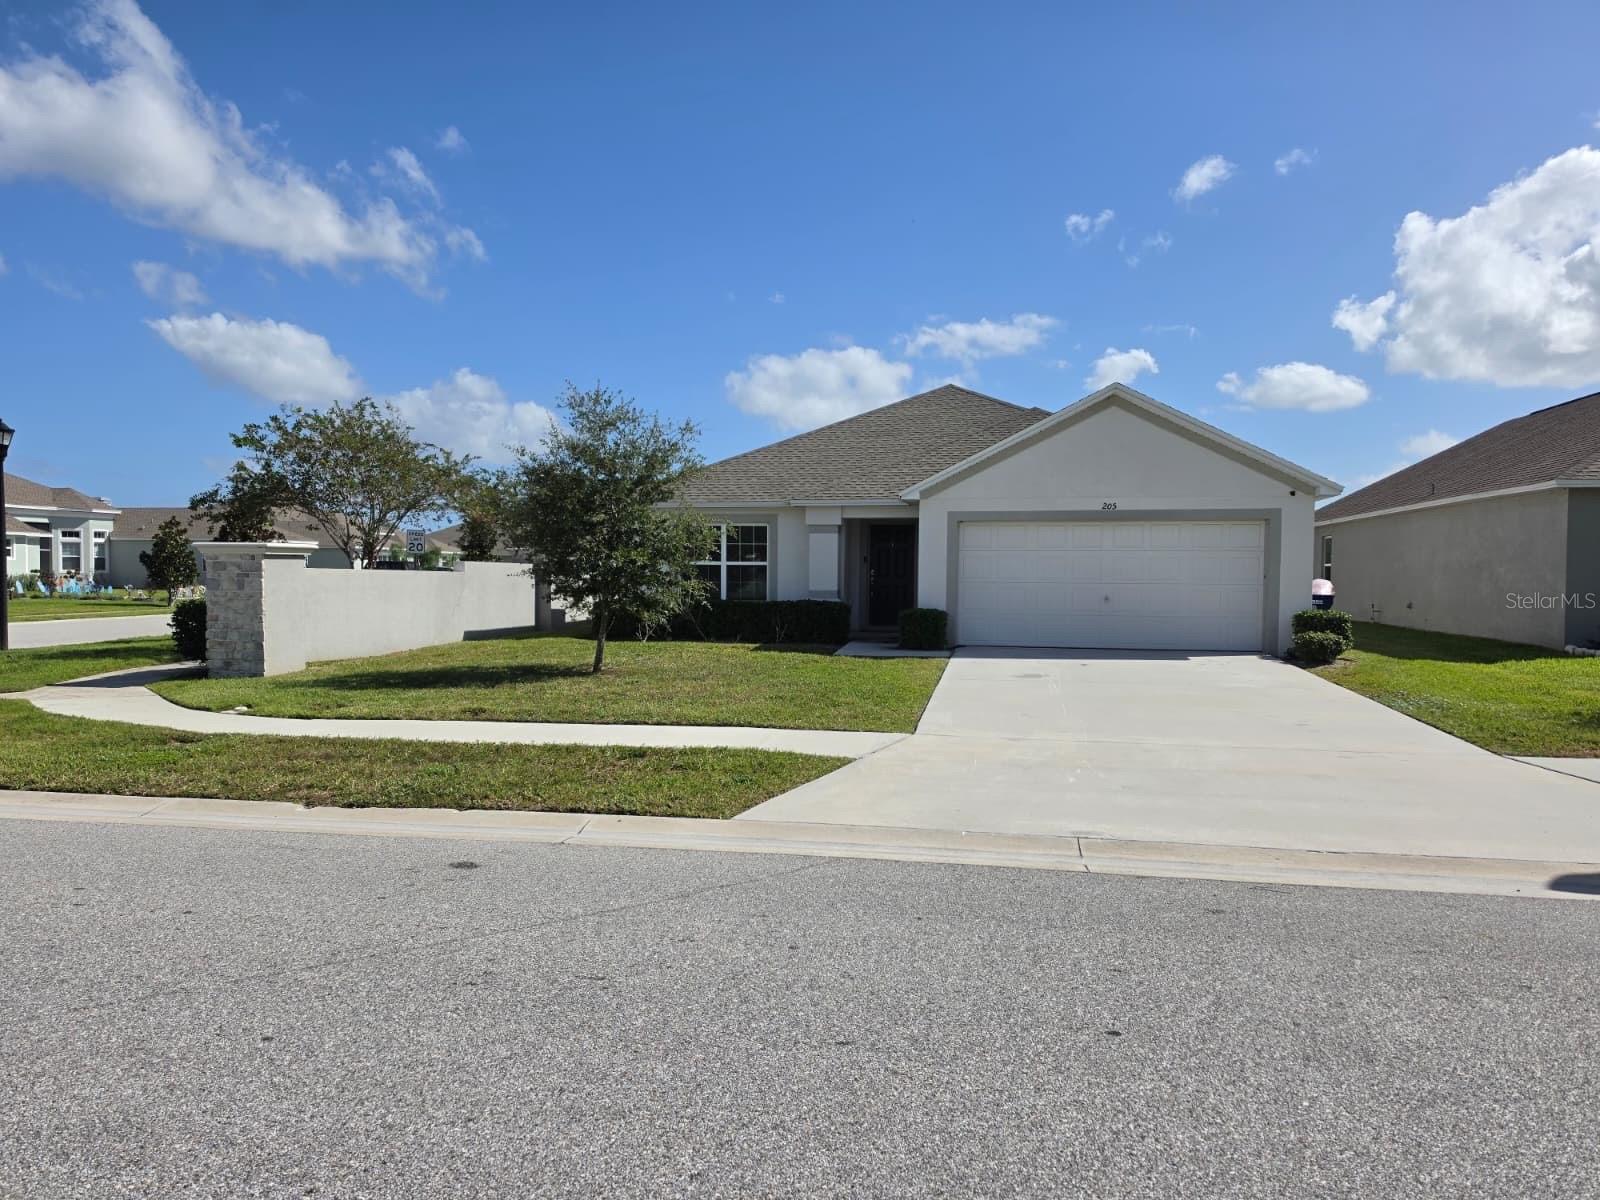
205 Arbuthnot Street, Winter Haven, FL 33881
For Sale $262,000


Request Club Info by Email
Calculate Your Payment
Like this listing?
Contact the Listing Agent directly:
Listing Agent: Lillian Matias Diaz
Agent Phone:
407-222-1321
Agent Email:
lillysellhomefl@gmail.com
Share Property
Save Property
View Virtual Tour
Short Sale. **This property is on the process of a Short Sale**Welcome to this amaizing move in-ready, beautifully upgraded 3-bedroom, 2-bath home blends modern design with relaxed lakeside living. A spacious foyer welcomes you inside and opens to a bright, open concept living and dining area filled with natural light. Sliding glass doors lead to a generous, fully fenced backyard with plenty of room to add a pool ideal for family enjoyment and future investment potential. The impressive kitchen features stainless steel appliances, a mosaic tile backsplash, white shaker cabinets, a large center island with sink, and a full pantry. Thoughtful designer details including bold accent walls, custom pendant lighting, and wood look tile flooring give the home a distinctive, upscale feel. The primary suite is a relaxing retreat with a walk-in closet and a spa-inspired en-suite bath featuring a soaking tub, a walk-in glass shower, a dual-sink vanity, and elegant tile finishes. Two additional bedrooms offer flexible space for family, guests, or a home office. A stylishly updated second bathroom completes the interior. Outside, enjoy a covered patio and a lush backyard your own private piece of Florida paradise. The 2-car garage provides convenient parking and extra storage. Community amenities include access to Lake Rochelle for kayaking and water sports, scenic walking trails, private docks, and a playground all with low HOA fees and no CDD. Ideally located near US-27, major shopping and dining, medical centers, and Central Florida destinations including LEGOLAND®, Walt Disney World®, and Universal Studios®, this home puts everyday conveniences and popular attractions within easy reach.
Eat-in Kitchen
High Ceilings
Open Floorplan
Primary Bedroom Main Floor
Thermostat
Walk-In Closet(s)
Taxes: $2,856.00
Tax Year: 2025
Association Fee: $84.00
Association Fee Frequency: Monthly
Garden
Sidewalk
Dishwasher
Disposal
Microwave
Range
Refrigerator
Garden
Elementary School: Lake Alfred Elem
Middle School: Lake Alfred-Addair Middle
Junior High: Lake Alfred-Addair Middle
High School: Auburndale High School
Building Description: Contemporary
MLS Area: 33881 - Winter Haven / Florence Villa
Total Square Footage: 1,888
Price per Square Feet: $179.08
Water: Public
Construction: Block, Stucco
Date Listed: 2026-10-28 00:00:00
Furnished: Unfurnished
Windows: Blinds
Parking: Driveway
Garage Description: Y
Garage Spaces: 2
Attached Garage: Y
Flooring: Carpet, Ceramic Tile
Roof: Shingle
Heating: Central, Electric
Cooling: Central Air
Security: Smoke Detector(S)
Laundry: Inside, Laundry Room
Pets: Yes
Sewer: Public Sewer
Lot Desc.: Cleared, Corner Lot
Parcel ID: 26-28-08-529016
Listing Courtesy Of: Empire Network Realty
lillysellhomefl@gmail.com
Short Sale. **This property is on the process of a Short Sale**Welcome to this amaizing move in-ready, beautifully upgraded 3-bedroom, 2-bath home blends modern design with relaxed lakeside living. A spacious foyer welcomes you inside and opens to a bright, open concept living and dining area filled with natural light. Sliding glass doors lead to a generous, fully fenced backyard with plenty of room to add a pool ideal for family enjoyment and future investment potential. The impressive kitchen features stainless steel appliances, a mosaic tile backsplash, white shaker cabinets, a large center island with sink, and a full pantry. Thoughtful designer details including bold accent walls, custom pendant lighting, and wood look tile flooring give the home a distinctive, upscale feel. The primary suite is a relaxing retreat with a walk-in closet and a spa-inspired en-suite bath featuring a soaking tub, a walk-in glass shower, a dual-sink vanity, and elegant tile finishes. Two additional bedrooms offer flexible space for family, guests, or a home office. A stylishly updated second bathroom completes the interior. Outside, enjoy a covered patio and a lush backyard your own private piece of Florida paradise. The 2-car garage provides convenient parking and extra storage. Community amenities include access to Lake Rochelle for kayaking and water sports, scenic walking trails, private docks, and a playground all with low HOA fees and no CDD. Ideally located near US-27, major shopping and dining, medical centers, and Central Florida destinations including LEGOLAND®, Walt Disney World®, and Universal Studios®, this home puts everyday conveniences and popular attractions within easy reach.
Property Details
Price: $262,000
Sq Ft: 1,463
($179 per
sqft)
Bedrooms: 3
Bathrooms: 2
City: Winter Haven
County: Polk
Type: Single Family
Development: Sanctuary By The Lake
Subdivision: Sanctuary By The Lake Ph 1
Acres: 0.1600
Virtual Tour/Floorplan: View
Year Built: 2022
Listing Number: O6452953
Status Code: A-Active
Taxes: $2,856.00
Tax Year: 2025
Garage:
2
/
Y
Furnishings: Unfurnished
Pets Allowed: Yes
Total Recurring Fees: $84
Total Recurring Fee Frequency: 0.00
Interior Features:
Eat-in Kitchen
High Ceilings
Open Floorplan
Primary Bedroom Main Floor
Thermostat
Walk-In Closet(s)
Financial Information:
Taxes: $2,856.00
Tax Year: 2025
Association Fee: $84.00
Association Fee Frequency: Monthly
Exterior Features:
Garden
Sidewalk
Equipment:
Dishwasher
Disposal
Microwave
Range
Refrigerator
View:
Garden
School Information:
Elementary School: Lake Alfred Elem
Middle School: Lake Alfred-Addair Middle
Junior High: Lake Alfred-Addair Middle
High School: Auburndale High School
Additional Information:
Building Description: Contemporary
MLS Area: 33881 - Winter Haven / Florence Villa
Total Square Footage: 1,888
Price per Square Feet: $179.08
Water: Public
Construction: Block, Stucco
Date Listed: 2026-10-28 00:00:00
Furnished: Unfurnished
Windows: Blinds
Parking: Driveway
Garage Description: Y
Garage Spaces: 2
Attached Garage: Y
Flooring: Carpet, Ceramic Tile
Roof: Shingle
Heating: Central, Electric
Cooling: Central Air
Security: Smoke Detector(S)
Laundry: Inside, Laundry Room
Pets: Yes
Sewer: Public Sewer
Lot Desc.: Cleared, Corner Lot
Parcel ID: 26-28-08-529016
Map of 205 Arbuthnot Street, Winter Haven, FL 33881
Listing Courtesy Of: Empire Network Realty
lillysellhomefl@gmail.com