2040 Prospect Avenue, Orlando, FL 32814
Pending $745,000


Request Club Info by Email
Calculate Your Payment
Like this listing?
Contact the Listing Agent directly:
Listing Agent: John Muccigrosso, PA
Agent Phone:
407-234-6330
Agent Email:
mls@orlandohomepage.com
Share Property
Save Property
View Virtual Tour
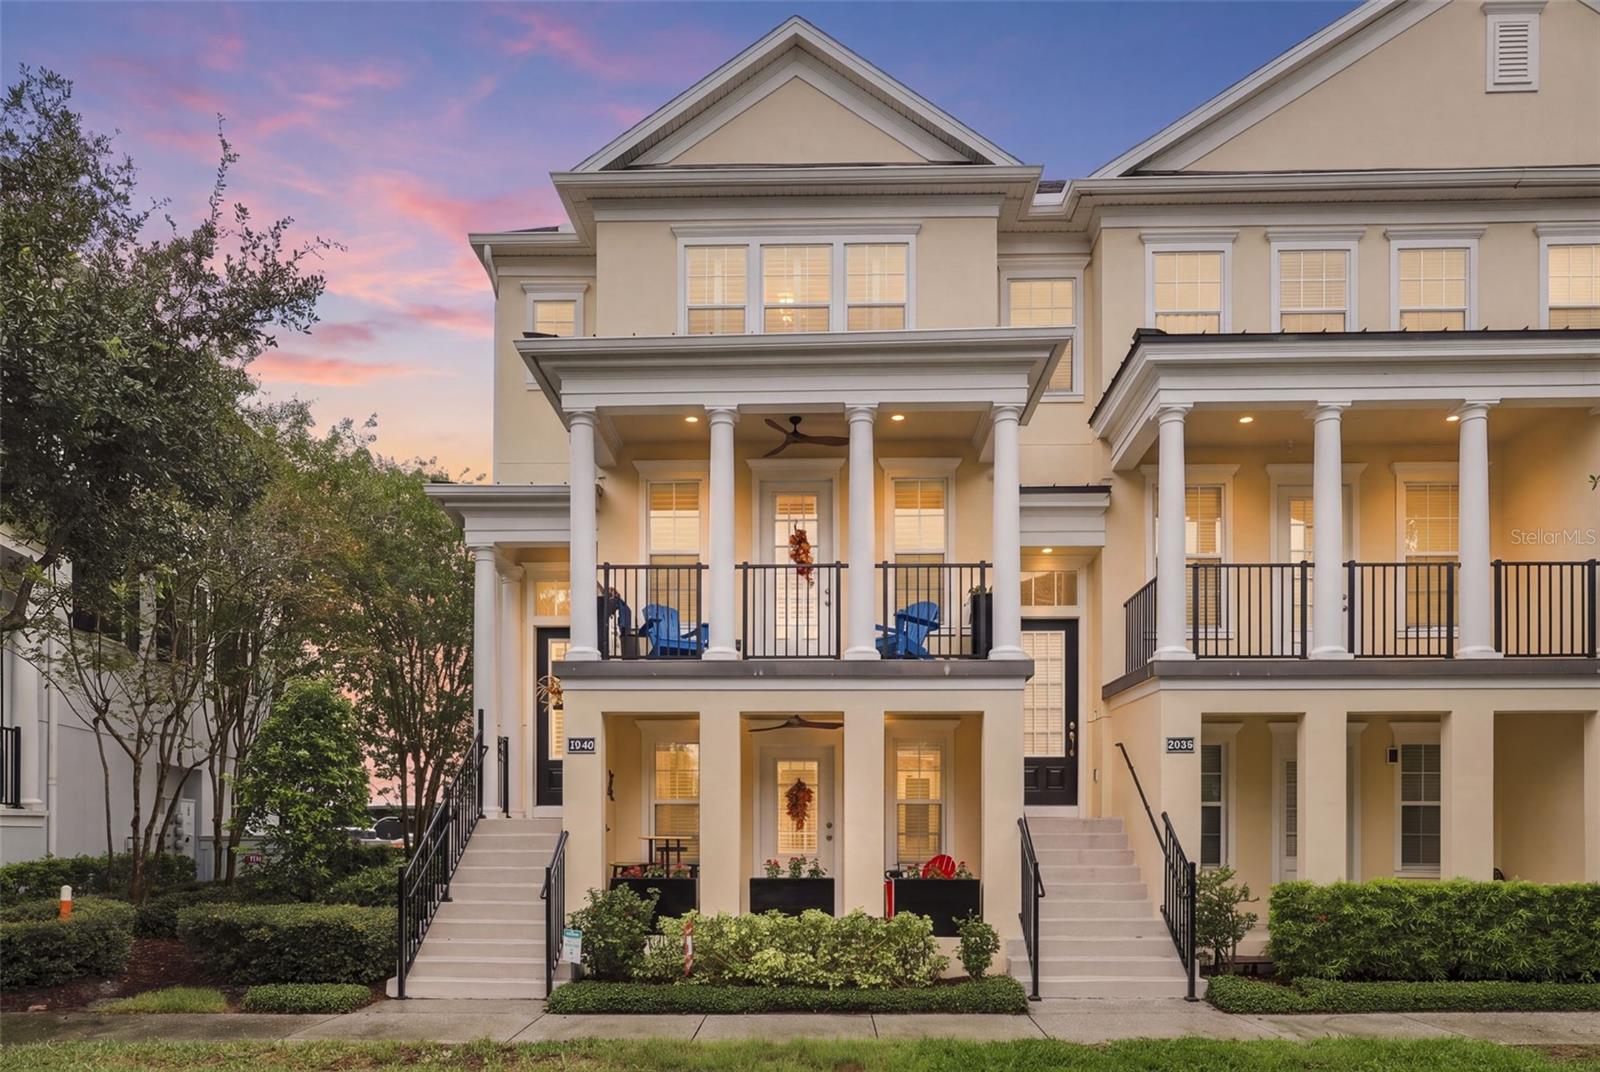
MODEL-PERFECT END-UNIT IN THE HEART OF BALDWIN PARK! If you’ve been waiting for a townhome that feels more like a luxury home than a typical attached residence, STOP HERE! This stunning three-story, 3-bedroom, 3½-bath end-unit is overflowing with pride of ownership and loaded with designer upgrades, beautiful finishes and thoughtful details throughout. And the location? Just TWO BLOCKS from the Baldwin Park Village Center! And for decades of worry free coverage, and a likely preferential insurance rate, a NEW ROOF was just installed in October 2026! From the moment you step inside, the difference is obvious. Real hardwood flooring, volume ceilings, crown molding, custom finishes and abundant natural light create an elegant yet comfortable atmosphere throughout all three levels. As an end unit, this home enjoys extra windows and exceptional natural light, while two covered patios provide wonderful outdoor living space. The first floor offers incredible flexibility with a private bedroom/full-bath suite, perfect for guests, a home office, roommate, multigenerational living or anyone wanting their own separate space. It also features a covered patio, enormous storage closet and direct access to the oversized attached two-car garage. Head upstairs and prepare to be impressed! The main living level features a spectacular open-concept design with a spacious great room, dining area and a gorgeous upgraded kitchen featuring solid-wood cabinetry, dramatic black granite countertops, beautiful marble island, Samsung stainless-steel appliances, custom sink and designer fixtures. The great room opens directly to the second covered patio, creating an ideal setting for entertaining or simply relaxing at the end of the day. A beautifully appointed half bath completes this level. The third floor is your private retreat. The luxurious primary suite features a walk-in closet with custom closet organizers and an upgraded primary bath with dual vanities and an oversized custom shower. The secondary bedroom has its own full bath, while a versatile bonus room separates the bedrooms and is perfect for a home office, den, study, playroom, gym or second living area. The laundry/utility room is also conveniently located upstairs. This is NOT your basic Baldwin Park townhome. Meticulously maintained and truly move-in ready, this home combines sophisticated design, functionality and one of Baldwin Park’s most desirable locations. And then there’s the lifestyle! Baldwin Park offers three community pools, parks, fitness facilities, playgrounds, scenic bike/run paths and the vibrant Village Center filled with restaurants, shopping and neighborhood conveniences. Lake Baldwin is just minutes away, offering beautiful walking and running trails and a dog-friendly beach. Walk to the Village. Walk to the pool. Walk to fitness, dining and shopping. Come home to luxury. If you want the best of Baldwin Park without the maintenance and price tag of a detached home, this exceptional end-unit townhome deserves to be at the top of your list!
Ceiling Fans(s)
Crown Molding
Eat-in Kitchen
High Ceilings
Living Room/Dining Room Combo
Primary Bedroom Upstairs
Split Bedroom
Tray Ceiling(s)
Clubhouse
Fitness Center
Pool
Taxes: $928.76
Tax Year: 2025
Association Fee: $574.00
Association Fee Frequency: Monthly
Balcony
Lighting
Rain Gutters
Sidewalk
Dishwasher
Disposal
Dryer
Range
Range Hood
Refrigerator
Washer
City
Elementary School: Baldwin Park Elementary
Middle School: Glenridge Middle
Junior High: Glenridge Middle
High School: Winter Park High
MLS Area: 32814 - Orlando
Total Square Footage: 2,729
Price per Square Feet: $368.63
Total Floors: 3
Water: Public
Construction: Block, Stucco
Date Listed: 2026-10-08 00:00:00
Furnished: Unfurnished
Garage Description: Y
Garage Spaces: 2
Attached Garage: Y
Flooring: Tile, Wood
Roof: Shingle
Heating: Central
Cooling: Central Air
Laundry: Inside, Laundry Room
Pets: Yes
Sewer: Public Sewer
Parcel ID: 17-22-30-0519-0
Amenities: Clubhouse, Fitness Center, Pool
Listing Courtesy Of: Re/Max 200 Realty
mls@orlandohomepage.com
MODEL-PERFECT END-UNIT IN THE HEART OF BALDWIN PARK! If you’ve been waiting for a townhome that feels more like a luxury home than a typical attached residence, STOP HERE! This stunning three-story, 3-bedroom, 3½-bath end-unit is overflowing with pride of ownership and loaded with designer upgrades, beautiful finishes and thoughtful details throughout. And the location? Just TWO BLOCKS from the Baldwin Park Village Center! And for decades of worry free coverage, and a likely preferential insurance rate, a NEW ROOF was just installed in October 2026! From the moment you step inside, the difference is obvious. Real hardwood flooring, volume ceilings, crown molding, custom finishes and abundant natural light create an elegant yet comfortable atmosphere throughout all three levels. As an end unit, this home enjoys extra windows and exceptional natural light, while two covered patios provide wonderful outdoor living space. The first floor offers incredible flexibility with a private bedroom/full-bath suite, perfect for guests, a home office, roommate, multigenerational living or anyone wanting their own separate space. It also features a covered patio, enormous storage closet and direct access to the oversized attached two-car garage. Head upstairs and prepare to be impressed! The main living level features a spectacular open-concept design with a spacious great room, dining area and a gorgeous upgraded kitchen featuring solid-wood cabinetry, dramatic black granite countertops, beautiful marble island, Samsung stainless-steel appliances, custom sink and designer fixtures. The great room opens directly to the second covered patio, creating an ideal setting for entertaining or simply relaxing at the end of the day. A beautifully appointed half bath completes this level. The third floor is your private retreat. The luxurious primary suite features a walk-in closet with custom closet organizers and an upgraded primary bath with dual vanities and an oversized custom shower. The secondary bedroom has its own full bath, while a versatile bonus room separates the bedrooms and is perfect for a home office, den, study, playroom, gym or second living area. The laundry/utility room is also conveniently located upstairs. This is NOT your basic Baldwin Park townhome. Meticulously maintained and truly move-in ready, this home combines sophisticated design, functionality and one of Baldwin Park’s most desirable locations. And then there’s the lifestyle! Baldwin Park offers three community pools, parks, fitness facilities, playgrounds, scenic bike/run paths and the vibrant Village Center filled with restaurants, shopping and neighborhood conveniences. Lake Baldwin is just minutes away, offering beautiful walking and running trails and a dog-friendly beach. Walk to the Village. Walk to the pool. Walk to fitness, dining and shopping. Come home to luxury. If you want the best of Baldwin Park without the maintenance and price tag of a detached home, this exceptional end-unit townhome deserves to be at the top of your list!
Property Details
Price: $745,000
Sq Ft: 2,021
($369 per
sqft)
Bedrooms: 3
Bathrooms: 3
Partial Baths: 1
City: Orlando
County: Orange
Type: Townhouse
Development: Baldwin Park
Subdivision: Baldwin Park Rep 01
Acres: 0.0300
Virtual Tour/Floorplan: View
Year Built: 2011
Listing Number: O6448429
Status Code: Pending
Taxes: $928.76
Tax Year: 2025
Garage:
2
/
Y
Furnishings: Unfurnished
Pets Allowed: Yes
Total Recurring Fees: $574
Total Recurring Fee Frequency: 0.00
Interior Features:
Ceiling Fans(s)
Crown Molding
Eat-in Kitchen
High Ceilings
Living Room/Dining Room Combo
Primary Bedroom Upstairs
Split Bedroom
Tray Ceiling(s)
Amenities:
Clubhouse
Fitness Center
Pool
Financial Information:
Taxes: $928.76
Tax Year: 2025
Association Fee: $574.00
Association Fee Frequency: Monthly
Exterior Features:
Balcony
Lighting
Rain Gutters
Sidewalk
Equipment:
Dishwasher
Disposal
Dryer
Range
Range Hood
Refrigerator
Washer
View:
City
School Information:
Elementary School: Baldwin Park Elementary
Middle School: Glenridge Middle
Junior High: Glenridge Middle
High School: Winter Park High
Additional Information:
MLS Area: 32814 - Orlando
Total Square Footage: 2,729
Price per Square Feet: $368.63
Total Floors: 3
Water: Public
Construction: Block, Stucco
Date Listed: 2026-10-08 00:00:00
Furnished: Unfurnished
Garage Description: Y
Garage Spaces: 2
Attached Garage: Y
Flooring: Tile, Wood
Roof: Shingle
Heating: Central
Cooling: Central Air
Laundry: Inside, Laundry Room
Pets: Yes
Sewer: Public Sewer
Parcel ID: 17-22-30-0519-0
Amenities: Clubhouse, Fitness Center, Pool
Map of 2040 Prospect Avenue, Orlando, FL 32814
Listing Courtesy Of: Re/Max 200 Realty
mls@orlandohomepage.com