2039 Newhaven Street E, Inverness, FL 34453
For Sale $365,000


Request Club Info by Email
Calculate Your Payment
Like this listing?
Contact the Listing Agent directly:
Listing Agent: Jules Straker
Agent Phone:
888-883-8509
Agent Email:
jdstraker@gmail.com
Share Property
Save Property
View Virtual Tour
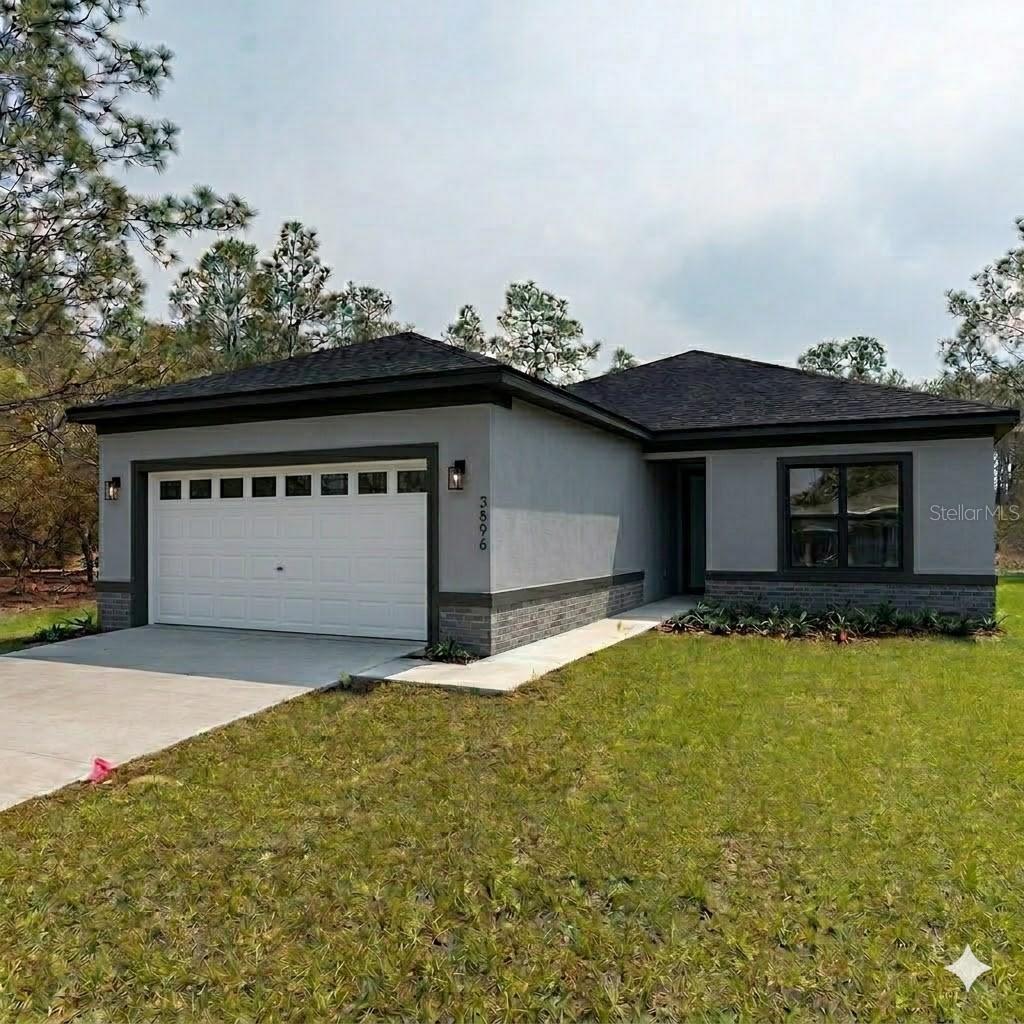
Virtually Staged. Pre-Construction. To be built. This stunning new construction property offers 1,615 sqft of modern living space and features a well-designed Easton A elevation. With a striking medium grey body and black trim, this property makes a great first impression. The home also features elegant Onyx Veneer stone/brick details. This is home is in pre-construction, photos are what the property will look like when completed. this property will be located in Celina Hills! Only minute from the coast, this is an awesome place to retire and take your boat out on the Gulf and enjoy your days! With great school in the area also a great place for a growing family with over half an acre for the family to enjoy! Low cost HOA Fees, yet well maintained neighborhood a place to live for years to come! Exterior Details: The home features a medium grey body. Trim is finished in black. The front door is white. The roof features black shingles. The drip edge is black. The soffit is finished in black. Windows are finished in black. The garage door is white with windows. Irrigation will be installed. Interior Paint & Flooring: Grey Mezcla Luxury Vinyl Plank flooring is installed throughout most of the home. The interior walls are painted Agreeable gray with an eggshell finish. The doors and trim are painted white. Kitchen & Baths: Cabinets are a sleek black expresso color with Quartz Carrara Dolce Counter tops Hardware features a brushed nickel finish. The kitchen backsplash is made of white subway tile with a white or bone grout. Grey carpet in master bedroom, master walk-in closet, and secondary bedrooms. The master bathroom and secondary bathrooms feature a Surf wall tile with black grout.
Open Floorplan
Walk-In Closet(s)
Taxes: $349.00
Tax Year: 2025
Association Fee: $275.38
Association Fee Frequency: Semi-Annually
Private Entrance
Private Mailbox
Private Yard
Dishwasher
Disposal
Dryer
Microwave
Range
Refrigerator
Washer
MLS Area: 34453 - Inverness
Total Square Footage: 2,015
Price per Square Feet: $226.01
Construction: Block, Concrete
Date Listed: 2026-07-15 00:00:00
Furnished: Unfurnished
Garage Description: Y
Garage Spaces: 2
Attached Garage: Y
Flooring: Carpet, Luxury Vinyl
Roof: Shingle
Heating: Central, Electric
Cooling: Central Air
Laundry: Electric Dryer Hookup, Inside, Laundry Room
Pets: Yes
Sewer: Septic Tank
Parcel ID: 19E-18S-34-0040
Listing Courtesy Of: Exp Realty Llc
jdstraker@gmail.com
Virtually Staged. Pre-Construction. To be built. This stunning new construction property offers 1,615 sqft of modern living space and features a well-designed Easton A elevation. With a striking medium grey body and black trim, this property makes a great first impression. The home also features elegant Onyx Veneer stone/brick details. This is home is in pre-construction, photos are what the property will look like when completed. this property will be located in Celina Hills! Only minute from the coast, this is an awesome place to retire and take your boat out on the Gulf and enjoy your days! With great school in the area also a great place for a growing family with over half an acre for the family to enjoy! Low cost HOA Fees, yet well maintained neighborhood a place to live for years to come! Exterior Details: The home features a medium grey body. Trim is finished in black. The front door is white. The roof features black shingles. The drip edge is black. The soffit is finished in black. Windows are finished in black. The garage door is white with windows. Irrigation will be installed. Interior Paint & Flooring: Grey Mezcla Luxury Vinyl Plank flooring is installed throughout most of the home. The interior walls are painted Agreeable gray with an eggshell finish. The doors and trim are painted white. Kitchen & Baths: Cabinets are a sleek black expresso color with Quartz Carrara Dolce Counter tops Hardware features a brushed nickel finish. The kitchen backsplash is made of white subway tile with a white or bone grout. Grey carpet in master bedroom, master walk-in closet, and secondary bedrooms. The master bathroom and secondary bathrooms feature a Surf wall tile with black grout.
Property Details
Price: $365,000
Sq Ft: 1,615
($226 per
sqft)
Bedrooms: 3
Bathrooms: 2
City: Inverness
County: Citrus
Type: Single Family
Development: Celina Hills
Acres: 0.7500
Virtual Tour/Floorplan: View
Year Built: 2026
Listing Number: TB8505156
Status Code: A-Active
Taxes: $349.00
Tax Year: 2025
Garage:
2
/
Y
Furnishings: Unfurnished
Pets Allowed: Yes
Total Recurring Fees: $46
Total Recurring Fee Frequency: 0.00
Interior Features:
Open Floorplan
Walk-In Closet(s)
Financial Information:
Taxes: $349.00
Tax Year: 2025
Association Fee: $275.38
Association Fee Frequency: Semi-Annually
Exterior Features:
Private Entrance
Private Mailbox
Private Yard
Equipment:
Dishwasher
Disposal
Dryer
Microwave
Range
Refrigerator
Washer
Additional Information:
MLS Area: 34453 - Inverness
Total Square Footage: 2,015
Price per Square Feet: $226.01
Construction: Block, Concrete
Date Listed: 2026-07-15 00:00:00
Furnished: Unfurnished
Garage Description: Y
Garage Spaces: 2
Attached Garage: Y
Flooring: Carpet, Luxury Vinyl
Roof: Shingle
Heating: Central, Electric
Cooling: Central Air
Laundry: Electric Dryer Hookup, Inside, Laundry Room
Pets: Yes
Sewer: Septic Tank
Parcel ID: 19E-18S-34-0040
Map of 2039 Newhaven Street E, Inverness, FL 34453
Listing Courtesy Of: Exp Realty Llc
jdstraker@gmail.com