2035 Goode Point S, Homosassa, FL 34448
For Sale $249,000


Request Club Info by Email
Calculate Your Payment
Like this listing?
Contact the Listing Agent directly:
Listing Agent: Ross Hardy
Agent Phone:
352-428-3017
Agent Email:
ross@hardyrealtor.com
Share Property
Save Property
View Virtual Tour
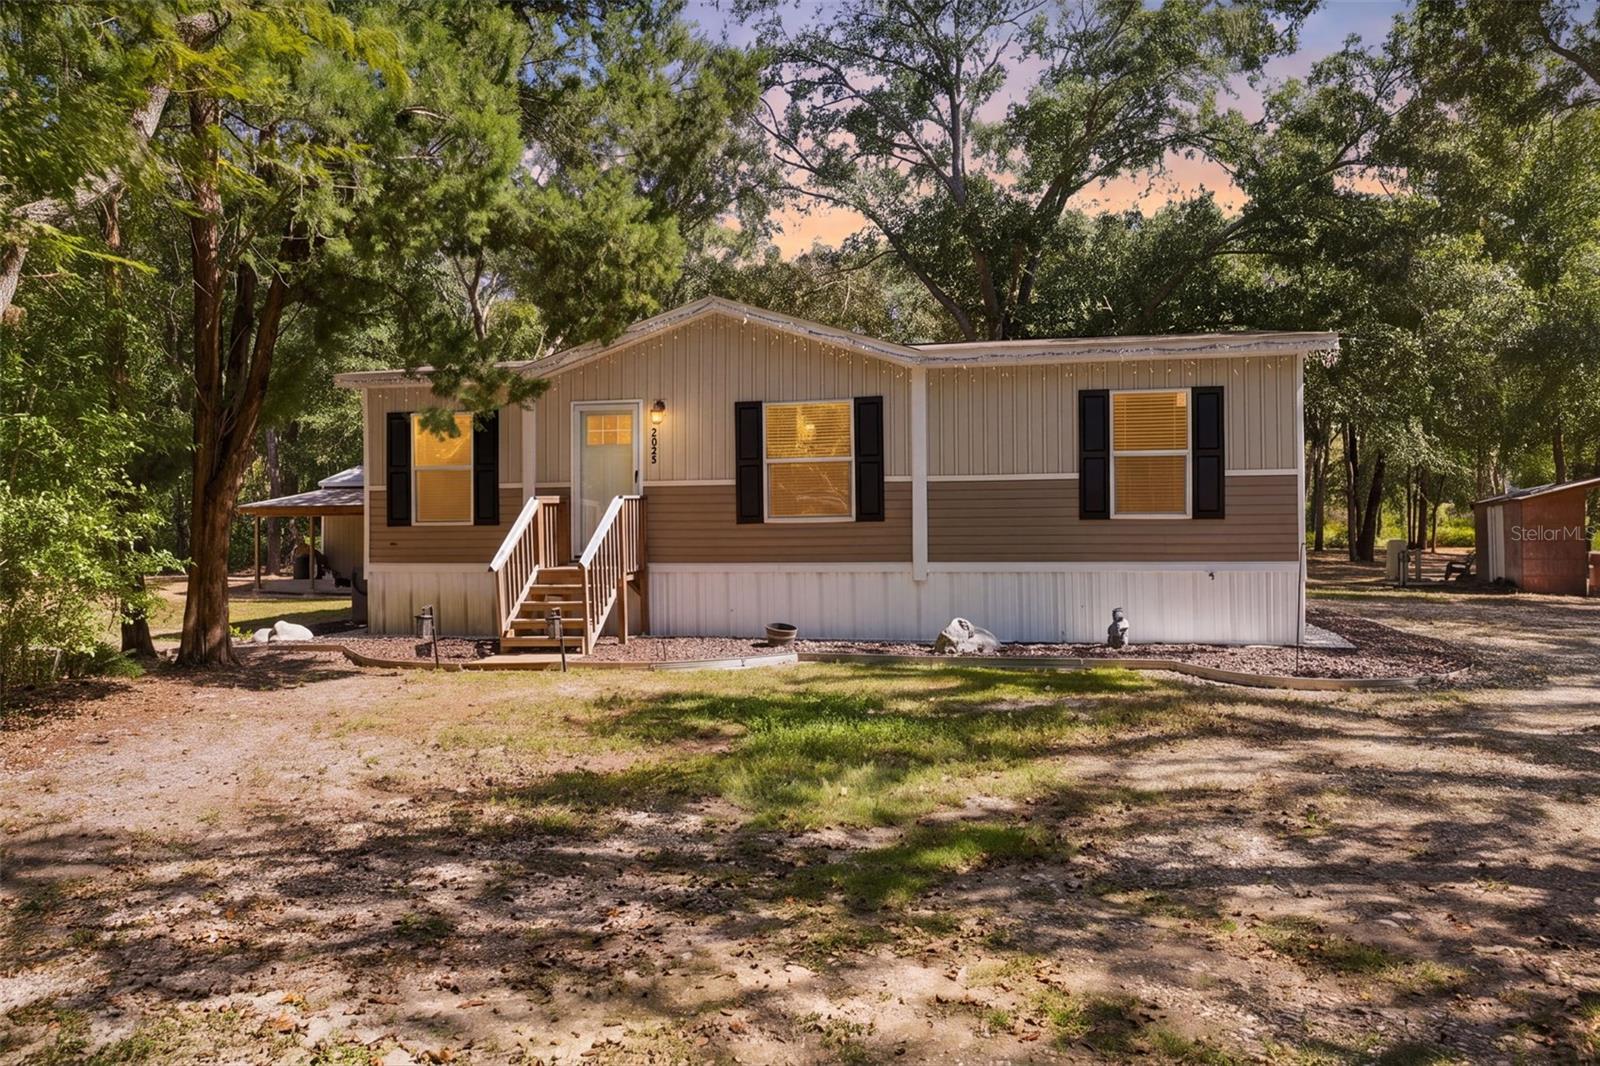
Enjoy the privacy and open surroundings of 1.8 acres with this 3-bedroom, 2-bath manufactured home, offering comfortable interior spaces, a generous backyard, and a peaceful wooded setting. As you arrive, the raised entry with wood steps leads you toward the front door and into a welcoming interior. Step inside, where the open layout connects the foyer and living area, creating an easy flow as you move through the home. The living area features wood-look luxury vinyl flooring throughout the home and a window overlooking the front yard, bringing natural light into the space while offering a glimpse of the surrounding property. Just beside the living area, the kitchen is arranged for both everyday meals and entertaining, featuring extended countertops, a breakfast bar, raised-panel cabinetry with upper and lower storage, stainless steel appliances, and a double stainless-steel sink. A freestanding electric range and separate countertop workspace with open wood shelving provide additional room for cooking and storage. The primary bedroom offers a comfortable layout with the same luxury vinyl flooring and a window overlooking the property. A separate walk-in closet provides convenient storage, while the private en-suite bathroom features a long vanity, a separate step-in shower, and additional linen and storage cabinetry. Bedrooms 2 and 3 offer similar features, including built-in closets and windows that bring in natural light. The second bathroom includes a single vanity with cabinetry and a tub/shower combination. The laundry area is conveniently positioned in the common area near the kitchen, with a nearby door leading outside to the patio and wall-mounted open shelving above the laundry space for additional storage. Step out to the elevated rear deck, where wood-plank decking creates a broad outdoor area surrounded by mature trees and natural wooded views. From here, take in the expansive backyard and imagine enjoying quiet mornings outdoors, gathering around the stone fire pit in the evening, or simply appreciating the peaceful surroundings. A large firewood storage area beside the fire pit provides a convenient place to keep firewood close at hand. The property also includes two storage sheds, with one smaller shed featuring a lean-to that provides a covered carport-style area, while the larger shed offers a double-door opening and ramp for easy access and storage of equipment, tools, and outdoor essentials. Nearby Homosassa Springs Wildlife State Park offers natural springs and opportunities to see Florida wildlife. The Homosassa River is also close by for boating, fishing, kayaking, and enjoying the outdoors. With its acreage, wooded setting, rear deck, fire pit, and multiple storage areas, this property offers plenty of space to enjoy a quieter Florida lifestyle.
Eat-in Kitchen
Primary Bedroom Main Floor
Thermostat
Walk-In Closet(s)
Taxes: $2,162.00
Tax Year: 2025
Fire Pit
Dishwasher
Dryer
Microwave
Range
Refrigerator
Washer
Trees/Woods
Elementary School: Rock Crusher Elementary School
Middle School: Crystal River Middle School
Junior High: Crystal River Middle School
High School: Crystal River High School
Building Design: Manufactured House
MLS Area: 34448 - Homosassa
Total Square Footage: 1,080
Price per Square Feet: $230.56
Total Floors: 1
Water: Well
Construction: Vinyl Siding
Date Listed: 2026-10-23 00:00:00
Furnished: Negotiable
Windows: Blinds
Parking: Driveway
Flooring: Luxury Vinyl
Roof: Other
Heating: Central
Cooling: Central Air
Laundry: Common Area, Electric Dryer Hookup, Washer Hookup
Pets: Yes
Sewer: Septic Tank
Lot Desc.: Oversized Lot
Parcel ID: 18E-19S-18-0000
Listing Courtesy Of: Re/Max Marketing Specialists
ross@hardyrealtor.com
Enjoy the privacy and open surroundings of 1.8 acres with this 3-bedroom, 2-bath manufactured home, offering comfortable interior spaces, a generous backyard, and a peaceful wooded setting. As you arrive, the raised entry with wood steps leads you toward the front door and into a welcoming interior. Step inside, where the open layout connects the foyer and living area, creating an easy flow as you move through the home. The living area features wood-look luxury vinyl flooring throughout the home and a window overlooking the front yard, bringing natural light into the space while offering a glimpse of the surrounding property. Just beside the living area, the kitchen is arranged for both everyday meals and entertaining, featuring extended countertops, a breakfast bar, raised-panel cabinetry with upper and lower storage, stainless steel appliances, and a double stainless-steel sink. A freestanding electric range and separate countertop workspace with open wood shelving provide additional room for cooking and storage. The primary bedroom offers a comfortable layout with the same luxury vinyl flooring and a window overlooking the property. A separate walk-in closet provides convenient storage, while the private en-suite bathroom features a long vanity, a separate step-in shower, and additional linen and storage cabinetry. Bedrooms 2 and 3 offer similar features, including built-in closets and windows that bring in natural light. The second bathroom includes a single vanity with cabinetry and a tub/shower combination. The laundry area is conveniently positioned in the common area near the kitchen, with a nearby door leading outside to the patio and wall-mounted open shelving above the laundry space for additional storage. Step out to the elevated rear deck, where wood-plank decking creates a broad outdoor area surrounded by mature trees and natural wooded views. From here, take in the expansive backyard and imagine enjoying quiet mornings outdoors, gathering around the stone fire pit in the evening, or simply appreciating the peaceful surroundings. A large firewood storage area beside the fire pit provides a convenient place to keep firewood close at hand. The property also includes two storage sheds, with one smaller shed featuring a lean-to that provides a covered carport-style area, while the larger shed offers a double-door opening and ramp for easy access and storage of equipment, tools, and outdoor essentials. Nearby Homosassa Springs Wildlife State Park offers natural springs and opportunities to see Florida wildlife. The Homosassa River is also close by for boating, fishing, kayaking, and enjoying the outdoors. With its acreage, wooded setting, rear deck, fire pit, and multiple storage areas, this property offers plenty of space to enjoy a quieter Florida lifestyle.
Property Details
Price: $249,000
Sq Ft: 1,080
($231 per
sqft)
Bedrooms: 3
Bathrooms: 2
City: Homosassa
County: Citrus
Type: Manufactured
Development: Glen Chaffin
Subdivision: Glen Chaffin Unrec Sub
Acres: 1.8100
Virtual Tour/Floorplan: View
Year Built: 2023
Listing Number: W7890498
Status Code: A-Active
Taxes: $2,162.00
Tax Year: 2025
Garage:
Furnishings: Negotiable
Pets Allowed: Yes
Interior Features:
Eat-in Kitchen
Primary Bedroom Main Floor
Thermostat
Walk-In Closet(s)
Financial Information:
Taxes: $2,162.00
Tax Year: 2025
Exterior Features:
Fire Pit
Equipment:
Dishwasher
Dryer
Microwave
Range
Refrigerator
Washer
View:
Trees/Woods
School Information:
Elementary School: Rock Crusher Elementary School
Middle School: Crystal River Middle School
Junior High: Crystal River Middle School
High School: Crystal River High School
Additional Information:
Building Design: Manufactured House
MLS Area: 34448 - Homosassa
Total Square Footage: 1,080
Price per Square Feet: $230.56
Total Floors: 1
Water: Well
Construction: Vinyl Siding
Date Listed: 2026-10-23 00:00:00
Furnished: Negotiable
Windows: Blinds
Parking: Driveway
Flooring: Luxury Vinyl
Roof: Other
Heating: Central
Cooling: Central Air
Laundry: Common Area, Electric Dryer Hookup, Washer Hookup
Pets: Yes
Sewer: Septic Tank
Lot Desc.: Oversized Lot
Parcel ID: 18E-19S-18-0000
Map of 2035 Goode Point S, Homosassa, FL 34448
Listing Courtesy Of: Re/Max Marketing Specialists
ross@hardyrealtor.com