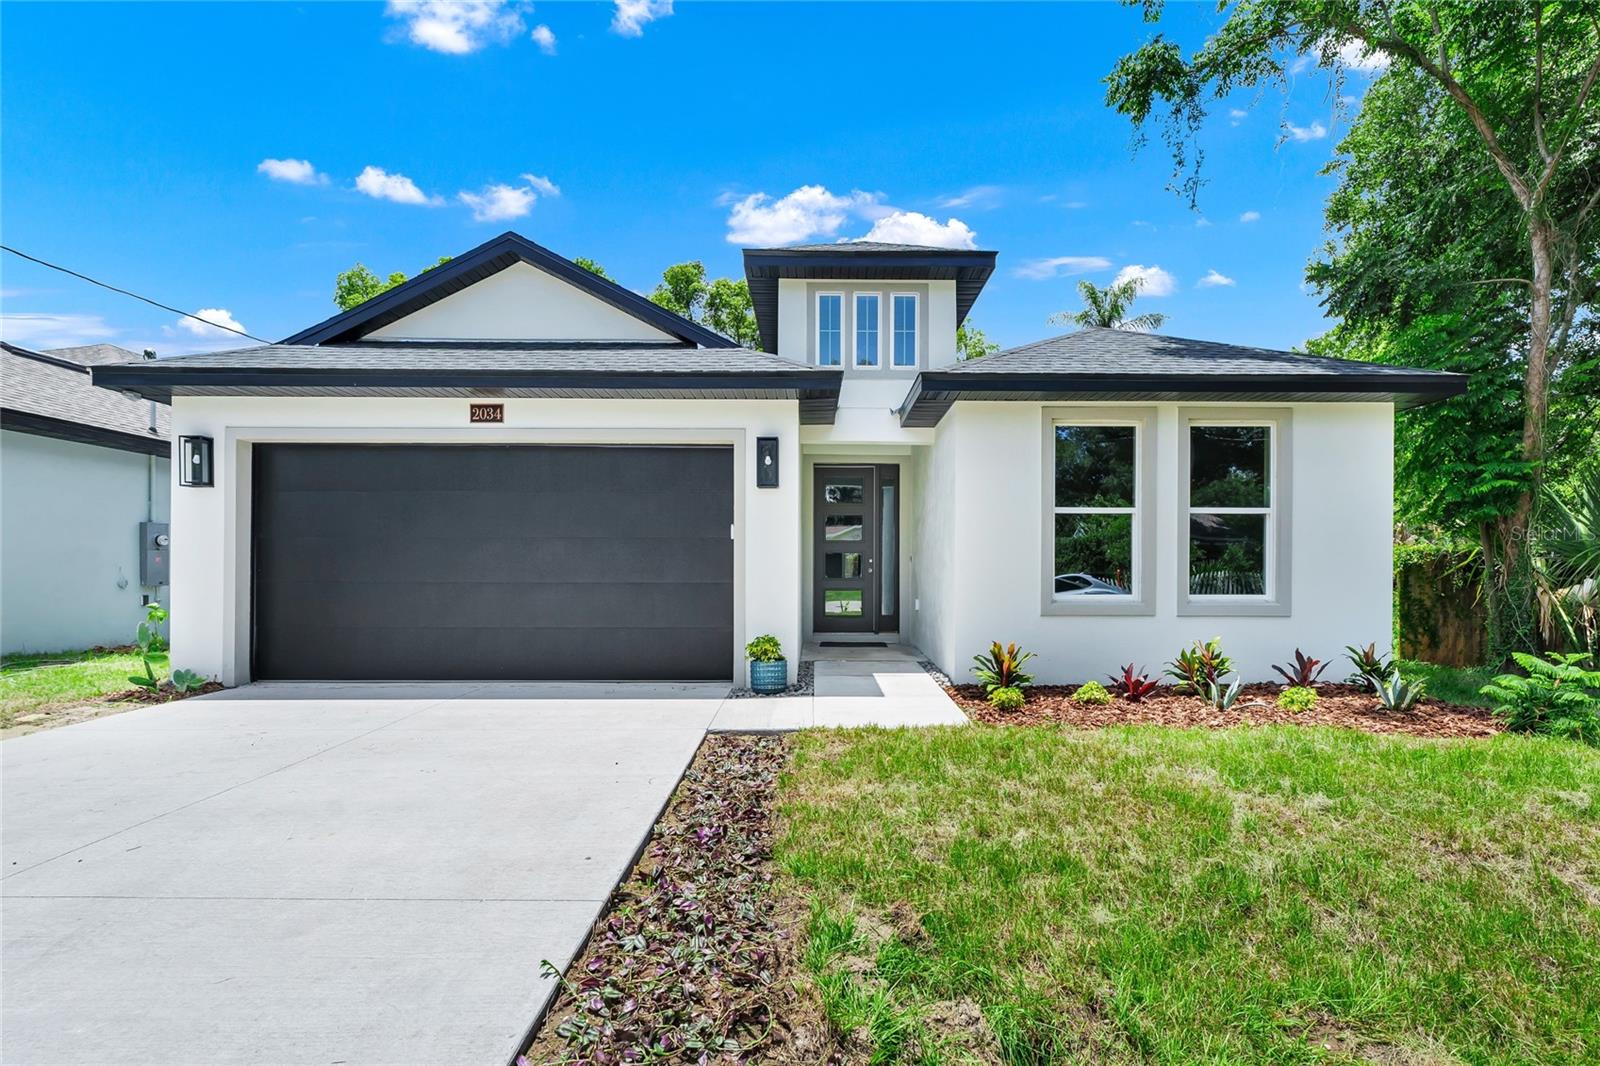
2034 Grant Avenue E, Orlando, FL 32806
For Sale $789,000


Request Club Info by Email
Calculate Your Payment
Like this listing?
Contact the Listing Agent directly:
Listing Agent: Brad Young
Agent Phone:
407-897-5400
Agent Email:
brad@youngandyounger.com
Share Property
Save Property
View Virtual Tour
Walk in and this house just feels good. It’s bright, open and brand new, but the warm finishes keep it from feeling like every other new build you’ve seen. Built in 2025, the main living space has high ceilings, tons of natural light and plenty of room to spread out, with a kitchen that sits right at the center of it all. Warm wood cabinetry, quartz countertops, stainless steel appliances, double ovens and a huge island give you plenty of room to cook, gather, pull up a chair or just hang out. Everything flows together naturally, and it works. But there’s another part of this house that may be an even bigger deal. The layout offers a separate setup that gives you real options for multi-generational living, older kids who would love a little independence, extended family or long-term guests. Close enough to still be together, with enough separation for everyone to have some space of their own. Depending on what life looks like for you, that flexibility could be exactly what makes this house work. The best part is that you’re not choosing between a brand-new house and a great Orlando location. You’re tucked between SoDo and Hourglass, with Downtown Orlando and Orlando Health just minutes away and some seriously good coffee, food, breweries and neighborhood spots all around you. It’s new where you want new, flexible where it matters, and close to the places you’ll actually use.
Ceiling Fans(s)
Eat-in Kitchen
High Ceilings
Kitchen/Family Room Combo
Living Room/Dining Room Combo
Open Floorplan
Primary Bedroom Main Floor
Stone Counters
Thermostat
Walk-In Closet(s)
Taxes: $3,054.00
Tax Year: 2025
Lighting
Built-In Oven
Cooktop
Dishwasher
Disposal
Electric Water Heater
Microwave
Range Hood
Refrigerator
MLS Area: 32806 - Orlando/Delaney Park/Crystal Lake
Total Square Footage: 3,038
Price per Square Feet: $321.12
Water: Public
Construction: Block, Concrete, Stucco
Date Listed: 2026-09-09 00:00:00
Furnished: Unfurnished
Parking: Driveway, Garage Door Opener
Garage Description: Y
Garage Spaces: 2
Attached Garage: Y
Flooring: Luxury Vinyl
Roof: Shingle
Heating: Central, Electric
Cooling: Central Air
Laundry: Inside, Laundry Room
Sewer: Public Sewer
Lot Desc.: In County, Landscaped
Parcel ID: 06-23-30-0024-0
Listing Courtesy Of: Homevest Realty
brad@youngandyounger.com
Walk in and this house just feels good. It’s bright, open and brand new, but the warm finishes keep it from feeling like every other new build you’ve seen. Built in 2025, the main living space has high ceilings, tons of natural light and plenty of room to spread out, with a kitchen that sits right at the center of it all. Warm wood cabinetry, quartz countertops, stainless steel appliances, double ovens and a huge island give you plenty of room to cook, gather, pull up a chair or just hang out. Everything flows together naturally, and it works. But there’s another part of this house that may be an even bigger deal. The layout offers a separate setup that gives you real options for multi-generational living, older kids who would love a little independence, extended family or long-term guests. Close enough to still be together, with enough separation for everyone to have some space of their own. Depending on what life looks like for you, that flexibility could be exactly what makes this house work. The best part is that you’re not choosing between a brand-new house and a great Orlando location. You’re tucked between SoDo and Hourglass, with Downtown Orlando and Orlando Health just minutes away and some seriously good coffee, food, breweries and neighborhood spots all around you. It’s new where you want new, flexible where it matters, and close to the places you’ll actually use.
Property Details
Price: $789,000
Sq Ft: 2,457
($321 per
sqft)
Bedrooms: 4
Bathrooms: 3
City: Orlando
County: Orange
Type: Single Family
Development: Adirondack Heights
Acres: 0.2900
Virtual Tour/Floorplan: View
Year Built: 2025
Listing Number: O6439517
Status Code: A-Active
Taxes: $3,054.00
Tax Year: 2025
Garage:
2
/
Y
Furnishings: Unfurnished
Interior Features:
Ceiling Fans(s)
Eat-in Kitchen
High Ceilings
Kitchen/Family Room Combo
Living Room/Dining Room Combo
Open Floorplan
Primary Bedroom Main Floor
Stone Counters
Thermostat
Walk-In Closet(s)
Financial Information:
Taxes: $3,054.00
Tax Year: 2025
Exterior Features:
Lighting
Equipment:
Built-In Oven
Cooktop
Dishwasher
Disposal
Electric Water Heater
Microwave
Range Hood
Refrigerator
Additional Information:
MLS Area: 32806 - Orlando/Delaney Park/Crystal Lake
Total Square Footage: 3,038
Price per Square Feet: $321.12
Water: Public
Construction: Block, Concrete, Stucco
Date Listed: 2026-09-09 00:00:00
Furnished: Unfurnished
Parking: Driveway, Garage Door Opener
Garage Description: Y
Garage Spaces: 2
Attached Garage: Y
Flooring: Luxury Vinyl
Roof: Shingle
Heating: Central, Electric
Cooling: Central Air
Laundry: Inside, Laundry Room
Sewer: Public Sewer
Lot Desc.: In County, Landscaped
Parcel ID: 06-23-30-0024-0
Map of 2034 Grant Avenue E, Orlando, FL 32806
Listing Courtesy Of: Homevest Realty
brad@youngandyounger.com