20297 Tesoro Dr, Venice, FL 34293
Pending $374,900


Request Club Info by Email
Calculate Your Payment
Like this listing?
Contact the Listing Agent directly:
Listing Agent: Eric Johnston
Agent Phone:
941-400-2472
Agent Email:
ericthefloridian@gmail.com
Share Property
Save Property
View Virtual Tour
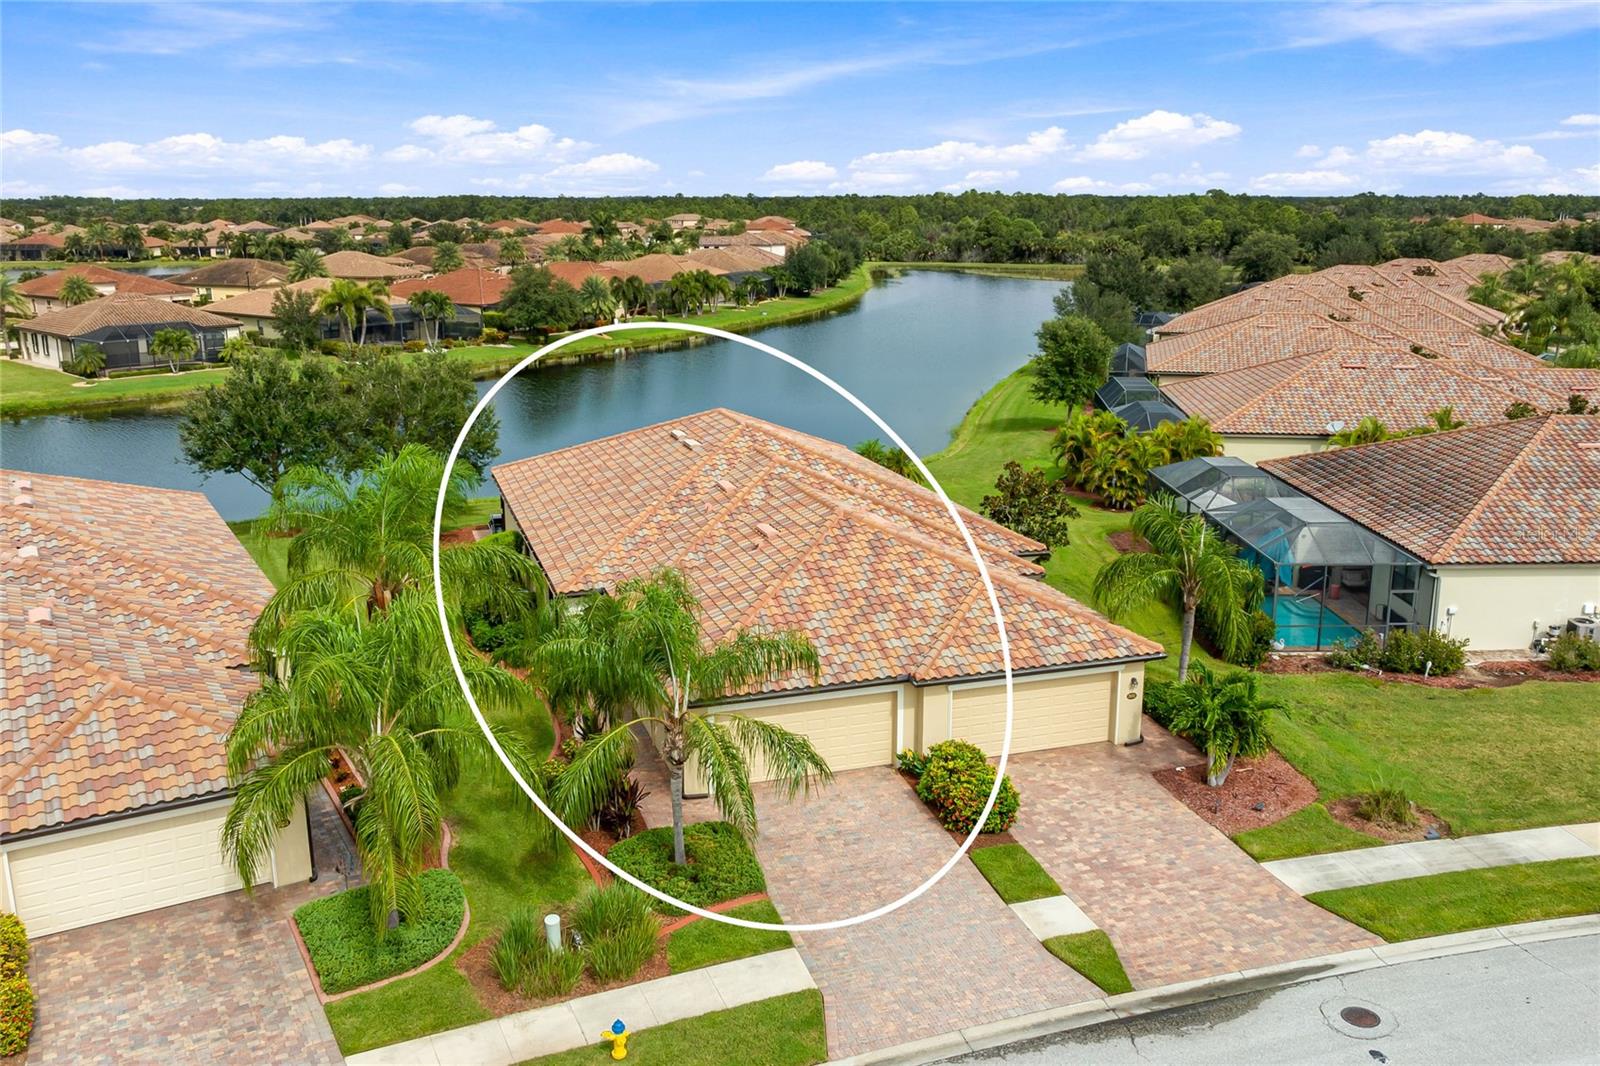
Western sunsets over the pond, every evening, from your own extended lanai. This end-unit Orchid villa sits on a premium pond-view homesite in gated Gran Paradiso, "The Best Address in Wellen Park," just a short stroll from the clubhouse. The Orchid is one of the most livable villa plans in the community, and it's easy to see why. Its private, covered front entry sits on the outside of the building rather than sharing a center entrance with the neighbor, so the home lives and feels like a single-family residence. Inside, the layout gives guests their own space: the second bedroom and its bath are tucked away on the opposite side of the foyer, separate from the primary suite. French doors open both the den and the primary bedroom to the main living area, so each feels like part of the living space when open and private when closed. The primary suite also has sliders straight out to the covered lanai. The home has been thoughtfully upgraded and is move-in ready. Walls, trim, doors and ceilings were painted about two years ago, and 20-inch porcelain tile runs on the diagonal through the main living areas. Plantation shutters dress the windows in the primary bedroom and bath, the den and the guest bedroom, and upgraded carpet and cushion finish the bedrooms and den. Lighting and ambiance were clearly of high priority. The kitchen has pendant lights and under-cabinet lighting, both on dimmers, plus track lighting. The dining room has a chandelier on a dimmer, the back hall has a second dimmable chandelier, and drum lights brighten the entry hall and laundry room. Kichler and Minka ceiling fans keep every main room comfortable. The kitchen pairs Frigidaire Gallery appliances (about two years old) with a tumbled marble backsplash and custom pantry shelving. The den adds crown molding and privacy blinds on its French doors. The primary suite has two custom closet systems and a Kohler shower head, and the guest bedroom has its own custom closet system. The guest bath has custom tub doors, and the laundry room has custom cabinets and an upgraded GE washer and dryer. Outside is where this home really shines. The extended lanai has a Cayman outdoor ceiling fan, and extended pavers give you a dedicated spot for the grill. Custom curbing and landscaping frame the home, landscape lighting front and back shows it off after dark, and a Minka pendant lights the covered entry. The two-car garage has a polyaspartic floor, a retractable screen door, wire shelving and a Rheem water heater about four years old. Life in Gran Paradiso centers on its grand clubhouse, with a state-of-the-art fitness center, aerobics and yoga studios, sauna and steam rooms, a library, card room and billiards. Outdoors there's a heated resort-style pool with zero-entry access, a separate spa, lighted tennis and pickleball courts and miles of sidewalks. A full-time activities director keeps the calendar full, and the 24/7 guard-attended gate adds peace of mind. Downtown Wellen Park's shops, dining and events are about a mile away, with CoolToday Park, Gulf beaches, Downtown Venice and I-75 all close by. Sunsets, privacy and a short walk to the clubhouse: this is the Orchid villa you've been waiting for.
Ceiling Fans(s)
Crown Molding
High Ceilings
In Wall Pest System
Living Room/Dining Room Combo
Open Floorplan
Thermostat
Window Treatments
Basketball Court
Cable TV
Clubhouse
Fence Restrictions
Fitness Center
Gated
Maintenance
Pickleball Court(s)
Playground
Pool
Recreation Facilities
Sauna
Spa/Hot Tub
Tennis Court(s)
Vehicle Restrictions
Taxes: $4,334.00
Tax Year: 2025
Association Fee: $595.00
Association Fee: $769.32
Association Fee Frequency: Quarterly
Association Fee Frequency: Quarterly
Hurricane Shutters
Sidewalk
Dishwasher
Disposal
Dryer
Electric Water Heater
Microwave
Range
Refrigerator
Washer
Water
Pond
View: Pond
Building Description: Mediterranean
Building Design: Villa Detached
MLS Area: 34293 - Venice
Total Square Footage: 2,140
Price per Square Feet: $238.49
Water: Canal/Lake For Irrigation, Public
Construction: Block
Date Listed: 2026-10-08 00:00:00
Furnished: Unfurnished
Windows: Shutters, Window Treatments
Parking: Driveway, Garage Door Opener
Garage Description: Y
Garage Spaces: 2
Attached Garage: Y
Flooring: Carpet, Tile
Roof: Tile
Heating: Electric
Cooling: Central Air
Laundry: Inside
Pets: Breed Restrictions, Cats Ok, Dogs Ok, Number Limit
Sewer: Public Sewer
Lot Desc.: Sidewalk, Paved
Parcel ID: 0780021580
Amenities: Basketball Court, Cable Tv, Clubhouse, Fence Restrictions, Fitness Center, Gated, Maintenance, Pickleball Court(S), Playground, Pool, Recreation Facilities, Sauna, Spa/Hot Tub, Tennis Court(S), Vehicle Restrictions
Listing Courtesy Of: Hoover Realty Llc
ericthefloridian@gmail.com
Western sunsets over the pond, every evening, from your own extended lanai. This end-unit Orchid villa sits on a premium pond-view homesite in gated Gran Paradiso, "The Best Address in Wellen Park," just a short stroll from the clubhouse. The Orchid is one of the most livable villa plans in the community, and it's easy to see why. Its private, covered front entry sits on the outside of the building rather than sharing a center entrance with the neighbor, so the home lives and feels like a single-family residence. Inside, the layout gives guests their own space: the second bedroom and its bath are tucked away on the opposite side of the foyer, separate from the primary suite. French doors open both the den and the primary bedroom to the main living area, so each feels like part of the living space when open and private when closed. The primary suite also has sliders straight out to the covered lanai. The home has been thoughtfully upgraded and is move-in ready. Walls, trim, doors and ceilings were painted about two years ago, and 20-inch porcelain tile runs on the diagonal through the main living areas. Plantation shutters dress the windows in the primary bedroom and bath, the den and the guest bedroom, and upgraded carpet and cushion finish the bedrooms and den. Lighting and ambiance were clearly of high priority. The kitchen has pendant lights and under-cabinet lighting, both on dimmers, plus track lighting. The dining room has a chandelier on a dimmer, the back hall has a second dimmable chandelier, and drum lights brighten the entry hall and laundry room. Kichler and Minka ceiling fans keep every main room comfortable. The kitchen pairs Frigidaire Gallery appliances (about two years old) with a tumbled marble backsplash and custom pantry shelving. The den adds crown molding and privacy blinds on its French doors. The primary suite has two custom closet systems and a Kohler shower head, and the guest bedroom has its own custom closet system. The guest bath has custom tub doors, and the laundry room has custom cabinets and an upgraded GE washer and dryer. Outside is where this home really shines. The extended lanai has a Cayman outdoor ceiling fan, and extended pavers give you a dedicated spot for the grill. Custom curbing and landscaping frame the home, landscape lighting front and back shows it off after dark, and a Minka pendant lights the covered entry. The two-car garage has a polyaspartic floor, a retractable screen door, wire shelving and a Rheem water heater about four years old. Life in Gran Paradiso centers on its grand clubhouse, with a state-of-the-art fitness center, aerobics and yoga studios, sauna and steam rooms, a library, card room and billiards. Outdoors there's a heated resort-style pool with zero-entry access, a separate spa, lighted tennis and pickleball courts and miles of sidewalks. A full-time activities director keeps the calendar full, and the 24/7 guard-attended gate adds peace of mind. Downtown Wellen Park's shops, dining and events are about a mile away, with CoolToday Park, Gulf beaches, Downtown Venice and I-75 all close by. Sunsets, privacy and a short walk to the clubhouse: this is the Orchid villa you've been waiting for.
Property Details
Price: $374,900
Sq Ft: 1,572
($238 per
sqft)
Bedrooms: 2
Bathrooms: 2
City: Venice
County: Sarasota
Type: Single Family
Development: Gran Paradiso & Villas I Gran Paradiso
Acres: 0.1300
Virtual Tour/Floorplan: View
Year Built: 2015
Listing Number: A4708213
Status Code: Pending
Taxes: $4,334.00
Tax Year: 2025
Garage:
2
/
Y
Furnishings: Unfurnished
Pets Allowed: Breed Restrictions, Cats OK, Dogs OK, Number Limit
Total Recurring Fees: $455
Total Recurring Fee Frequency: 0.00
Interior Features:
Ceiling Fans(s)
Crown Molding
High Ceilings
In Wall Pest System
Living Room/Dining Room Combo
Open Floorplan
Thermostat
Window Treatments
Amenities:
Basketball Court
Cable TV
Clubhouse
Fence Restrictions
Fitness Center
Gated
Maintenance
Pickleball Court(s)
Playground
Pool
Recreation Facilities
Sauna
Spa/Hot Tub
Tennis Court(s)
Vehicle Restrictions
Financial Information:
Taxes: $4,334.00
Tax Year: 2025
Association Fee: $595.00
Association Fee: $769.32
Association Fee Frequency: Quarterly
Association Fee Frequency: Quarterly
Exterior Features:
Hurricane Shutters
Sidewalk
Equipment:
Dishwasher
Disposal
Dryer
Electric Water Heater
Microwave
Range
Refrigerator
Washer
View:
Water
Waterfront Description:
Pond
View: Pond
Additional Information:
Building Description: Mediterranean
Building Design: Villa Detached
MLS Area: 34293 - Venice
Total Square Footage: 2,140
Price per Square Feet: $238.49
Water: Canal/Lake For Irrigation, Public
Construction: Block
Date Listed: 2026-10-08 00:00:00
Furnished: Unfurnished
Windows: Shutters, Window Treatments
Parking: Driveway, Garage Door Opener
Garage Description: Y
Garage Spaces: 2
Attached Garage: Y
Flooring: Carpet, Tile
Roof: Tile
Heating: Electric
Cooling: Central Air
Laundry: Inside
Pets: Breed Restrictions, Cats Ok, Dogs Ok, Number Limit
Sewer: Public Sewer
Lot Desc.: Sidewalk, Paved
Parcel ID: 0780021580
Amenities: Basketball Court, Cable Tv, Clubhouse, Fence Restrictions, Fitness Center, Gated, Maintenance, Pickleball Court(S), Playground, Pool, Recreation Facilities, Sauna, Spa/Hot Tub, Tennis Court(S), Vehicle Restrictions
Map of 20297 Tesoro Dr, Venice, FL 34293
Listing Courtesy Of: Hoover Realty Llc
ericthefloridian@gmail.com