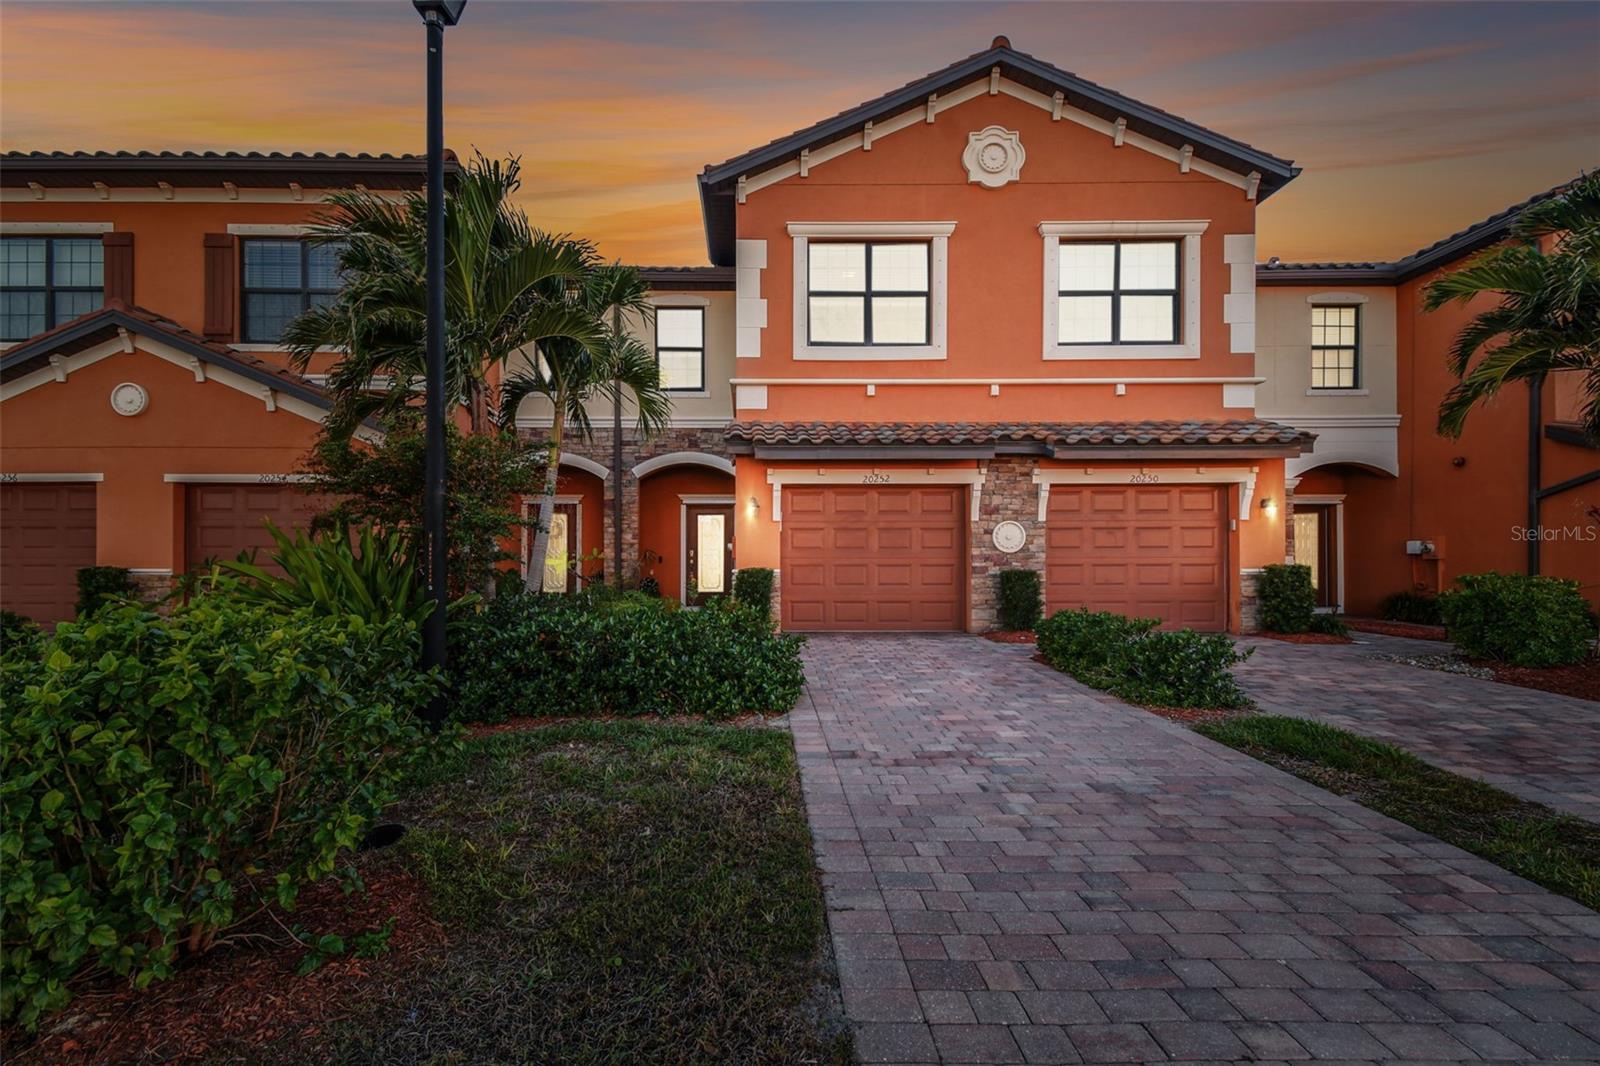
20252 Lagente Circle, Venice, FL 34293
Active Under Contract $285,000


Request Club Info by Email
Calculate Your Payment
Like this listing?
Contact the Listing Agent directly:
Listing Agent: Steven Weiss
Agent Phone:
845-242-5473
Agent Email:
steven.weiss@redfin.com
Share Property
Save Property
View Virtual Tour
Under contract-accepting backup offers. Fully furnished and turnkey, this beautifully maintained home in the Tuscan-inspired, amenity-rich gated community of Gran Paradiso is ready for you to move in! Featuring 3 spacious bedrooms, 2.5 baths, and a one-car garage, this home has everything you need. Enter through a gorgeous leaded glass door into a welcoming foyer with a handy hall closet. The kitchen is perfect for entertaining or everyday life, boasting granite countertops, stainless steel appliances, a breakfast bar, and a huge pantry. Porcelain tile runs diagonally across the first floor, paired with elegant crown molding for a sophisticated touch. There’s also an oversized storage closet under the stairs. Head onto the lanai and enjoy peaceful water views, extra storage, and roll-down sunshades. Upstairs, the primary suite offers water views, a bonus space, dual walk-in closets, and a luxurious ensuite with dual sinks and a walk-in shower. Two additional bedrooms are generously sized and share a full bath, while the second-floor laundry and extra storage closet add convenience. Located in Wellen Park’s West Village District, this home is minutes from beaches, downtown Venice, the Braves’ Spring Training Stadium, and countless local hotspots. Gran Paradiso’s 5-star amenities include a resort-style pool, hot tub, clubhouse, fitness center, tennis courts, saunas, and more—all included in the HOA fee, along with ground maintenance and basic cable. Plus, it’s golf cart-friendly! Start living your Florida dream today! Mortgage savings may be available for buyers of this listing.
Ceiling Fans(s)
Crown Molding
Eat-in Kitchen
High Ceilings
In Wall Pest System
Living Room/Dining Room Combo
Open Floorplan
Primary Bedroom Upstairs
Solid Surface Counters
Stone Counters
Thermostat
Walk-In Closet(s)
Window Treatments
Cable TV
Clubhouse
Fence Restrictions
Fitness Center
Gated
Pickleball Court(s)
Playground
Pool
Recreation Facilities
Sauna
Security
Spa/Hot Tub
Tennis Court(s)
Taxes: $5,380.81
Tax Year: 2025
Association Fee: $860.00
Association Fee: $765.31
Association Fee Frequency: Quarterly
Association Fee Frequency: Quarterly
Hurricane Shutters
Lighting
Rain Gutters
Sidewalk
Tennis Court(s)
Dishwasher
Dryer
Electric Water Heater
Microwave
Range
Refrigerator
Washer
Water
Pond
View: Pond
Elementary School: Taylor Ranch Elementary
Middle School: Venice Area Middle
Junior High: Venice Area Middle
High School: Venice Senior High
Building Description: Florida
MLS Area: 34293 - Venice
Total Square Footage: 2,357
Price per Square Feet: $146.23
Water: Public
Construction: Block, Stone, Stucco
Date Listed: 2026-05-07 00:00:00
Furnished: Furnished
Windows: Window Treatments
Parking: Driveway, Electric Vehicle Charging Station(S), Garage Door Opener
Garage Description: Y
Garage Spaces: 1
Attached Garage: Y
Flooring: Carpet, Tile
Roof: Tile
Heating: Central, Electric
Cooling: Central Air
Security: Gated Community, Security Lights, Smoke Detector(S)
Laundry: Inside, Laundry Closet
Pets: Breed Restrictions, Yes
Sewer: Public Sewer
Parcel ID: 0778020710
Amenities: Cable Tv, Clubhouse, Fence Restrictions, Fitness Center, Gated, Pickleball Court(S), Playground, Pool, Recreation Facilities, Sauna, Security, Spa/Hot Tub, Tennis Court(S)
Listing Courtesy Of: Redfin Corporation
steven.weiss@redfin.com
Under contract-accepting backup offers. Fully furnished and turnkey, this beautifully maintained home in the Tuscan-inspired, amenity-rich gated community of Gran Paradiso is ready for you to move in! Featuring 3 spacious bedrooms, 2.5 baths, and a one-car garage, this home has everything you need. Enter through a gorgeous leaded glass door into a welcoming foyer with a handy hall closet. The kitchen is perfect for entertaining or everyday life, boasting granite countertops, stainless steel appliances, a breakfast bar, and a huge pantry. Porcelain tile runs diagonally across the first floor, paired with elegant crown molding for a sophisticated touch. There’s also an oversized storage closet under the stairs. Head onto the lanai and enjoy peaceful water views, extra storage, and roll-down sunshades. Upstairs, the primary suite offers water views, a bonus space, dual walk-in closets, and a luxurious ensuite with dual sinks and a walk-in shower. Two additional bedrooms are generously sized and share a full bath, while the second-floor laundry and extra storage closet add convenience. Located in Wellen Park’s West Village District, this home is minutes from beaches, downtown Venice, the Braves’ Spring Training Stadium, and countless local hotspots. Gran Paradiso’s 5-star amenities include a resort-style pool, hot tub, clubhouse, fitness center, tennis courts, saunas, and more—all included in the HOA fee, along with ground maintenance and basic cable. Plus, it’s golf cart-friendly! Start living your Florida dream today! Mortgage savings may be available for buyers of this listing.
Property Details
Price: $285,000
Sq Ft: 1,949
($146 per
sqft)
Bedrooms: 3
Bathrooms: 2
Partial Baths: 1
City: Venice
County: Sarasota
Type: Townhouse
Development: Gran Paradiso
Subdivision: Gran Paradiso, Twnhms 1A
Acres: 0.0600
Virtual Tour/Floorplan: View
Year Built: 2018
Listing Number: TB8506190
Status Code: Active Under Contract
Taxes: $5,380.81
Tax Year: 2025
Garage:
1
/
Y
Furnishings: Furnished
Pets Allowed: Breed Restrictions, Yes
Total Recurring Fees: $542
Total Recurring Fee Frequency: 0.00
Interior Features:
Ceiling Fans(s)
Crown Molding
Eat-in Kitchen
High Ceilings
In Wall Pest System
Living Room/Dining Room Combo
Open Floorplan
Primary Bedroom Upstairs
Solid Surface Counters
Stone Counters
Thermostat
Walk-In Closet(s)
Window Treatments
Amenities:
Cable TV
Clubhouse
Fence Restrictions
Fitness Center
Gated
Pickleball Court(s)
Playground
Pool
Recreation Facilities
Sauna
Security
Spa/Hot Tub
Tennis Court(s)
Financial Information:
Taxes: $5,380.81
Tax Year: 2025
Association Fee: $860.00
Association Fee: $765.31
Association Fee Frequency: Quarterly
Association Fee Frequency: Quarterly
Exterior Features:
Hurricane Shutters
Lighting
Rain Gutters
Sidewalk
Tennis Court(s)
Equipment:
Dishwasher
Dryer
Electric Water Heater
Microwave
Range
Refrigerator
Washer
View:
Water
Waterfront Description:
Pond
View: Pond
School Information:
Elementary School: Taylor Ranch Elementary
Middle School: Venice Area Middle
Junior High: Venice Area Middle
High School: Venice Senior High
Additional Information:
Building Description: Florida
MLS Area: 34293 - Venice
Total Square Footage: 2,357
Price per Square Feet: $146.23
Water: Public
Construction: Block, Stone, Stucco
Date Listed: 2026-05-07 00:00:00
Furnished: Furnished
Windows: Window Treatments
Parking: Driveway, Electric Vehicle Charging Station(S), Garage Door Opener
Garage Description: Y
Garage Spaces: 1
Attached Garage: Y
Flooring: Carpet, Tile
Roof: Tile
Heating: Central, Electric
Cooling: Central Air
Security: Gated Community, Security Lights, Smoke Detector(S)
Laundry: Inside, Laundry Closet
Pets: Breed Restrictions, Yes
Sewer: Public Sewer
Parcel ID: 0778020710
Amenities: Cable Tv, Clubhouse, Fence Restrictions, Fitness Center, Gated, Pickleball Court(S), Playground, Pool, Recreation Facilities, Sauna, Security, Spa/Hot Tub, Tennis Court(S)
Map of 20252 Lagente Circle, Venice, FL 34293
Listing Courtesy Of: Redfin Corporation
steven.weiss@redfin.com