2023 Education Street, St Cloud, FL 34771
For Sale $464,990
Request Club Info by Email
Calculate Your Payment
Like this listing?
Contact the Listing Agent directly:
Listing Agent: Stephen Wood
Agent Phone:
888-827-4421
Agent Email:
spw43@aol.com
Share Property
Save Property
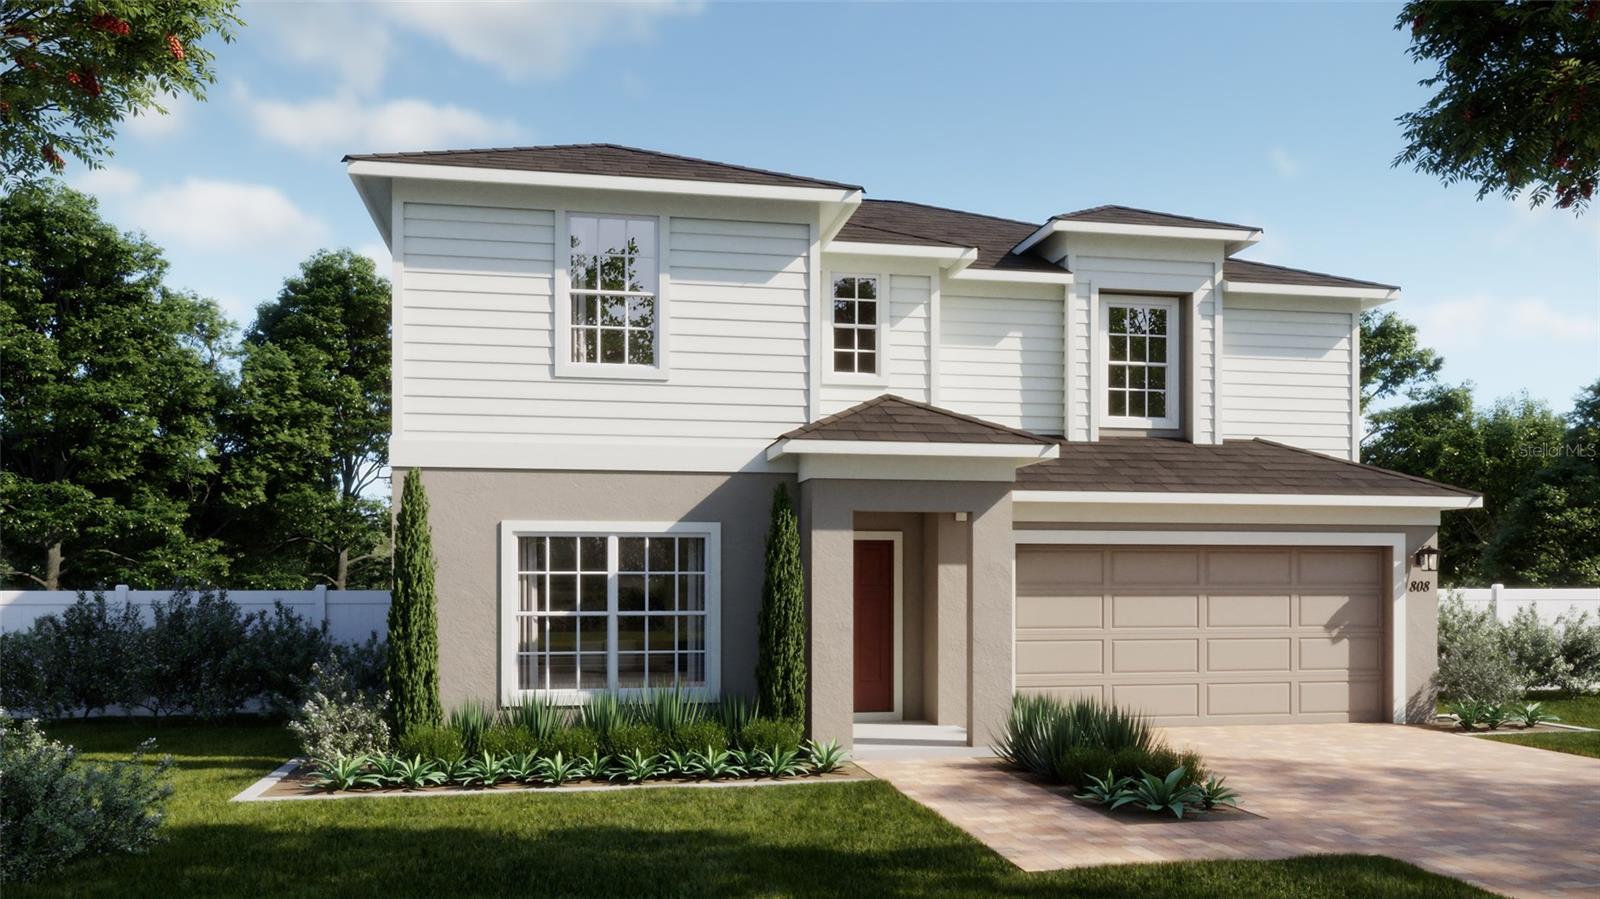
Under Construction. The two-story Finn at Trinity Place in St. Cloud offers 2,560 square feet, 4 bedrooms, 3.5 bathrooms, and a 2-car garage. The open-concept first floor connects the family room, café-style dining area, and kitchen, where a large island with a built-in sink provides extra prep space. Gray cabinetry and quartz countertops are featured in the kitchen and bathrooms, and tile flooring runs throughout the main living areas. A first-floor guest suite includes a full bathroom, while the second floor features a spacious family room and a private primary suite with a large walk-in closet. Trinity Place amenities include a resort-style pool and cabana, neighborhood playground, and dog park. Nearby lakes and parks offer additional outdoor recreation, and easy access to US-192 puts Lake Nona shopping and dining approximately 20 minutes away. *Exterior image is an artist’s rendering for illustrative purposes. Landscaping is included with the home; however, actual plant colors, sizes, varieties, and placement may vary slightly from those depicted.
Kitchen/Family Room Combo
Open Floorplan
Primary Bedroom Upstairs
Stone Counters
Thermostat
Walk-In Closet(s)
Playground
Pool
Taxes: $3,313.11
Tax Year: 2025
Association Fee: $70.00
Association Fee Frequency: Monthly
Sidewalk
Dishwasher
Disposal
Microwave
Range
Elementary School: Hickory Tree Elem
Middle School: Harmony Middle
Junior High: Harmony Middle
High School: Harmony High
Building Description: Contemporary
MLS Area: 34771 - St Cloud (Magnolia Square)
Total Square Footage: 3,022
Price per Square Feet: $181.64
Water: Public
Construction: Block, Cement Siding, Stucco, Frame
Date Listed: 2026-11-13 00:00:00
Furnished: Unfurnished
Windows: Double Pane Windows, Insulated Windows
Parking: Driveway
Garage Description: Y
Attached Garage: Y
Flooring: Carpet, Ceramic Tile
Roof: Shingle
Heating: Central, Electric
Cooling: Central Air
Security: Smoke Detector(S)
Laundry: Inside, Laundry Room
Pets: Yes
Sewer: Public Sewer
Lot Desc.: City Limits, Sidewalk, Paved
Parcel ID: 03-26-31-5325-0
Amenities: Playground, Pool
Listing Courtesy Of: Risewell Homes Florida Llc
spw43@aol.com
Under Construction. The two-story Finn at Trinity Place in St. Cloud offers 2,560 square feet, 4 bedrooms, 3.5 bathrooms, and a 2-car garage. The open-concept first floor connects the family room, café-style dining area, and kitchen, where a large island with a built-in sink provides extra prep space. Gray cabinetry and quartz countertops are featured in the kitchen and bathrooms, and tile flooring runs throughout the main living areas. A first-floor guest suite includes a full bathroom, while the second floor features a spacious family room and a private primary suite with a large walk-in closet. Trinity Place amenities include a resort-style pool and cabana, neighborhood playground, and dog park. Nearby lakes and parks offer additional outdoor recreation, and easy access to US-192 puts Lake Nona shopping and dining approximately 20 minutes away. *Exterior image is an artist’s rendering for illustrative purposes. Landscaping is included with the home; however, actual plant colors, sizes, varieties, and placement may vary slightly from those depicted.
Property Details
Price: $464,990
Sq Ft: 2,560
($182 per
sqft)
Bedrooms: 4
Bathrooms: 3
Partial Baths: 1
City: St Cloud
County: Osceola
Type: Single Family
Development: Trinity Place
Subdivision: Trinity Place Ph 1
Acres: 0.1300
Year Built: 2027
Listing Number: O6457265
Status Code: A-Active
Taxes: $3,313.11
Tax Year: 2025
Garage:
Y
Furnishings: Unfurnished
Pets Allowed: Yes
Total Recurring Fees: $70
Total Recurring Fee Frequency: 0.00
Interior Features:
Kitchen/Family Room Combo
Open Floorplan
Primary Bedroom Upstairs
Stone Counters
Thermostat
Walk-In Closet(s)
Amenities:
Playground
Pool
Financial Information:
Taxes: $3,313.11
Tax Year: 2025
Association Fee: $70.00
Association Fee Frequency: Monthly
Exterior Features:
Sidewalk
Equipment:
Dishwasher
Disposal
Microwave
Range
School Information:
Elementary School: Hickory Tree Elem
Middle School: Harmony Middle
Junior High: Harmony Middle
High School: Harmony High
Additional Information:
Building Description: Contemporary
MLS Area: 34771 - St Cloud (Magnolia Square)
Total Square Footage: 3,022
Price per Square Feet: $181.64
Water: Public
Construction: Block, Cement Siding, Stucco, Frame
Date Listed: 2026-11-13 00:00:00
Furnished: Unfurnished
Windows: Double Pane Windows, Insulated Windows
Parking: Driveway
Garage Description: Y
Attached Garage: Y
Flooring: Carpet, Ceramic Tile
Roof: Shingle
Heating: Central, Electric
Cooling: Central Air
Security: Smoke Detector(S)
Laundry: Inside, Laundry Room
Pets: Yes
Sewer: Public Sewer
Lot Desc.: City Limits, Sidewalk, Paved
Parcel ID: 03-26-31-5325-0
Amenities: Playground, Pool
Map of 2023 Education Street, St Cloud, FL 34771
Listing Courtesy Of: Risewell Homes Florida Llc
spw43@aol.com