2022 El Rancho Drive, Sun City Center, FL 33573
For Sale $350,000


Request Club Info by Email
Calculate Your Payment
Like this listing?
Contact the Listing Agent directly:
Listing Agent: Sandra Tams
Agent Phone:
813-505-9914
Agent Email:
sandytams@c21be.com
Share Property
Save Property
View Virtual Tour
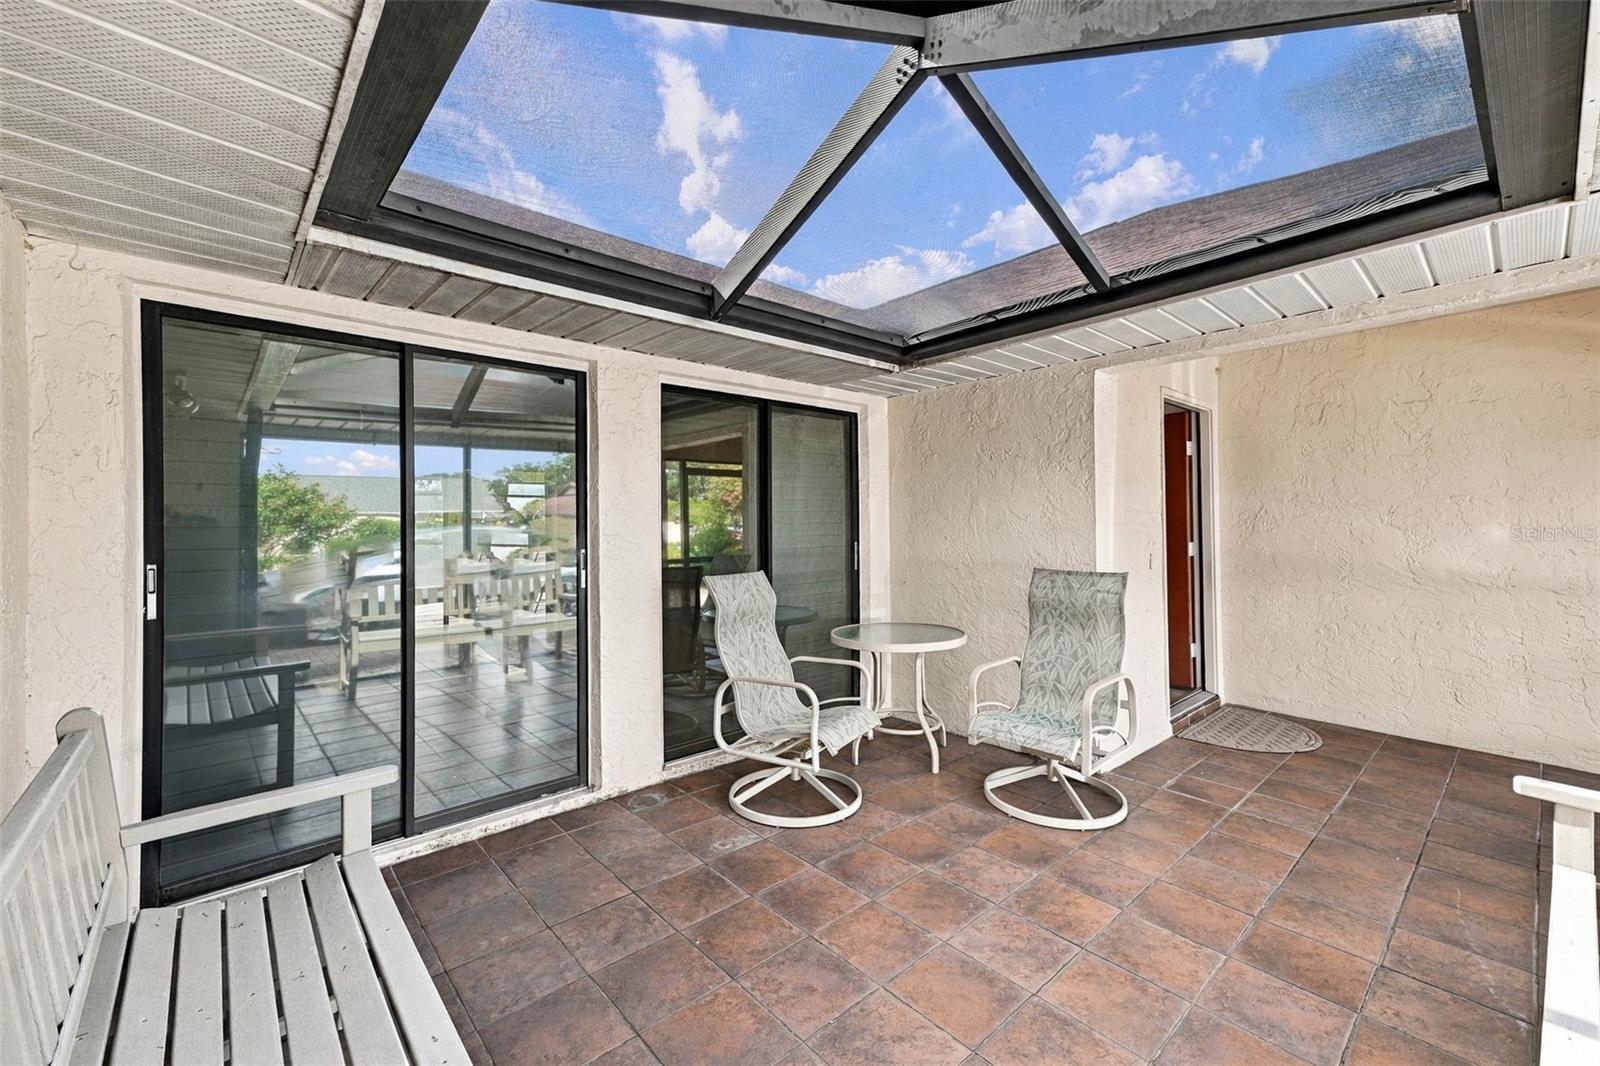
TAKE THE VIRTUAL TOUR AND DISCOVER YOUR OWN PRIVATE OASIS WITH A SPECTACULAR WATER VIEW! Look no further! From the charming courtyard entry, step inside and be greeted by a stunning pool and tranquil water view. This unique Atrium floor plan offers 2 spacious master suites (split plan), a third bedroom/den, 2.5 baths, and a convenient front-side-entry 2-car garage. The spacious great room features soaring vaulted ceilings and oversized windows adorned with plantation shutters, creating a bright and inviting atmosphere. The beautifully updated kitchen boasts white cabinetry, solid-surface countertops, and stainless-steel appliances. Additional highlights include a tiled walk-in shower in the updated primary bath, glass-enclosed shower in the remodeled guest bath, added storage, and attractive tile flooring throughout. Both master suites offer generous closets and storage space with convenient access to the pool lanai, while the third bedroom features a built-in desk and additional storage. Enjoy outdoor living at its best with an expansive paver driveway, beautiful paver pool deck, and private lagoon pool overlooking the water. Additional improvements include CPVC plumbing, updated HVAC and ductwork, and numerous custom features that make this well-maintained home truly special. Sun City Center offers an exceptional lifestyle with resort-style amenities, including a state-of-the-art fitness center, indoor Olympic lap pool, resistance pool, outdoor pool, softball, pickleball, tennis, lawn bowling, dancing, and more than 150 clubs and activities. Optional Club Renaissance membership and access to 36 holes of golf are also available. Conveniently located near Tampa, Sarasota, and St. Petersburg, you'll enjoy easy access to Tampa International airport, beautiful Gulf beaches, shopping, dining, and entertainment. Local convenience accessible during the day with your own private golf cart. COME LIVE YOUR BEST LIFE UNDER OUR SUN! No monthly HOA fee! A one-time $3,000 Sun City Center Capital Fund contribution is due at closing, plus an annual recreation fee of $346 per person for use of Community Center and recreational amenities.
Other
Clubhouse
Fence Restrictions
Fitness Center
Golf Course
Pickleball Court(s)
Pool
Recreation Facilities
Shuffleboard Court
Vehicle Restrictions
Taxes: $2,245.00
Tax Year: 2025
Association Fee: $346.00
Association Fee Frequency: Annually
Rain Gutters
Sidewalk
Dishwasher
Disposal
Dryer
Microwave
Range
Refrigerator
Washer
Water
Pond
MLS Area: 33573 - Sun City Center / Ruskin
Total Square Footage: 2,524
Price per Square Feet: $197.07
Water: Public
Construction: Block, Stucco
Date Listed: 2026-11-18 00:00:00
Pool: Y
Pool Description: In Ground, Gunite
Furnished: Unfurnished
Parking: Driveway, Garage Door Opener
Garage Description: Y
Garage Spaces: 2
Attached Garage: Y
Flooring: Ceramic Tile
Roof: Shingle
Heating: Central
Cooling: Central Air
Laundry: Other
55+ Community: Y
Pets: Yes
Sewer: Public Sewer
Parcel ID: U-06-32-20-2Wb-
Amenities: Clubhouse, Fence Restrictions, Fitness Center, Golf Course, Pickleball Court(S), Pool, Recreation Facilities, Shuffleboard Court, Vehicle Restrictions
Listing Courtesy Of: Century 21 Beggins Enterprises
sandytams@c21be.com
TAKE THE VIRTUAL TOUR AND DISCOVER YOUR OWN PRIVATE OASIS WITH A SPECTACULAR WATER VIEW! Look no further! From the charming courtyard entry, step inside and be greeted by a stunning pool and tranquil water view. This unique Atrium floor plan offers 2 spacious master suites (split plan), a third bedroom/den, 2.5 baths, and a convenient front-side-entry 2-car garage. The spacious great room features soaring vaulted ceilings and oversized windows adorned with plantation shutters, creating a bright and inviting atmosphere. The beautifully updated kitchen boasts white cabinetry, solid-surface countertops, and stainless-steel appliances. Additional highlights include a tiled walk-in shower in the updated primary bath, glass-enclosed shower in the remodeled guest bath, added storage, and attractive tile flooring throughout. Both master suites offer generous closets and storage space with convenient access to the pool lanai, while the third bedroom features a built-in desk and additional storage. Enjoy outdoor living at its best with an expansive paver driveway, beautiful paver pool deck, and private lagoon pool overlooking the water. Additional improvements include CPVC plumbing, updated HVAC and ductwork, and numerous custom features that make this well-maintained home truly special. Sun City Center offers an exceptional lifestyle with resort-style amenities, including a state-of-the-art fitness center, indoor Olympic lap pool, resistance pool, outdoor pool, softball, pickleball, tennis, lawn bowling, dancing, and more than 150 clubs and activities. Optional Club Renaissance membership and access to 36 holes of golf are also available. Conveniently located near Tampa, Sarasota, and St. Petersburg, you'll enjoy easy access to Tampa International airport, beautiful Gulf beaches, shopping, dining, and entertainment. Local convenience accessible during the day with your own private golf cart. COME LIVE YOUR BEST LIFE UNDER OUR SUN! No monthly HOA fee! A one-time $3,000 Sun City Center Capital Fund contribution is due at closing, plus an annual recreation fee of $346 per person for use of Community Center and recreational amenities.
Property Details
Price: $350,000
Sq Ft: 1,776
($197 per
sqft)
Bedrooms: 2
Bathrooms: 2
City: Sun City Center
County: Hillsborough
Type: Single Family
Development: Caloosa
Subdivision: Caloosa Sub
Acres: 0.3200
Virtual Tour/Floorplan: View
Year Built: 1983
Listing Number: TB8568308
Status Code: A-Active
Taxes: $2,245.00
Tax Year: 2025
Garage:
2
/
Y
Furnishings: Unfurnished
Pets Allowed: Yes
Total Recurring Fees: $29
Total Recurring Fee Frequency: 0.00
Interior Features:
Other
Amenities:
Clubhouse
Fence Restrictions
Fitness Center
Golf Course
Pickleball Court(s)
Pool
Recreation Facilities
Shuffleboard Court
Vehicle Restrictions
Financial Information:
Taxes: $2,245.00
Tax Year: 2025
Association Fee: $346.00
Association Fee Frequency: Annually
Exterior Features:
Rain Gutters
Sidewalk
Equipment:
Dishwasher
Disposal
Dryer
Microwave
Range
Refrigerator
Washer
View:
Water
Waterfront Description:
Pond
Additional Information:
MLS Area: 33573 - Sun City Center / Ruskin
Total Square Footage: 2,524
Price per Square Feet: $197.07
Water: Public
Construction: Block, Stucco
Date Listed: 2026-11-18 00:00:00
Pool: Y
Pool Description: In Ground, Gunite
Furnished: Unfurnished
Parking: Driveway, Garage Door Opener
Garage Description: Y
Garage Spaces: 2
Attached Garage: Y
Flooring: Ceramic Tile
Roof: Shingle
Heating: Central
Cooling: Central Air
Laundry: Other
55+ Community: Y
Pets: Yes
Sewer: Public Sewer
Parcel ID: U-06-32-20-2Wb-
Amenities: Clubhouse, Fence Restrictions, Fitness Center, Golf Course, Pickleball Court(S), Pool, Recreation Facilities, Shuffleboard Court, Vehicle Restrictions
Map of 2022 El Rancho Drive, Sun City Center, FL 33573
Listing Courtesy Of: Century 21 Beggins Enterprises
sandytams@c21be.com