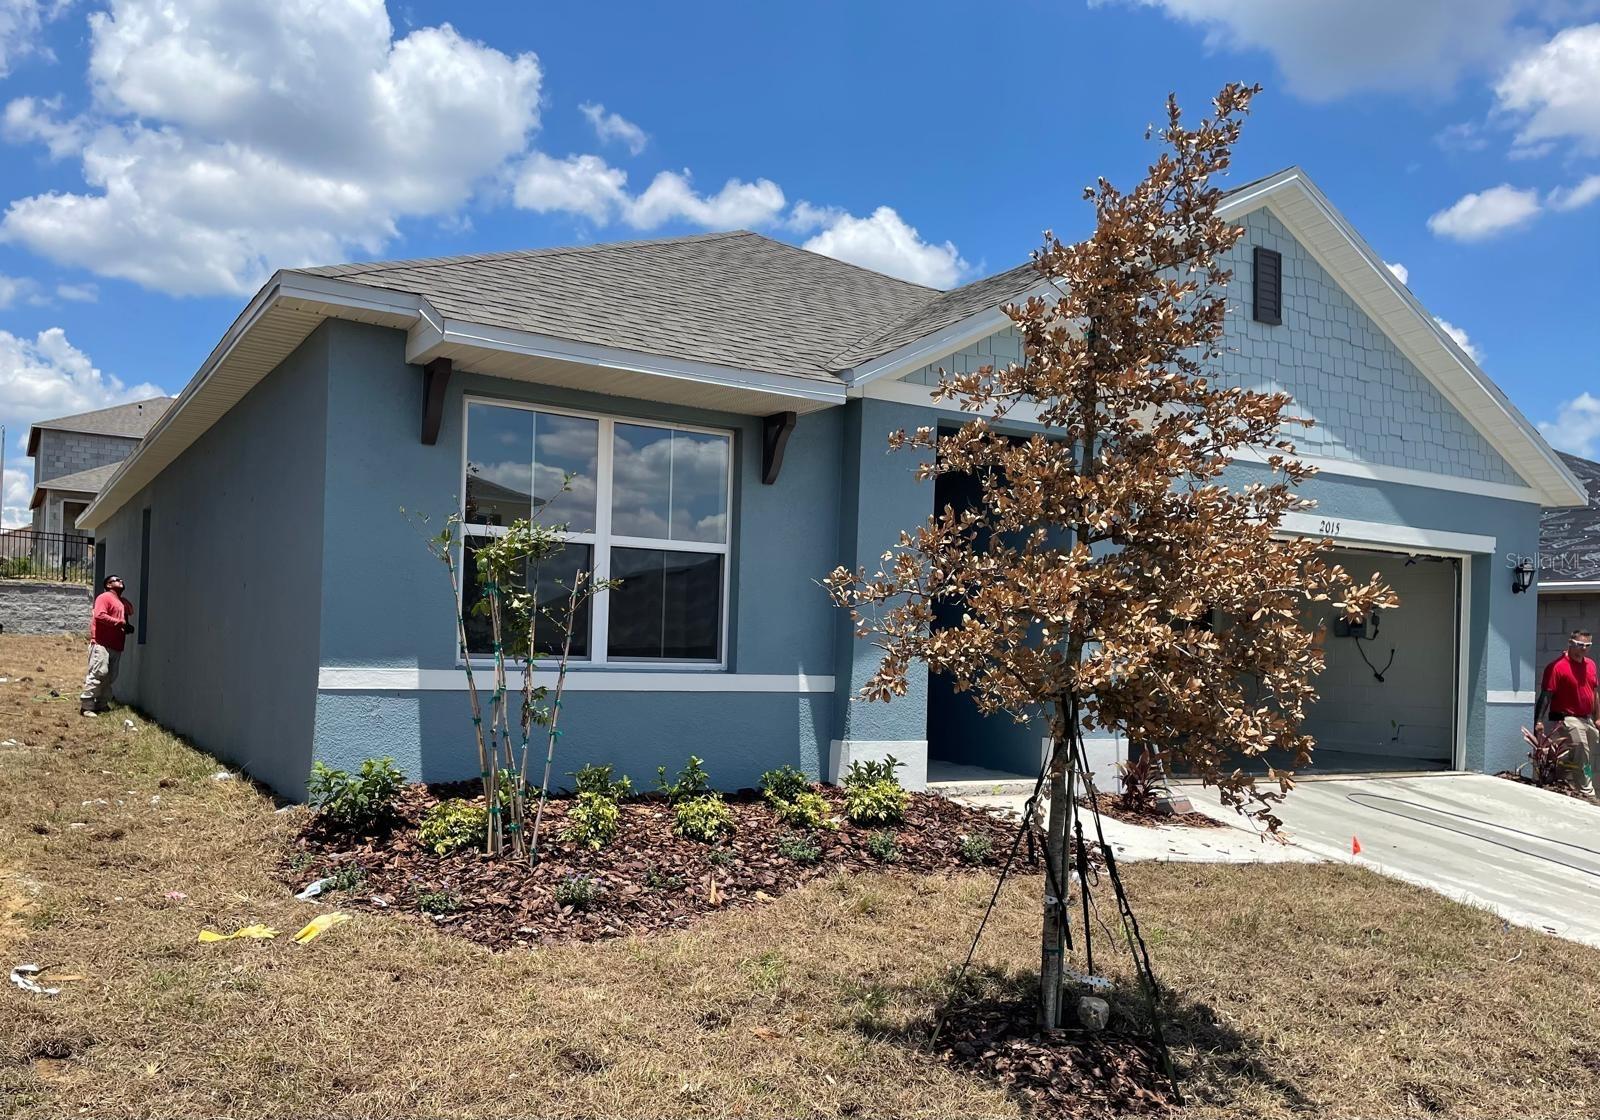
2015 Chickasaw Boulevard, Davenport, FL 33837
For Sale $330,000


Request Club Info by Email
Calculate Your Payment
Like this listing?
Contact the Listing Agent directly:
Listing Agent: Jose Ernesto Rodriguez
Agent Phone:
305-731-8588
Agent Email:
compratucasarealty@gmail.com
Share Property
Save Property
View Virtual Tour
LOCATION, LOCATION, LOCATION! Your Dream Home Awaits. Welcome to a place where comfort meets convenience, where every corner invites new memories, and where your family can thrive. This beautiful, like-new single-family home offers everything you’ve been dreaming of — style, space, and an incredible community atmosphere.Featuring 3 generous bedrooms, 2 full bathrooms, a 2-car garage, and a separate laundry room, this home is perfectly designed for modern living. Step inside to an open-concept layout filled with natural light, high-quality finishes, and a warm, welcoming feel that instantly makes you feel at home. The gourmet kitchen flows seamlessly into the living and dining areas — ideal for family gatherings, celebrations, and unforgettable moments. Your primary suite is a peaceful retreat of its own, complete with a walk-in closet and a private en-suite bath — a perfect space to relax and recharge. Outside your door, discover a fantastic community designed with families in mind. Enjoy a sparkling pool, playground, and beautifully maintained surroundings where boys and girls can play safely and friendships come naturally. Imagine weekends by the pool, afternoon strolls, and laughter echoing through this charming neighborhood. And the location? Unbeatable. You’ll be just minutes from high rated schools, major roads, parks, restaurants, Posner Mall, banks, commercial centers, supermarkets, etc. a everything your family needs is right at your fingertips. This is more than a house... It’s a lifestyle. A community. A place where your family’s happiest memories begin. Don’t miss this incredible opportunity — schedule your showing today! Homes like this do not last.
Eat-in Kitchen
Kitchen/Family Room Combo
Living Room/Dining Room Combo
Open Floorplan
Solid Wood Cabinets
Thermostat
Taxes: $7,018.09
Tax Year: 2024
Association Fee: $12.00
Association Fee Frequency: Monthly
Garden
Dishwasher
Disposal
Dryer
Electric Water Heater
Range
Refrigerator
Washer
MLS Area: 33837 - Davenport
Total Square Footage: 2,266
Price per Square Feet: $191.30
Total Floors: 1
Construction: Block
Date Listed: 2025-11-25 00:00:00
Furnished: Unfurnished
Garage Description: Y
Garage Spaces: 2
Attached Garage: Y
Flooring: Carpet, Ceramic Tile
Roof: Shingle
Heating: Central
Cooling: Central Air
Laundry: Laundry Room
Pets: Breed Restrictions
Sewer: Public Sewer
Parcel ID: 27-27-05-726014
Listing Courtesy Of: Lpt Realty, Llc
compratucasarealty@gmail.com
LOCATION, LOCATION, LOCATION! Your Dream Home Awaits. Welcome to a place where comfort meets convenience, where every corner invites new memories, and where your family can thrive. This beautiful, like-new single-family home offers everything you’ve been dreaming of — style, space, and an incredible community atmosphere.Featuring 3 generous bedrooms, 2 full bathrooms, a 2-car garage, and a separate laundry room, this home is perfectly designed for modern living. Step inside to an open-concept layout filled with natural light, high-quality finishes, and a warm, welcoming feel that instantly makes you feel at home. The gourmet kitchen flows seamlessly into the living and dining areas — ideal for family gatherings, celebrations, and unforgettable moments. Your primary suite is a peaceful retreat of its own, complete with a walk-in closet and a private en-suite bath — a perfect space to relax and recharge. Outside your door, discover a fantastic community designed with families in mind. Enjoy a sparkling pool, playground, and beautifully maintained surroundings where boys and girls can play safely and friendships come naturally. Imagine weekends by the pool, afternoon strolls, and laughter echoing through this charming neighborhood. And the location? Unbeatable. You’ll be just minutes from high rated schools, major roads, parks, restaurants, Posner Mall, banks, commercial centers, supermarkets, etc. a everything your family needs is right at your fingertips. This is more than a house... It’s a lifestyle. A community. A place where your family’s happiest memories begin. Don’t miss this incredible opportunity — schedule your showing today! Homes like this do not last.
Property Details
Price: $330,000
Sq Ft: 1,725
($191 per
sqft)
Bedrooms: 3
Bathrooms: 2
City: Davenport
County: Polk
Type: Single Family
Development: Forest Lake
Subdivision: Forest Lake Ph 1
Acres: 0.1300
Virtual Tour/Floorplan: View
Year Built: 2022
Listing Number: S5138625
Status Code: A-Active
Taxes: $7,018.09
Tax Year: 2024
Garage:
2
/
Y
Furnishings: Unfurnished
Pets Allowed: Breed Restrictions
Total Recurring Fees: $12
Total Recurring Fee Frequency: 0.00
Interior Features:
Eat-in Kitchen
Kitchen/Family Room Combo
Living Room/Dining Room Combo
Open Floorplan
Solid Wood Cabinets
Thermostat
Financial Information:
Taxes: $7,018.09
Tax Year: 2024
Association Fee: $12.00
Association Fee Frequency: Monthly
Exterior Features:
Garden
Equipment:
Dishwasher
Disposal
Dryer
Electric Water Heater
Range
Refrigerator
Washer
Additional Information:
MLS Area: 33837 - Davenport
Total Square Footage: 2,266
Price per Square Feet: $191.30
Total Floors: 1
Construction: Block
Date Listed: 2025-11-25 00:00:00
Furnished: Unfurnished
Garage Description: Y
Garage Spaces: 2
Attached Garage: Y
Flooring: Carpet, Ceramic Tile
Roof: Shingle
Heating: Central
Cooling: Central Air
Laundry: Laundry Room
Pets: Breed Restrictions
Sewer: Public Sewer
Parcel ID: 27-27-05-726014
Map of 2015 Chickasaw Boulevard, Davenport, FL 33837
Listing Courtesy Of: Lpt Realty, Llc
compratucasarealty@gmail.com