2013 37Th Court Circle Se, Ocala, FL 34471
For Sale $260,000


Request Club Info by Email
Calculate Your Payment
Like this listing?
Contact the Listing Agent directly:
Listing Agent: Scott Coldwell
Agent Phone:
352-209-0000
Agent Email:
scott@coldwellrealty.com
Share Property
Save Property
View Virtual Tour
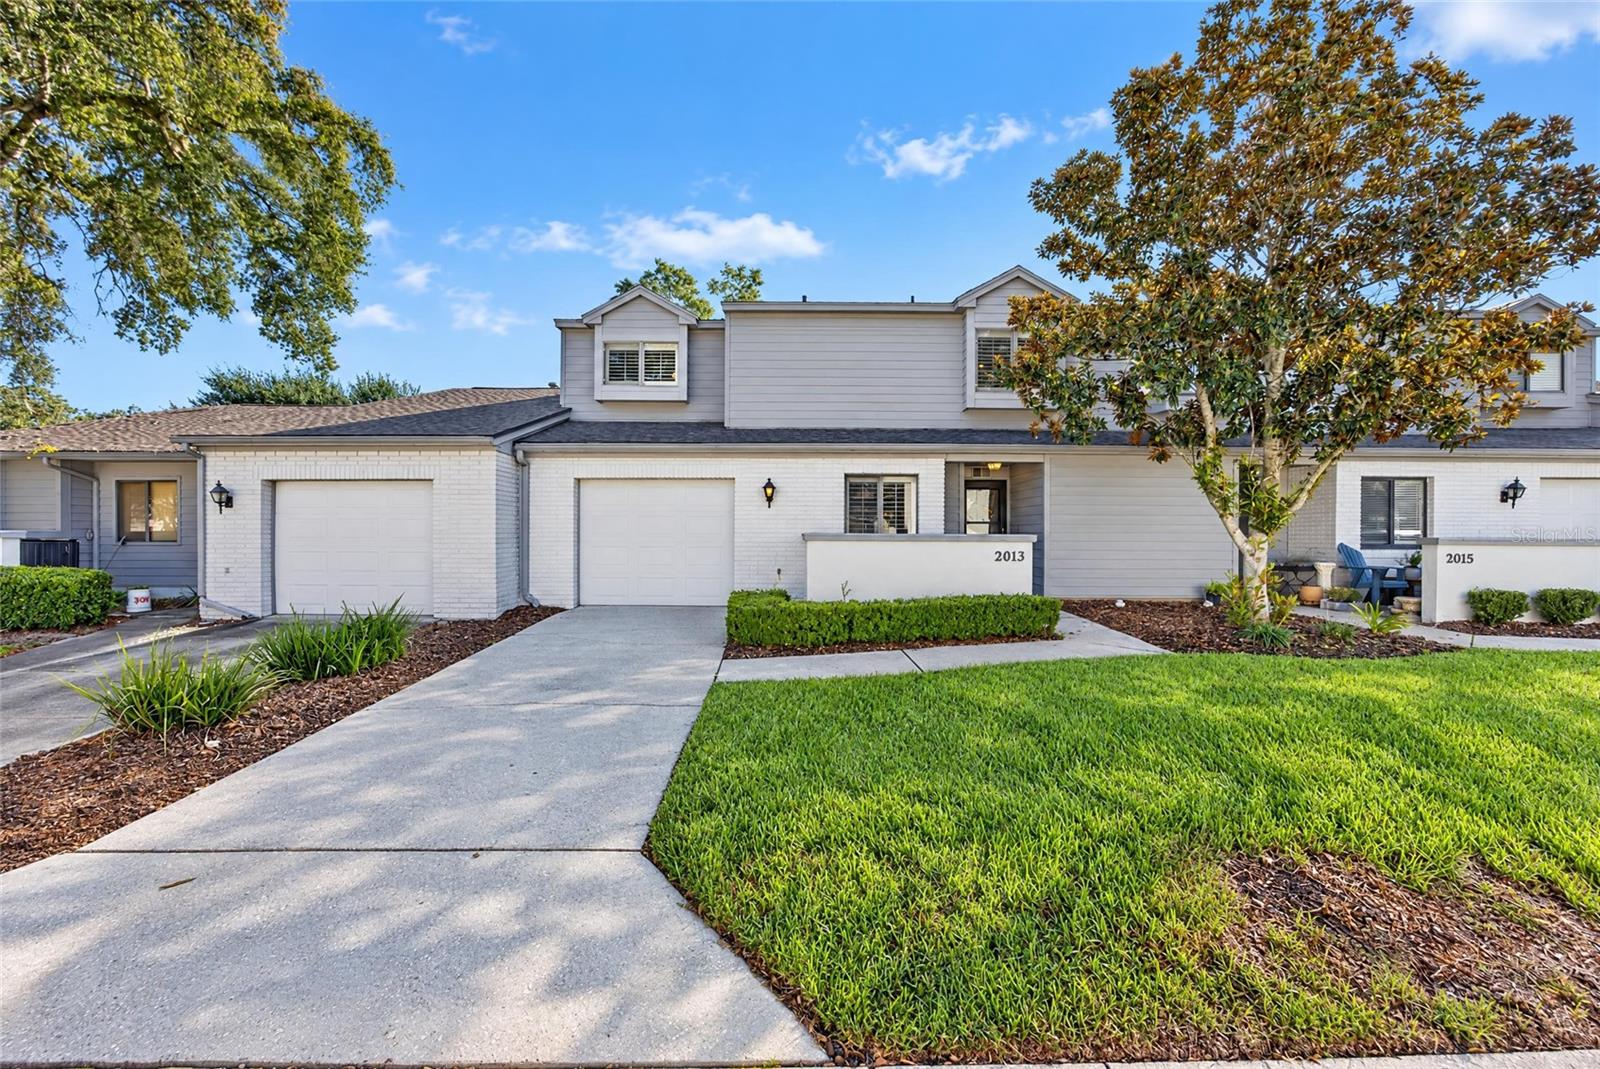
Considering less weekend chores? This amazing Townhouse might be the perfect fit in a great location! Welcome to Crestwood South Village, no age requirement. This property features 3 bedrooms, 2.5 baths, storage galore, enclosed Florida room, loft with 2 guest rooms and walk in closets upstairs with Jack and Jill Bathroom. Plantation shutters throughout the home. Primary suite is on the main level along with a large great room with soaring ceilings. The Eat In Kitchen window overlooks the front garden, plus generous walk in pantry. Enjoy the Florida weather on your enclosed tiled patio plus access to the community pool and clubhouse. Garage allows room for one car plus plenty of storage and laundry facilities, individual driveway allows for additional car. HVAC 2018, Gas Water Heater 2020, New Roof 2022 bring peace of mind. Recent updates include: Fresh interior paint and brand new carpet. This lovely community is located just across from Jervey Gantt Park, 63 acre active community park offering walking trails, team sports, separate large and small dog park, tennis, basketball, volleyball, and playground. Zoned for sought after South East schools. All amenities are very close by including: shopping, dining, medical and downtown.
Ceiling Fans(s)
Eat-in Kitchen
High Ceilings
Living Room/Dining Room Combo
Open Floorplan
Primary Bedroom Main Floor
Split Bedroom
Walk-In Closet(s)
Window Treatments
Taxes: $1,635.99
Tax Year: 2025
Association Fee: $225.00
Association Fee Frequency: Monthly
Courtyard
Garden
Lighting
Rain Gutters
Dishwasher
Disposal
Dryer
Exhaust Fan
Microwave
Range
Refrigerator
Pool
Elementary School: Maplewood Elementary School-M
Middle School: Osceola Middle School
Junior High: Osceola Middle School
High School: Forest High School
Building Description: Traditional
MLS Area: 34471 - Ocala
Total Square Footage: 2,294
Price per Square Feet: $147.14
Total Floors: 2
Water: Public
Construction: Block, Stucco
Date Listed: 2026-10-23 00:00:00
Furnished: Unfurnished
Windows: Skylight(S)
Parking: Driveway
Garage Description: Y
Garage Spaces: 1
Attached Garage: Y
Flooring: Carpet, Laminate, Tile
Roof: Shingle
Heating: Central, Gas
Cooling: Central Air
Laundry: In Garage
Pets: Yes
Sewer: Public Sewer
Lot Desc.: City Limits, Paved
Parcel ID: 29552-040-00
Listing Courtesy Of: Coldwell Realty Sold Guarantee
scott@coldwellrealty.com
Considering less weekend chores? This amazing Townhouse might be the perfect fit in a great location! Welcome to Crestwood South Village, no age requirement. This property features 3 bedrooms, 2.5 baths, storage galore, enclosed Florida room, loft with 2 guest rooms and walk in closets upstairs with Jack and Jill Bathroom. Plantation shutters throughout the home. Primary suite is on the main level along with a large great room with soaring ceilings. The Eat In Kitchen window overlooks the front garden, plus generous walk in pantry. Enjoy the Florida weather on your enclosed tiled patio plus access to the community pool and clubhouse. Garage allows room for one car plus plenty of storage and laundry facilities, individual driveway allows for additional car. HVAC 2018, Gas Water Heater 2020, New Roof 2022 bring peace of mind. Recent updates include: Fresh interior paint and brand new carpet. This lovely community is located just across from Jervey Gantt Park, 63 acre active community park offering walking trails, team sports, separate large and small dog park, tennis, basketball, volleyball, and playground. Zoned for sought after South East schools. All amenities are very close by including: shopping, dining, medical and downtown.
Property Details
Price: $260,000
Sq Ft: 1,767
($147 per
sqft)
Bedrooms: 3
Bathrooms: 2
Partial Baths: 1
City: Ocala
County: Marion
Type: Townhouse
Development: Crestwood South Village Un 40
Acres: 0.0500
Virtual Tour/Floorplan: View
Year Built: 1988
Listing Number: OM734572
Status Code: A-Active
Taxes: $1,635.99
Tax Year: 2025
Garage:
1
/
Y
Furnishings: Unfurnished
Pets Allowed: Yes
Total Recurring Fees: $225
Total Recurring Fee Frequency: 0.00
Interior Features:
Ceiling Fans(s)
Eat-in Kitchen
High Ceilings
Living Room/Dining Room Combo
Open Floorplan
Primary Bedroom Main Floor
Split Bedroom
Walk-In Closet(s)
Window Treatments
Financial Information:
Taxes: $1,635.99
Tax Year: 2025
Association Fee: $225.00
Association Fee Frequency: Monthly
Exterior Features:
Courtyard
Garden
Lighting
Rain Gutters
Equipment:
Dishwasher
Disposal
Dryer
Exhaust Fan
Microwave
Range
Refrigerator
View:
Pool
School Information:
Elementary School: Maplewood Elementary School-M
Middle School: Osceola Middle School
Junior High: Osceola Middle School
High School: Forest High School
Additional Information:
Building Description: Traditional
MLS Area: 34471 - Ocala
Total Square Footage: 2,294
Price per Square Feet: $147.14
Total Floors: 2
Water: Public
Construction: Block, Stucco
Date Listed: 2026-10-23 00:00:00
Furnished: Unfurnished
Windows: Skylight(S)
Parking: Driveway
Garage Description: Y
Garage Spaces: 1
Attached Garage: Y
Flooring: Carpet, Laminate, Tile
Roof: Shingle
Heating: Central, Gas
Cooling: Central Air
Laundry: In Garage
Pets: Yes
Sewer: Public Sewer
Lot Desc.: City Limits, Paved
Parcel ID: 29552-040-00
Map of 2013 37Th Court Circle Se, Ocala, FL 34471
Listing Courtesy Of: Coldwell Realty Sold Guarantee
scott@coldwellrealty.com