2011 Banner Lane, St Cloud, FL 34769
For Sale $415,000


Request Club Info by Email
Calculate Your Payment
Like this listing?
Contact the Listing Agent directly:
Listing Agent: Tom Luker
Agent Phone:
407-415-2821
Agent Email:
tom@lukerandco.com
Share Property
Save Property
View Virtual Tour
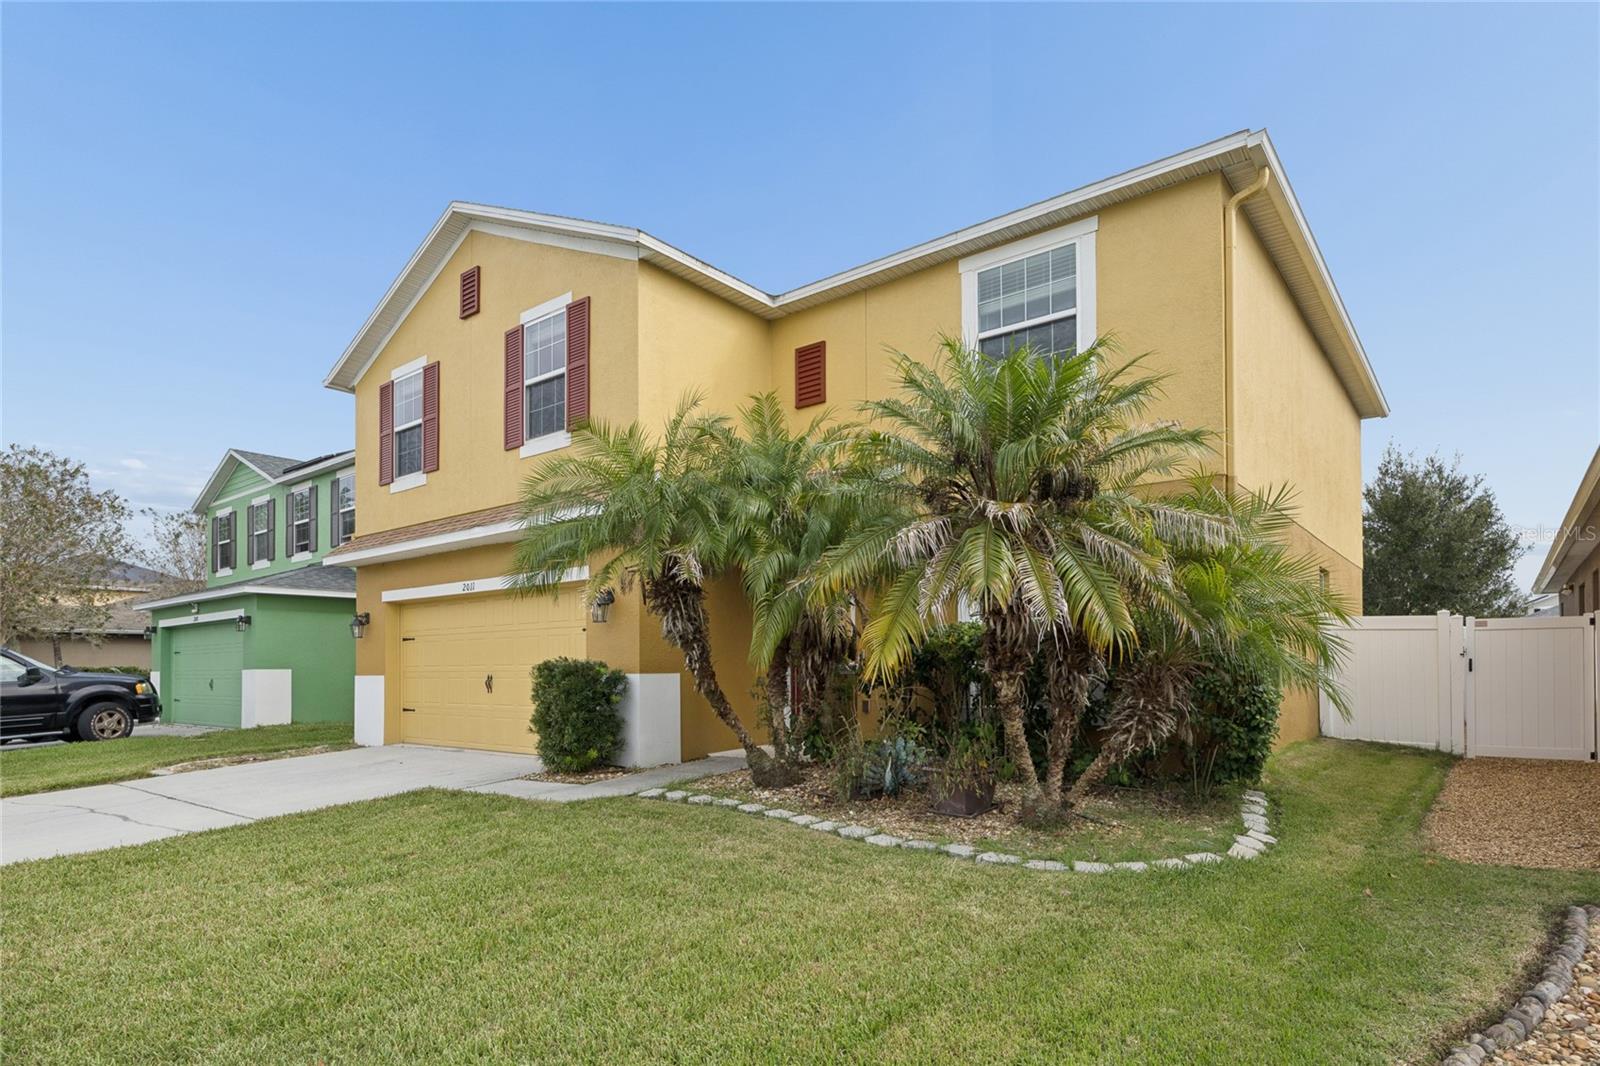
Located in Anthem Park, this four-bedroom, two-and-a-half-bath home offers 2,508 square feet of living space and a two-car garage. The main floor features separate living and dining areas, plus an open kitchen and family room. Solid wood cabinets, stone countertops, stainless steel appliances, and a breakfast bar highlight the kitchen. Upstairs includes a versatile loft, a spacious primary suite with a walk-in closet, and three additional bedrooms. Additional features include fully paid-off solar panels and a fully paid-off solar water heater, plus a salt-based water softener system. Enjoy a covered rear porch and vinyl-fenced backyard. Community amenities include a pool, clubhouse, and playground, with convenient access to Florida’s Turnpike, US 192, shopping, and dining.
Ceiling Fans(s)
Open Floorplan
Primary Bedroom Upstairs
Solid Wood Cabinets
Stone Counters
Walk-In Closet(s)
Taxes: $8,490.00
Tax Year: 2025
Association Fee: $105.00
Association Fee Frequency: Annually
Private Mailbox
Private Yard
Sidewalk
Dishwasher
Disposal
Electric Water Heater
Exhaust Fan
Microwave
Range
Refrigerator
Solar Hot Water
Water Filtration System
Water Softener
Elementary School: Neptune Elementary
Middle School: Neptune Middle (6-8)
Junior High: Neptune Middle (6-8)
High School: St. Cloud High School
Building Description: Florida
MLS Area: 34769 - St Cloud (City Of St Cloud)
Total Square Footage: 3,140
Price per Square Feet: $165.47
Water: Public
Construction: Stucco
Date Listed: 2026-11-04 00:00:00
Furnished: Unfurnished
Windows: Blinds
Garage Description: Y
Garage Spaces: 2
Attached Garage: Y
Flooring: Carpet, Laminate, Tile
Roof: Shingle
Heating: Central, Electric
Cooling: Central Air
Security: Smoke Detector(S)
Laundry: Electric Dryer Hookup, Inside, Laundry Room, Washer Hookup
Pets: Yes
Sewer: Public Sewer
Parcel ID: 09-26-30-0082-0
Listing Courtesy Of: Luker & Co Real Estate Llc
tom@lukerandco.com
Located in Anthem Park, this four-bedroom, two-and-a-half-bath home offers 2,508 square feet of living space and a two-car garage. The main floor features separate living and dining areas, plus an open kitchen and family room. Solid wood cabinets, stone countertops, stainless steel appliances, and a breakfast bar highlight the kitchen. Upstairs includes a versatile loft, a spacious primary suite with a walk-in closet, and three additional bedrooms. Additional features include fully paid-off solar panels and a fully paid-off solar water heater, plus a salt-based water softener system. Enjoy a covered rear porch and vinyl-fenced backyard. Community amenities include a pool, clubhouse, and playground, with convenient access to Florida’s Turnpike, US 192, shopping, and dining.
Property Details
Price: $415,000
Sq Ft: 2,508
($165 per
sqft)
Bedrooms: 4
Bathrooms: 2
Partial Baths: 1
City: St Cloud
County: Osceola
Type: Single Family
Development: Anthem Park
Subdivision: Anthem Park Ph 3B
Acres: 0.1300
Virtual Tour/Floorplan: View
Year Built: 2013
Listing Number: O6454811
Status Code: A-Active
Taxes: $8,490.00
Tax Year: 2025
Garage:
2
/
Y
Furnishings: Unfurnished
Pets Allowed: Yes
Total Recurring Fees: $9
Total Recurring Fee Frequency: 0.00
Interior Features:
Ceiling Fans(s)
Open Floorplan
Primary Bedroom Upstairs
Solid Wood Cabinets
Stone Counters
Walk-In Closet(s)
Financial Information:
Taxes: $8,490.00
Tax Year: 2025
Association Fee: $105.00
Association Fee Frequency: Annually
Exterior Features:
Private Mailbox
Private Yard
Sidewalk
Equipment:
Dishwasher
Disposal
Electric Water Heater
Exhaust Fan
Microwave
Range
Refrigerator
Solar Hot Water
Water Filtration System
Water Softener
School Information:
Elementary School: Neptune Elementary
Middle School: Neptune Middle (6-8)
Junior High: Neptune Middle (6-8)
High School: St. Cloud High School
Additional Information:
Building Description: Florida
MLS Area: 34769 - St Cloud (City Of St Cloud)
Total Square Footage: 3,140
Price per Square Feet: $165.47
Water: Public
Construction: Stucco
Date Listed: 2026-11-04 00:00:00
Furnished: Unfurnished
Windows: Blinds
Garage Description: Y
Garage Spaces: 2
Attached Garage: Y
Flooring: Carpet, Laminate, Tile
Roof: Shingle
Heating: Central, Electric
Cooling: Central Air
Security: Smoke Detector(S)
Laundry: Electric Dryer Hookup, Inside, Laundry Room, Washer Hookup
Pets: Yes
Sewer: Public Sewer
Parcel ID: 09-26-30-0082-0
Map of 2011 Banner Lane, St Cloud, FL 34769
Listing Courtesy Of: Luker & Co Real Estate Llc
tom@lukerandco.com