2009 51St Place Ne, Ocala, FL 34479
For Sale $264,500


Request Club Info by Email
Calculate Your Payment
Like this listing?
Contact the Listing Agent directly:
Listing Agent: Jenna Werner
Agent Phone:
920-254-0156
Agent Email:
jennaflhomes@gmail.com
Share Property
Save Property
View Virtual Tour
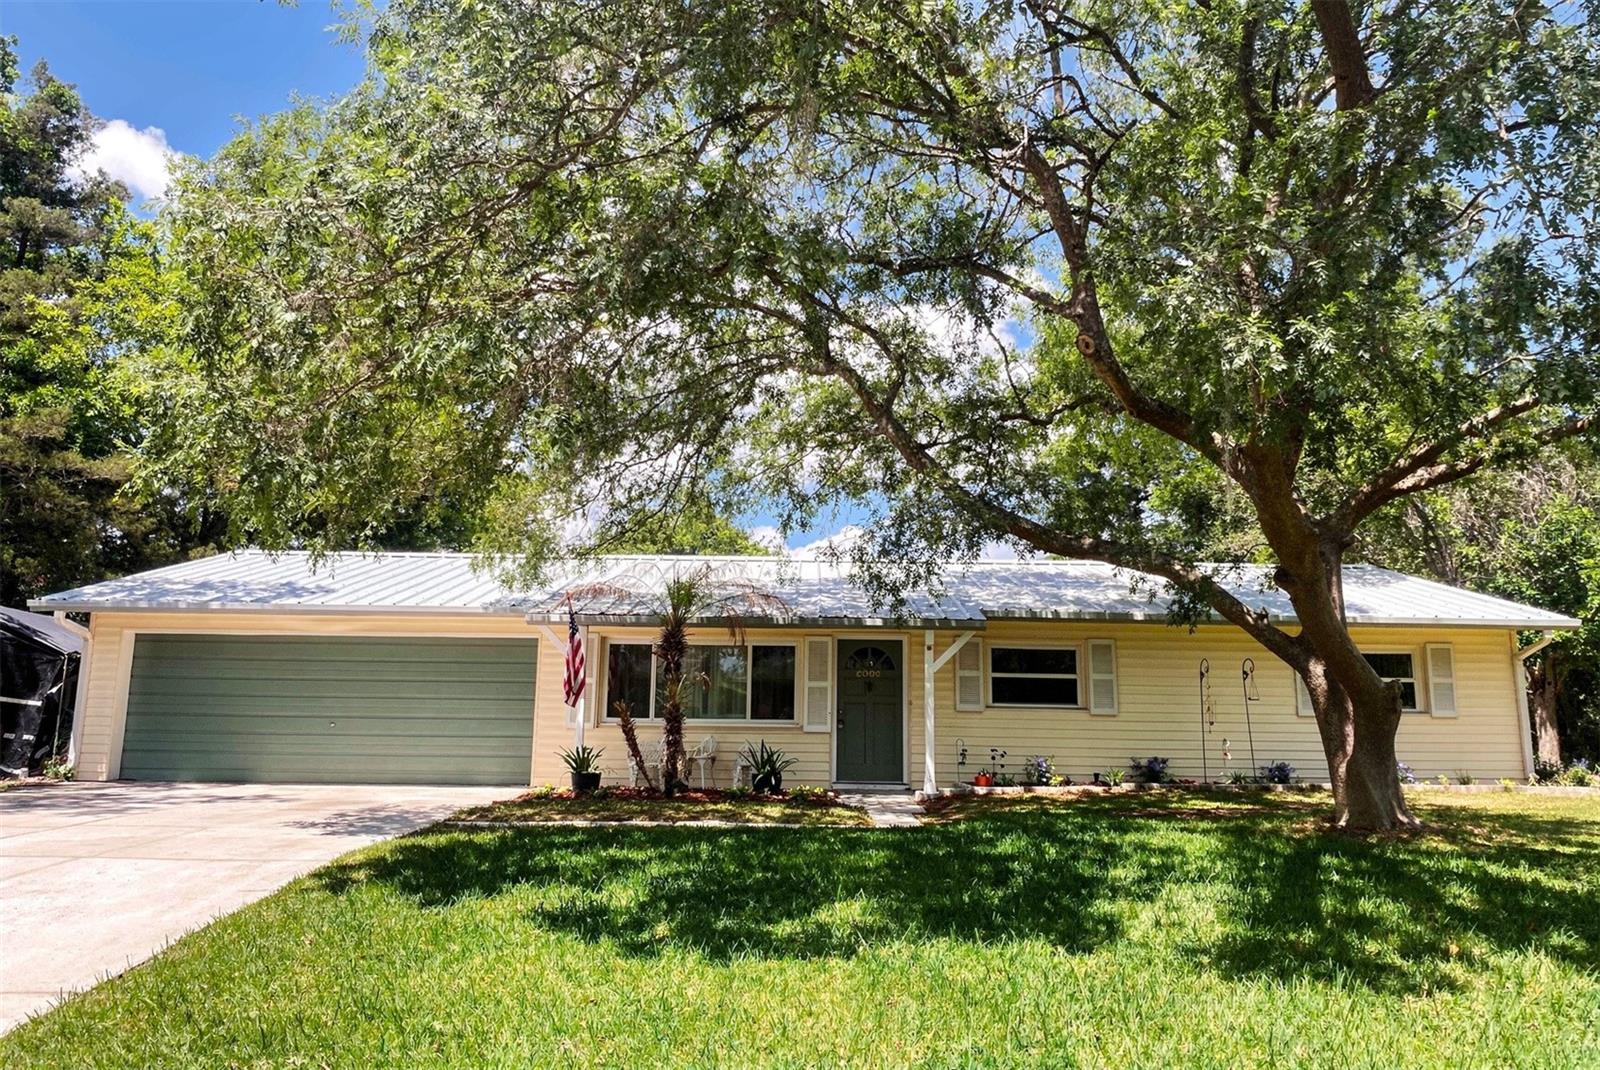
Welcome Home to Effortless Comfort and Modern Charm. Step inside this beautifully UPDATED 3-bedroom, 2-bath residence where warmth and style meet functionality. The heart of the home is a spacious OPEN-CONCEPT CHEF’S kitchen and dining area featuring rich GRANITE countertops, SOFT-CLOSE cabinetry, and a classic FARMHOUSE SINK—perfect for gatherings and everyday living. The adjoining family room offers a cozy retreat with its WOOD-BURNING FIREPLACE and French doors that open to a covered patio overlooking a lush, FULLY FENCED backyard—ideal for morning coffee or evening entertaining. Throughout the home, beautiful TILE PLANK FLOORING adds a seamless flow and appeal. The guest bathroom has been tastefully remodeled and showcases a vanity with DOUBLE SINKS, tile backsplash, two mirrored medicine cabinets, and a GORGEOUS tub/shower combination with TILE SURROUND and Listello Accent (matching the backsplash behind the sinks). The primary suite includes an en-suite bathroom with sink, commode, and private walk-in shower. A GORGEOUS WOOD POCKETING BARN DOOR adds charm to the INSIDE laundry room entrance off the Kitchen/Garage. Thoughtful upgrades elevate the property even further, including a NEW HVAC system and mini split (2 years old), a completely replaced meter box, 7-year-old like-new windows, and an almost-industrial metal roof (installed 2010) with screws replaced in 2026, complemented by gutters. A 20×40 EXPANDED concrete driveway provides generous parking, and there is an additional carport with 10Ft x 20Ft concrete pad for extra storage. The backyard is fully enclosed with a chain-link fence, offering both privacy and functionality. Outside, mature trees and curated plantings frame the property, offering shade, beauty, and serenity. The landscape includes date palm, cedar, camphor, magnolia, holly, two loquats, a cooking pear tree, four ligustrum, sago, drake elm, pygmy date palm, trumpet vine, and ginger, all enhancing the home’s inviting appeal. Schedule your private showing today, and don’t miss out on this GEM of a home conveniently located in Ocala with NO HOA!
Ceiling Fans(s)
Taxes: $1,139.00
Tax Year: 2025
Private Yard
Dishwasher
Disposal
Dryer
Microwave
Range
Range Hood
Refrigerator
Washer
Elementary School: Ocala Springs Elem. School
Middle School: Howard Middle School
Junior High: Howard Middle School
High School: Vanguard High School
MLS Area: 34479 - Ocala
Total Square Footage: 2,240
Price per Square Feet: $171.31
Water: Public
Construction: Block, Vinyl Siding
Date Listed: 2026-05-24 00:00:00
Furnished: Unfurnished
Garage Description: Y
Garage Spaces: 2
Attached Garage: Y
Flooring: Tile
Roof: Metal
Heating: Heat Pump
Cooling: Central Air, Mini-Split Unit(S)
Fireplace: Y
Laundry: Inside
Sewer: Septic Tank
Parcel ID: 1574-002-011
Listing Courtesy Of: Olympus Executive Realty Inc
jennaflhomes@gmail.com
Welcome Home to Effortless Comfort and Modern Charm. Step inside this beautifully UPDATED 3-bedroom, 2-bath residence where warmth and style meet functionality. The heart of the home is a spacious OPEN-CONCEPT CHEF’S kitchen and dining area featuring rich GRANITE countertops, SOFT-CLOSE cabinetry, and a classic FARMHOUSE SINK—perfect for gatherings and everyday living. The adjoining family room offers a cozy retreat with its WOOD-BURNING FIREPLACE and French doors that open to a covered patio overlooking a lush, FULLY FENCED backyard—ideal for morning coffee or evening entertaining. Throughout the home, beautiful TILE PLANK FLOORING adds a seamless flow and appeal. The guest bathroom has been tastefully remodeled and showcases a vanity with DOUBLE SINKS, tile backsplash, two mirrored medicine cabinets, and a GORGEOUS tub/shower combination with TILE SURROUND and Listello Accent (matching the backsplash behind the sinks). The primary suite includes an en-suite bathroom with sink, commode, and private walk-in shower. A GORGEOUS WOOD POCKETING BARN DOOR adds charm to the INSIDE laundry room entrance off the Kitchen/Garage. Thoughtful upgrades elevate the property even further, including a NEW HVAC system and mini split (2 years old), a completely replaced meter box, 7-year-old like-new windows, and an almost-industrial metal roof (installed 2010) with screws replaced in 2026, complemented by gutters. A 20×40 EXPANDED concrete driveway provides generous parking, and there is an additional carport with 10Ft x 20Ft concrete pad for extra storage. The backyard is fully enclosed with a chain-link fence, offering both privacy and functionality. Outside, mature trees and curated plantings frame the property, offering shade, beauty, and serenity. The landscape includes date palm, cedar, camphor, magnolia, holly, two loquats, a cooking pear tree, four ligustrum, sago, drake elm, pygmy date palm, trumpet vine, and ginger, all enhancing the home’s inviting appeal. Schedule your private showing today, and don’t miss out on this GEM of a home conveniently located in Ocala with NO HOA!
Property Details
Price: $264,500
Sq Ft: 1,544
($171 per
sqft)
Bedrooms: 3
Bathrooms: 2
City: Ocala
County: Marion
Type: Single Family
Development: Fore Acres
Subdivision: Fore Acres First Add
Acres: 0.3000
Virtual Tour/Floorplan: View
Year Built: 1973
Listing Number: G5112795
Status Code: A-Active
Taxes: $1,139.00
Tax Year: 2025
Garage:
2
/
Y
Furnishings: Unfurnished
Interior Features:
Ceiling Fans(s)
Financial Information:
Taxes: $1,139.00
Tax Year: 2025
Exterior Features:
Private Yard
Equipment:
Dishwasher
Disposal
Dryer
Microwave
Range
Range Hood
Refrigerator
Washer
School Information:
Elementary School: Ocala Springs Elem. School
Middle School: Howard Middle School
Junior High: Howard Middle School
High School: Vanguard High School
Additional Information:
MLS Area: 34479 - Ocala
Total Square Footage: 2,240
Price per Square Feet: $171.31
Water: Public
Construction: Block, Vinyl Siding
Date Listed: 2026-05-24 00:00:00
Furnished: Unfurnished
Garage Description: Y
Garage Spaces: 2
Attached Garage: Y
Flooring: Tile
Roof: Metal
Heating: Heat Pump
Cooling: Central Air, Mini-Split Unit(S)
Fireplace: Y
Laundry: Inside
Sewer: Septic Tank
Parcel ID: 1574-002-011
Map of 2009 51St Place Ne, Ocala, FL 34479
Listing Courtesy Of: Olympus Executive Realty Inc
jennaflhomes@gmail.com