2009 20Th Street Sw, Bell, FL 32619
For Sale $850,000


Request Club Info by Email
Calculate Your Payment
Like this listing?
Contact the Listing Agent directly:
Listing Agent: Nancy Zubler-Turner
Agent Phone:
352-584-2020
Agent Email:
nancyzubler@gmail.com
Share Property
Save Property
View Virtual Tour
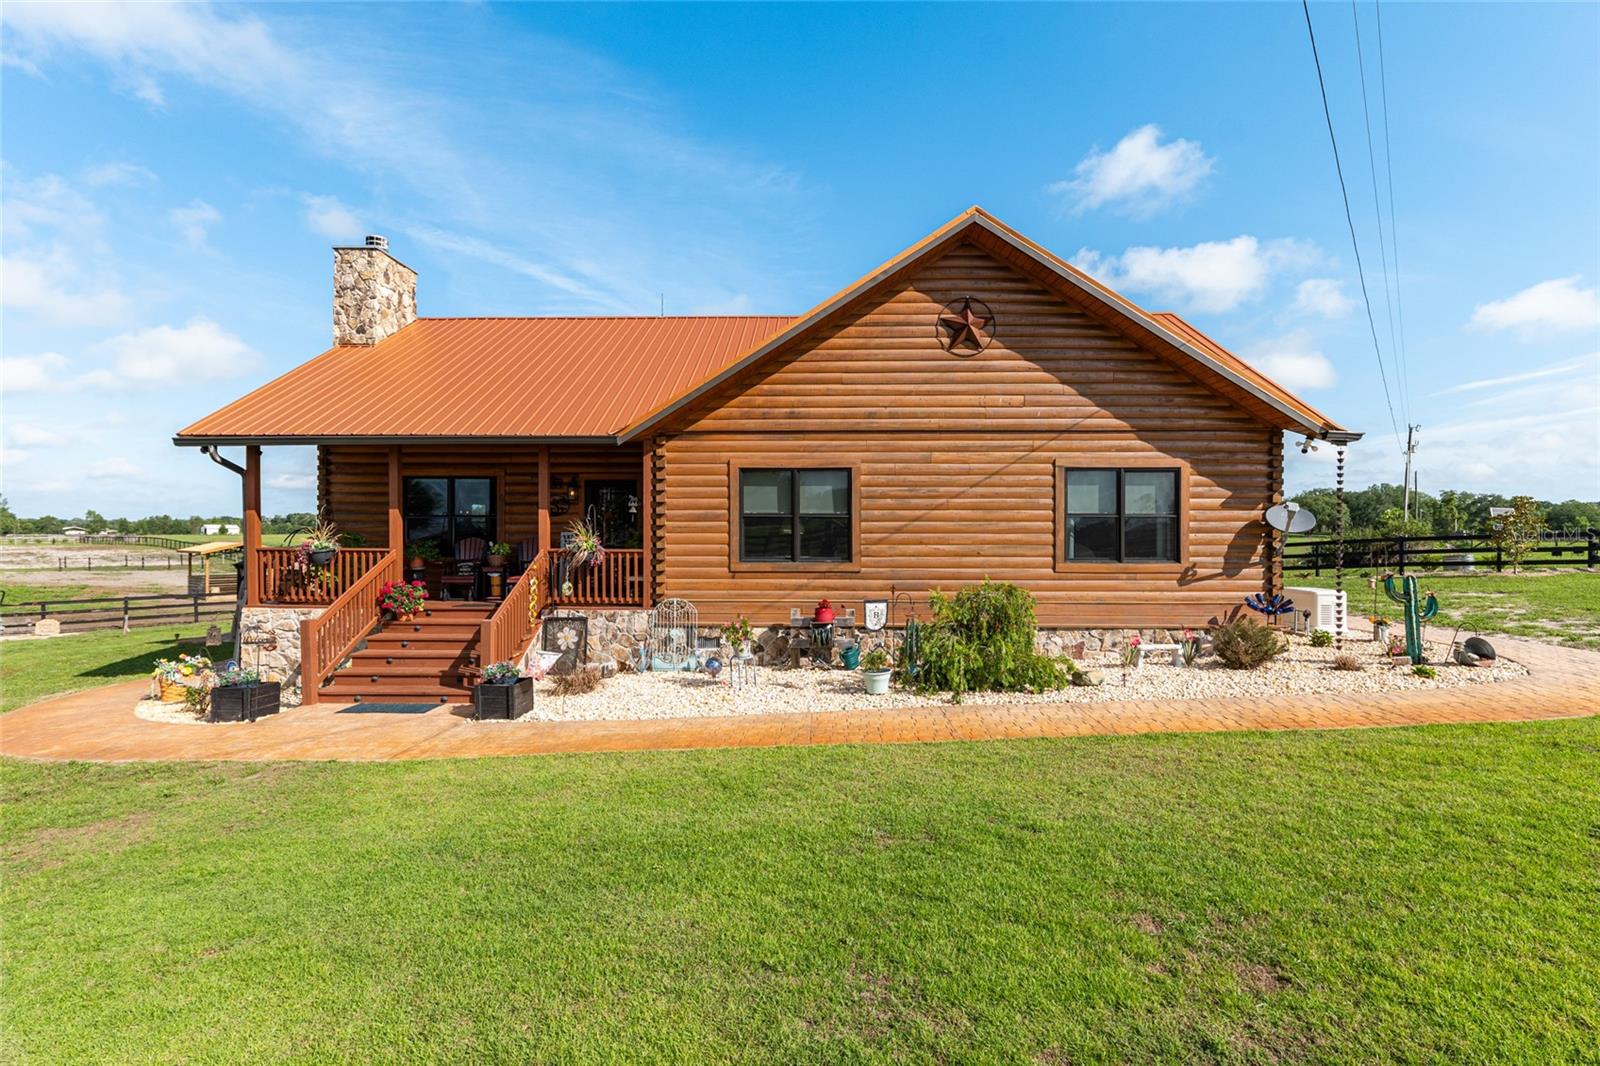
Looking for a fabulous horse farm in a horse community with a gorgeous home? There's also opportunity for income with all these stalls and paddocks! This 2023 (3/2 plus bonus room) custom log home looks like it's straight out of a magazine! Vaulted ceilings, hardwood floors, lodge-like stone fireplace and tons of farmhouse character! The stone fireplace extends to the exterior of the home and touches throughout the home. So many details and features! Large bedrooms, the en suite bath has a great tile shower with dual showerheads and dual sinks. The kitchen is beautiful with granite countertops with waterfall ends, the kitchen has a huge hammered copper Farm house sink. The bathrooms also have copper sinks. Open floor plan with a living room AND another family room with a bar area that's great for entertaining. You step from the laundry room down to the outdoor covered patio/pergola area with a hot tub on beautiful stamped concrete. There is a pull down staircase in the office/bonus room that leads to a large storage attic! There is a hidden gun rack! The Generac generator runs the whole house, the barn and the paddock automatic waterers! The property is fenced and cross-fenced with 9 paddocks (all with automatic waterers), plus some hay stations, a very functional barn with 14 big stalls, a bathroom, each stall with an automatic waterer, a big tack/feed room, a large bay for bathing/grooming, and a storage area on one end for tractors and utility vehicles. One stall on one end of the barn has a Turn-out to the paddocks connected to that side. There's also a metal shed with electric that's 24 x 24 with a lean-to connected that is 18 x 24. Low HOA fee is for maintenance of the Standardbred track next door. You'll be close to the Suwannee River and the springs in the area. Gilchrist County features top-rated schools and Florida has no state income tax! This is one home you need to see and experience! Information contained herein intended to be accurate, buyer and buyer agent to verify.
Cathedral Ceiling(s)
Ceiling Fans(s)
Eat-in Kitchen
High Ceilings
Living Room/Dining Room Combo
Open Floorplan
Primary Bedroom Main Floor
Stone Counters
Walk-In Closet(s)
Other
Taxes: $3,467.00
Tax Year: 2025
Association Fee: $300.00
Association Fee Frequency: Annually
Outdoor Grill
Sidewalk
Dishwasher
Disposal
Dryer
Electric Water Heater
Microwave
Range
Refrigerator
Washer
Water Softener
Building Description: Cabin
MLS Area: 32619 - Bell
Total Square Footage: 2,432
Price per Square Feet: $377.78
Total Floors: 1
Water: Well
Construction: Log
Date Listed: 2026-05-23 00:00:00
Furnished: Negotiable
Windows: Double Pane Windows, Energy Star Qualified Windows, Tinted Windows
Parking: Driveway, Off Street, Open, Parking Pad
Flooring: Wood
Roof: Metal
Heating: Electric
Cooling: Central Air
Fireplace: Y
Laundry: Electric Dryer Hookup, Inside, Laundry Room, Washer Hookup
Pets: Cats Ok, Dogs Ok
Sewer: Septic Tank
Lot Desc.: Cleared, Farm, Pasture, Zoned For Horses
Parcel ID: 07-09-15-0000-0
Amenities: Other
Listing Courtesy Of: Big Bend Home & Land Llc
nancyzubler@gmail.com
Looking for a fabulous horse farm in a horse community with a gorgeous home? There's also opportunity for income with all these stalls and paddocks! This 2023 (3/2 plus bonus room) custom log home looks like it's straight out of a magazine! Vaulted ceilings, hardwood floors, lodge-like stone fireplace and tons of farmhouse character! The stone fireplace extends to the exterior of the home and touches throughout the home. So many details and features! Large bedrooms, the en suite bath has a great tile shower with dual showerheads and dual sinks. The kitchen is beautiful with granite countertops with waterfall ends, the kitchen has a huge hammered copper Farm house sink. The bathrooms also have copper sinks. Open floor plan with a living room AND another family room with a bar area that's great for entertaining. You step from the laundry room down to the outdoor covered patio/pergola area with a hot tub on beautiful stamped concrete. There is a pull down staircase in the office/bonus room that leads to a large storage attic! There is a hidden gun rack! The Generac generator runs the whole house, the barn and the paddock automatic waterers! The property is fenced and cross-fenced with 9 paddocks (all with automatic waterers), plus some hay stations, a very functional barn with 14 big stalls, a bathroom, each stall with an automatic waterer, a big tack/feed room, a large bay for bathing/grooming, and a storage area on one end for tractors and utility vehicles. One stall on one end of the barn has a Turn-out to the paddocks connected to that side. There's also a metal shed with electric that's 24 x 24 with a lean-to connected that is 18 x 24. Low HOA fee is for maintenance of the Standardbred track next door. You'll be close to the Suwannee River and the springs in the area. Gilchrist County features top-rated schools and Florida has no state income tax! This is one home you need to see and experience! Information contained herein intended to be accurate, buyer and buyer agent to verify.
Property Details
Price: $850,000
Sq Ft: 2,250
($378 per
sqft)
Bedrooms: 3
Bathrooms: 2
City: Bell
County: Gilchrist
Type: Single Family
Development: Gil Crest Farms
Subdivision: Gil-Crest Farms 23
Acres: 10.0100
Virtual Tour/Floorplan: View
Year Built: 2023
Listing Number: W7886036
Status Code: A-Active
Taxes: $3,467.00
Tax Year: 2025
Garage:
Furnishings: Negotiable
Pets Allowed: Cats OK, Dogs OK
Total Recurring Fees: $25
Total Recurring Fee Frequency: 0.00
Interior Features:
Cathedral Ceiling(s)
Ceiling Fans(s)
Eat-in Kitchen
High Ceilings
Living Room/Dining Room Combo
Open Floorplan
Primary Bedroom Main Floor
Stone Counters
Walk-In Closet(s)
Amenities:
Other
Financial Information:
Taxes: $3,467.00
Tax Year: 2025
Association Fee: $300.00
Association Fee Frequency: Annually
Exterior Features:
Outdoor Grill
Sidewalk
Equipment:
Dishwasher
Disposal
Dryer
Electric Water Heater
Microwave
Range
Refrigerator
Washer
Water Softener
Additional Information:
Building Description: Cabin
MLS Area: 32619 - Bell
Total Square Footage: 2,432
Price per Square Feet: $377.78
Total Floors: 1
Water: Well
Construction: Log
Date Listed: 2026-05-23 00:00:00
Furnished: Negotiable
Windows: Double Pane Windows, Energy Star Qualified Windows, Tinted Windows
Parking: Driveway, Off Street, Open, Parking Pad
Flooring: Wood
Roof: Metal
Heating: Electric
Cooling: Central Air
Fireplace: Y
Laundry: Electric Dryer Hookup, Inside, Laundry Room, Washer Hookup
Pets: Cats Ok, Dogs Ok
Sewer: Septic Tank
Lot Desc.: Cleared, Farm, Pasture, Zoned For Horses
Parcel ID: 07-09-15-0000-0
Amenities: Other
Map of 2009 20Th Street Sw, Bell, FL 32619
Listing Courtesy Of: Big Bend Home & Land Llc
nancyzubler@gmail.com